The desirable Ola community of Henry County has your home waiting in Joyner Estates. You're located in the sought after Ola school district & close to Lake Dow. This beautiful ranch style home is built with antique brick which sets you apart, plus a double car garage. The 2,695 square foot home sits on close to an acre level lot & 4 bedrooms with 3 full baths. It was built with an open floor plan & is complete with real hardwood floors in the main living area, and tile in the kitchen & baths. There's a gorgeous rock fireplace in the great room with gas logs already in place. You have high vaulted & tray ceilings throughout with new carpet. The large master bedroom is complete with double vanities, separate shower & jacuzzi tub. Nice Deck overlooks the huge fenced backyard where the potential is endless in making it your own private oasis. The roof, HVAC & hot water heater are only a few years old. You should feel relaxed when buying a home and this one will keep your mind at ease. The home has many more wonderful features, so call today for your private showing. Secure this home's 3.25% assumable mortgage, save thousands annually, and close in 45 days when you work with Roam. Inquire with the listing agent for more details.
Closed
$417,900
4318 Gladys Ct, McDonough, GA 30252
4beds
2,695sqft
Single Family Residence
Built in 2003
0.88 Acres Lot
$399,300 Zestimate®
$155/sqft
$2,542 Estimated rent
Home value
$399,300
$355,000 - $447,000
$2,542/mo
Zestimate® history
Owner options
List your home for rent
$2,542/mo
Rent Zestimate®
Find your next renter with Zillow Rental Manager. Plus, with online applications, you can quickly screen prospective tenants – for free.
$2,542/mo
Rent Zestimate®
Refinance and save
$2,736/mo
Est. payment
Refinancing to a lower rate could help reduce your monthly payments and save thousands over the life of the loan.
$2,736/mo
Est. payment
Explore your selling options
Work with a Zillow partner agent
Leverage their expertise and Zillow's premium Showcase listings to get your home seen by more buyers.
Get startedList with your own agent
Get your home in front of millions of buyers by listing it on Zillow.
Learn how to do itSell it yourself
Take full control of how buyers see your home on Zillow by listing For Sale by Owner (FSBO).
List your homeWhat's special
Antique brickGorgeous rock fireplaceRanch style homeHuge fenced backyardNice deckDouble car garageReal hardwood floors
Zillow last checked:
Listing updated:
Listed by:
Julia S Thomas 4784534200,
Coldwell Banker Access Realty,
Russ G Creecy 404-975-9313,
Coldwell Banker Access Realty
Bought with:
Julia S Thomas, 248251
Coldwell Banker Access Realty
Source: GAMLS,MLS#: 10382917
Facts & features
Interior
Bedrooms & bathrooms
- Bedrooms: 4
- Bathrooms: 3
- Full bathrooms: 3
- Main level bathrooms: 2
- Main level bedrooms: 3
Rooms
- Room types: Bonus Room, Great Room
Kitchen
- Features: Breakfast Bar, Pantry
Heating
- Central, Electric
Cooling
- Ceiling Fan(s), Central Air, Electric
Appliances
- Included: Dishwasher, Dryer, Electric Water Heater, Microwave, Other, Oven/Range (Combo)
- Laundry: Common Area
Features
- Master On Main Level, Other, Separate Shower, Walk-In Closet(s)
- Flooring: Carpet, Tile, Vinyl
- Windows: Double Pane Windows
- Basement: Crawl Space
- Attic: Expandable
- Has fireplace: Yes
- Fireplace features: Gas Log
Interior area
- Total structure area: 2,695
- Total interior livable area: 2,695 sqft
- Finished area above ground: 2,695
- Finished area below ground: 0
Property
Parking
- Total spaces: 2
- Parking features: Garage
- Has garage: Yes
Features
- Levels: One and One Half
- Stories: 1
- Patio & porch: Deck, Porch
- Exterior features: Other
- Fencing: Fenced
Lot
- Size: 0.88 Acres
- Features: Private
- Residential vegetation: Grassed
Details
- Parcel number: 140D01202000
Construction
Type & style
- Home type: SingleFamily
- Architectural style: Brick 4 Side,Ranch
- Property subtype: Single Family Residence
Materials
- Brick, Vinyl Siding
- Roof: Composition
Condition
- Resale
- New construction: No
- Year built: 2003
Utilities & green energy
- Sewer: Septic Tank
- Water: Public
- Utilities for property: Cable Available, Electricity Available, High Speed Internet, Sewer Connected
Community & HOA
Community
- Features: Street Lights
- Subdivision: Joyner Estates
HOA
- Has HOA: Yes
- Services included: Maintenance Grounds, Management Fee, Other
- HOA fee: $125 annually
Location
- Region: Mcdonough
Financial & listing details
- Price per square foot: $155/sqft
- Tax assessed value: $406,800
- Annual tax amount: $4,869
- Date on market: 9/23/2024
- Cumulative days on market: 189 days
- Listing agreement: Exclusive Right To Sell
- Listing terms: Assumable,Cash,FHA,Other,VA Loan
- Electric utility on property: Yes
Price history
| Date | Event | Price |
|---|---|---|
| 4/30/2025 | Sold | $417,900+0.1%$155/sqft |
Source:  GAMLS #10382917 Report a problem GAMLS #10382917 Report a problem | ||
| 3/31/2025 | Pending sale | $417,500$155/sqft |
Source: GAMLS #10382917 Report a problem | ||
| 3/6/2025 | Price change | $417,500-4.7%$155/sqft |
Source: Milledgeville MLS #50786 Report a problem | ||
| 1/31/2025 | Price change | $437,951-1.6%$163/sqft |
Source: Milledgeville MLS #50786 Report a problem | ||
| 1/9/2025 | Price change | $444,900-1.1%$165/sqft |
Source: Milledgeville MLS #50786 Report a problem | ||
| 9/23/2024 | Listed for sale | $449,900+160.1%$167/sqft |
Source: Milledgeville MLS #50786 Report a problem | ||
| 10/1/2012 | Sold | $173,000-29.1%$64/sqft |
Source: Agent Provided Report a problem | ||
| 8/2/2007 | Sold | $244,100$91/sqft |
Source: Public Record Report a problem | ||
Public tax history
| Year | Property taxes | Tax assessment |
|---|---|---|
| 2025 | $4,869 -0.4% | $162,720 +0.3% |
| 2024 | $4,889 +12% | $162,200 +1.9% |
| 2023 | $4,365 -3.2% | $159,240 +10.6% |
| 2022 | $4,509 +18.7% | $144,000 +26.3% |
| 2021 | $3,801 +7.4% | $114,000 +10.7% |
| 2020 | $3,540 +2.6% | $102,960 +3.8% |
| 2019 | $3,450 +2.2% | $99,160 +3.3% |
| 2018 | $3,375 +5.9% | $96,000 +11.4% |
| 2016 | $3,188 -6.6% | $86,160 +2.8% |
| 2015 | $3,414 -0.3% | $83,800 +5.9% |
| 2014 | $3,423 | $79,120 |
| 2013 | -- | -- |
| 2012 | -- | -- |
| 2011 | -- | -- |
| 2010 | -- | -- |
| 2009 | -- | -- |
| 2008 | $3,219 -21.4% | -- |
| 2007 | $4,094 +13.7% | $106,520 |
| 2005 | $3,602 | $106,520 +11.1% |
| 2004 | $3,602 +814.9% | $95,880 +787.8% |
| 2003 | $394 +27.1% | $10,800 +22.7% |
| 2002 | $310 | $8,800 |
Find assessor info on the county website
Neighborhood: 30252
Nearby homes
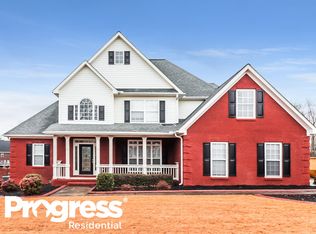
- $380,9005 bd2 ba2.7k sqft4316 Gladys Ct, McDonough, GA 30252Off Market
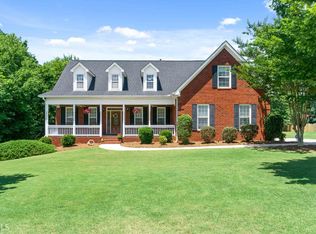
- $466,5006 bd3 ba3.1k sqft4320 Gladys Ct, McDonough, GA 30252Off Market
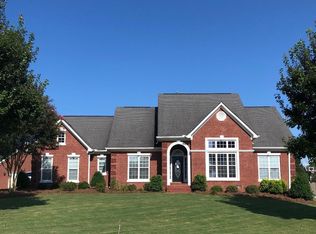
- $442,2004 bd3 ba2.8k sqft4319 Gladys Ct, McDonough, GA 30252Off Market
- $502,7004 bd3 ba2.3k sqft4321 Gladys Ct, McDonough, GA 30252Off Market
- $499,0004 bd3 ba4.5k sqft4314 Gladys Ct, McDonough, GA 30252Off Market
- $391,9004 bd3 ba2.8k sqft4317 Gladys Ct, McDonough, GA 30252Off Market
- $466,9004 bd3 ba3.2k sqft4130 Alayna Lee Cir, McDonough, GA 30252Off Market
- $440,1005 bd3 ba3k sqft4132 Alayna Lee Cir, McDonough, GA 30252Off Market
Nearby schools
GreatSchools rating
- 7/10Ola Elementary SchoolGrades: PK-5Distance: 1.6 mi
- 7/10Ola Middle SchoolGrades: 6-8Distance: 1.2 mi
- 7/10Ola High SchoolGrades: 9-12Distance: 1.5 mi
Schools provided by the listing agent
- Elementary: Ola
- Middle: Ola
- High: Ola
Source: GAMLS. This data may not be complete. We recommend contacting the local school district to confirm school assignments for this home.
Get a cash offer in 3 minutes
Find out how much your home could sell for in as little as 3 minutes with a no-obligation cash offer.
Estimated market value
$399,300
Get a cash offer in 3 minutes
Find out how much your home could sell for in as little as 3 minutes with a no-obligation cash offer.
Estimated market value
$399,300
- Georgia
- Henry County
- McDonough
- 30252
- 4318 Gladys Ct
Nearby cities
Nearby zip codes
Other McDonough Topics
