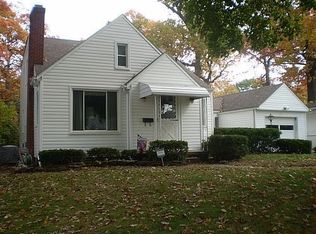
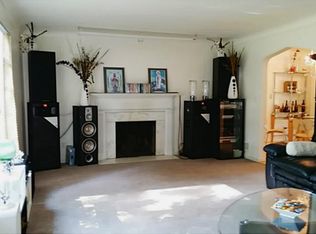
Charming 1.5 Story Home in Toledo, Ohio. Welcome to 4318 Grantley Rd, a delightful 2-bedroom, 1-bath residence that perfectly balances cozy living with modern comforts. This home features fresh paint throughout, creating a bright and inviting atmosphere. As you step inside, you'll immediately appreciate the spacious layout that flows seamlessly from room to room. The living room is highlighted by a stunning cove ceiling and a large picture window, allowing natural light to flood the space. Two newly installed gas fireplaces provide warmth and ambiance during those chilly Ohio evenings. One of the standout features of this property is the bright and airy four-seasons room, ideal for relaxation, entertaining, or enjoying your morning coffee while overlooking the serene backyard. Upstairs, the large dormer presents beautiful hardwood floors and numerous built-ins and closets, offering ample storage solutions and a charming touch to the living space. Located in a peaceful neighborhood, this home is just a short distance from local amenities, parks, and schools. Don't miss this opportunity to own a charming piece of Toledo. Schedule your private showing today! Property sold strictly as-is
For sale
$169,900
4318 Grantley Rd, Toledo, OH 43613
2beds
1,218sqft
Single Family Residence
Built in 1949
8,276 Square Feet Lot
$167,700 Zestimate®
$139/sqft
$-- HOA
What's special
Large picture windowBeautiful hardwood floorsStunning cove ceilingFresh paint throughoutLarge dormerOverlooking the serene backyardNumerous built-ins and closets
- 38 days
- 689
- 58
Likely to sell faster than
Zillow last checked:
Listing updated:
Listed by:
Shannon Reno 419-704-8278,
The Danberry Co
Source: NORIS,MLS#: 10012146
Facts & features
Interior
Bedrooms & bathrooms
- Bedrooms: 2
- Bathrooms: 1
- Full bathrooms: 1
Bedroom 2
- Level: Upper
- Dimensions: 115 x 13
Other
- Level: Main
- Dimensions: 12 x 11
Dining room
- Level: Main
- Dimensions: 12 x 8
Kitchen
- Level: Main
- Dimensions: 9 x 7
Living room
- Features: Fireplace
- Level: Main
- Dimensions: 19 x 12
Sun room
- Level: Main
- Dimensions: 13 x 9
Heating
- Forced Air
Cooling
- Central Air
Appliances
- Included: Dishwasher, Disposal, Dryer, Gas Range, Refrigerator, Washer
- Laundry: Electric Dryer Hookup, In Basement, Inside, Laundry Chute
Features
- Ceiling Fan(s)
- Flooring: Carpet, Tile, Hardwood, Linoleum
- Doors: Sliding Doors
- Basement: Block
- Has fireplace: Yes
- Fireplace features: Gas, Living Room, Other
- Common walls with other units/homes: No Common Walls
Interior area
- Total structure area: 1,218
- Total interior livable area: 1,218 sqft
Video & virtual tour
Property
Parking
- Total spaces: 1
- Parking features: Concrete, Off Street, Garage Door Opener
- Garage spaces: 1
Features
- Levels: One and One Half
- Patio & porch: Side Porch, Front Porch
- Exterior features: Private Yard
- Fencing: Chain Link
Lot
- Size: 8,276 Square Feet
- Dimensions: 60X140
- Features: Other
Details
- Parcel number: 1308534
- Zoning: RES
- Other equipment: None
Construction
Type & style
- Home type: SingleFamily
- Architectural style: Traditional
- Property subtype: Single Family Residence
Materials
- Aluminum Siding
- Foundation: Block
- Roof: Shingle
Condition
- New construction: No
- Year built: 1949
Utilities & green energy
- Electric: 100 Amp Service
- Sewer: Public Sewer
- Water: Public
- Utilities for property: Cable Available, Electricity Connected, Natural Gas Connected, Sewer Connected, Water Connected
Community & HOA
Community
- Subdivision: Radnor Park
HOA
- Has HOA: No
Location
- Region: Toledo
Financial & listing details
- Price per square foot: $139/sqft
- Tax assessed value: $114,800
- Annual tax amount: $2,519
- Date on market: 8/18/2026
- Listing terms: Cash,Conventional
- Electric utility on property: Yes
Estimated market value
$167,700
$159,000 - $176,000
$1,565/mo
Price history
| Date | Event | Price |
|---|---|---|
| 8/18/2026 | Listed for sale | $169,900+155.5%$139/sqft |
Source: NORIS #10012146 Report a problem | ||
| 9/23/2015 | Sold | $66,500-4.9%$55/sqft |
Source: NORIS #5092893 Report a problem | ||
| 9/5/2015 | Pending sale | $69,900$57/sqft |
Source: Welles Bowen Realtors #5092893 Report a problem | ||
| 8/26/2015 | Price change | $69,900+7.7%$57/sqft |
Source: Welles Bowen Realtors #5092893 Report a problem | ||
| 8/22/2015 | Listed for sale | $64,900$53/sqft |
Source: Welles Bowen Realtors #5092893 Report a problem | ||
Public tax history
| Year | Property taxes | Tax assessment |
|---|---|---|
| 2025 | $2,519 +0.1% | $40,180 |
| 2024 | $2,518 +22.3% | $40,180 +29.3% |
| 2023 | $2,058 +0.3% | $31,080 |
| 2022 | $2,052 -2.3% | $31,080 |
| 2021 | $2,100 +4.1% | $31,080 +18.6% |
| 2020 | $2,017 +104.7% | $26,215 |
| 2019 | $985 -49.9% | $26,215 |
| 2018 | $1,966 -7.3% | $26,215 -3.2% |
| 2017 | $2,121 +0% | $27,090 -65% |
| 2016 | $2,120 +0.9% | $77,400 |
| 2015 | $2,101 +23.3% | $77,400 +185.6% |
| 2014 | $1,704 | $27,100 |
| 2013 | $1,704 +4.2% | $27,100 |
| 2012 | $1,635 -9.6% | $27,100 -12.2% |
| 2011 | $1,809 -0.2% | $30,870 |
| 2010 | $1,812 -1.9% | $30,870 |
| 2009 | $1,848 -3.3% | $30,870 -13% |
| 2008 | $1,910 +4.4% | $35,490 |
| 2007 | $1,830 +2.3% | $35,490 |
| 2006 | $1,789 +6.2% | $35,490 +0.9% |
| 2004 | $1,684 -0.3% | $35,180 |
| 2003 | $1,690 0% | $35,180 +20.9% |
| 2002 | $1,690 +20.4% | $29,090 |
| 2001 | $1,404 -45% | $29,090 |
| 2000 | $2,551 | $29,090 |
Find assessor info on the county website
Monthly payment
Est. payment
Payment breakdown
Explore the cost of this home by adjusting the details. Changes won't be saved.Climate risks
Neighborhood: DeVeaux
Nearby schools
Similar homes
- $169,9003 bd2 ba1.2k sqft3840 Elmhurst Rd, Toledo, OH 43613For Sale
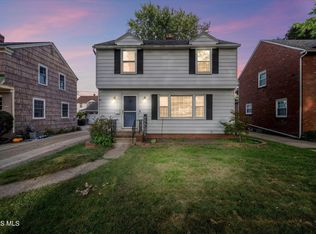 MLS ID #10013487, Christine Garrow, Keller Williams Citywide. NORIS
 - $164,9003 bd1 ba1.2k sqft3906 Drummond Rd, Toledo, OH 43613For Sale
 MLS ID #10013478, Anne Jamal Al-Hammoudi, LPG Realty. NORIS
 - $169,9003 bd1 ba1.1k sqft3842 Seckinger Dr, Toledo, OH 43613For Sale
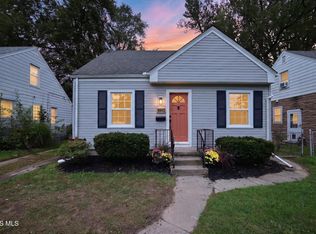 MLS ID #10013482, Jackelyn Lee, LPG Realty. NORIS
 - $159,9003 bd1 ba1k sqft2560 Gracewood Rd, Toledo, OH 43613For Sale
 MLS ID #10013542, Kimberly Middaugh, Key Realty LTD. NORIS
