Skip main navigation
Sold for $655,000
  • $655,000

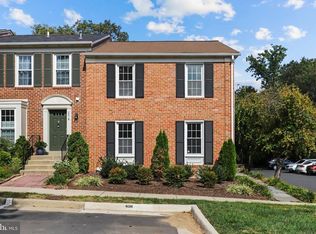
    4318 Gypsy Ct, Alexandria, VA 22310

    3beds
    1,929sqft
    Townhouse
    Built in 1983
    1,580 Square Feet Lot
    $674,300 Zestimate®
    $340/sqft
    $3,221 Estimated rent

    Home value

    $674,300

    $641,000 - $708,000

    $3,221/mo

    Zestimate® history
    Loading
    Loading...

    Owner options

    List your home for rent

    $3,221/mo

    Rent Zestimate®

    Find your next renter with Zillow Rental Manager. Plus, with online applications, you can quickly screen prospective tenants – for free.

    Learn more

    $3,221/mo

    Rent Zestimate®

    Refinance and save

    $4,312/mo

    Est. payment

    Refinancing to a lower rate could help reduce your monthly payments and save thousands over the life of the loan.

    See today's rates

    $4,312/mo

    Est. payment

    Explore your selling options

    Work with a Zillow partner agent

    Leverage their expertise and Zillow's premium Showcase listings to get your home seen by more buyers.

    Get started

    List with your own agent

    Get your home in front of millions of buyers by listing it on Zillow.

    Learn how to do it

    Sell it yourself

    Take full control of how buyers see your home on Zillow by listing For Sale by Owner (FSBO).

    List your home

    What's special

    -- OFFER DEADLINE: The deadline to submit an offer is 7 p.m. on Sunday. Sellers will review all offers on Monday at 12 p.m. -- 4318 Gypsy Ct is a real stunner! An owner-minded remodel that delivers & delights. The owners meticulously invested $100,000 in renovations to make this beautiful brick-faced townhouse into a home. The projects are done & ready for you to enjoy. The inviting entry welcomes you with a warm energy. No detail was overlooked in the fully redesigned (2020), open kitchen that offers quality shaker cabinets, quartz countertops lit with under cabinet lights, a marble backsplash, stainless steel appliances, a coffee bar, & recessed lighting. The south facing bay window adds extra space & natural light to this gleaming kitchen. A dedicated dining room is open to the kitchen & living room, with ample space for a large table. The adjoining, sizeable living room features tall ceilings, crown molding, recessed lights, & access to the balcony deck. The main level also includes a renovated powder room & refinished wood floors (both in 2020). Upstairs is a large primary bedroom with an ensuite, two additional bedrooms, a shared full bathroom, & a linen closet. The upper-level bathrooms (with ceramic tile), flooring, & paint were redone in 2020 as well. Downstairs, the fully finished, walkout basement has a refreshed half bath (2024), full washer & dryer (2021), enclosed storage (2017), & a recreation room with a wood-burning fireplace. There is access to the fenced-in backyard, which opens to a deck patio & stone pavers surrounded by raised planter beds. Additional improvements include the roof (2022), gutter guards (2020), interior paint (2020 & 2024), new front door & exterior paint (2017), windows (2015), & an energy efficient, top-of-the line heat pump (2014). The property is in the beautiful Loft Ridge community, which offers a low HOA fee, ample parking, a tot lot, tennis & basketball courts, & tree-lined trails that run through 50+ acres of Fairfax County parkland. While the property is set in a tranquil setting, all your shopping, transportation, & entertainment needs are within a 5-15 min drive.

    Zillow last checked:

    Listing updated:

    Listed by:

    Keith Herrmann 703-861-7315,

    KW United

    Bought with:

    Ngoc Do, 0225090612

    Long & Foster Real Estate, Inc.

    Source: Bright MLS,MLS#: VAFX2198072MLS Logo

    Facts & features

    Interior

    Bedrooms & bathrooms
    • Bedrooms: 3
    • Bathrooms: 4
    • Full bathrooms: 2
    • 1/2 bathrooms: 2
    • Main level bathrooms: 1
    Basement
    • Area: 555
    Heating
    • Forced Air, Heat Pump, Electric
    Cooling
    • Central Air, Heat Pump, Ceiling Fan(s), Electric
    Appliances
    • Included: Refrigerator, Oven/Range - Electric, Microwave, Dishwasher, Disposal, Washer, Dryer, Water Heater, Electric Water Heater
    • Laundry: Has Laundry, Lower Level
    Features
    • Kitchen - Table Space, Dining Area, Eat-in Kitchen, Built-in Features, Upgraded Countertops, Primary Bath(s), Floor Plan - Traditional
    • Flooring: Wood
    • Windows: Double Hung, Double Pane Windows, Vinyl Clad, Window Treatments
    • Basement: Full,Finished,Interior Entry,Rear Entrance,Walk-Out Access
    • Number of fireplaces: 1
    Interior area
    • Total structure area: 1,929
    • Total interior livable area: 1,929 sqft
    • Finished area above ground: 1,374
    • Finished area below ground: 555

    Property

    Parking
    • Total spaces: 1
    • Parking features: Assigned, Off Street
    • Details: Assigned Parking, Assigned Space #: 4318
    Accessibility
    • Accessibility features: None
    Features
    • Levels: Three
    • Stories: 3
    • Patio & porch: Deck
    • Exterior features: Sidewalks, Street Lights
    • Pool features: None
    • Fencing: Back Yard
    Lot
    • Size: 1,580 sqft
    • Features: Backs to Trees
    Details
    • Additional structures: Above Grade, Below Grade
    • Parcel number: 0821 15 0174
    • Zoning: 150
    • Special conditions: Standard

    Construction

    Type & style
    • Home type: Townhouse
    • Architectural style: Colonial
    • Property subtype: Townhouse
    Materials
    • Combination, Brick
    • Foundation: Slab
    Condition
    • Excellent
    • New construction: No
    • Year built: 1983
    • Major remodel year: 2020

    Utilities & green energy

    • Sewer: Public Sewer
    • Water: Public
    • Utilities for property: Electricity Available
    Green energy
    • Energy efficient items: HVAC

    Community & neighborhood

    Location
    • Region: Alexandria
    • Subdivision: Loftridge

    HOA & financial

    HOA
    • Has HOA: Yes
    • HOA fee: $300 quarterly
    • Amenities included: Common Grounds, Jogging Path, Tennis Court(s)
    • Services included: Reserve Funds, Snow Removal, Management
    • Association name: LOFT RIDGE HOMEOWNERS ASSOCIATION

    Other

    Other facts
    • Listing agreement: Exclusive Right To Sell
    • Ownership: Fee Simple

    Price history

    DateEventPrice
    9/26/2024Sold$655,000+5.7%$340/sqft
    Source: Bright MLS #VAFX2198072 Report a problem
    9/3/2024Pending sale$619,900$321/sqft
    Source: Bright MLS #VAFX2198072 Report a problem
    8/29/2024Listed for sale$619,900+63.1%$321/sqft
    Source: Bright MLS #VAFX2198072 Report a problem
    8/17/2018Listing removed$2,495$1/sqft
    Source: Keller Williams Realty Metro Center #1001960202 Report a problem
    6/29/2018Listed for rent$2,495+4%$1/sqft
    Source: Keller Williams Realty #1001960202 Report a problem
    7/17/2017Listing removed$2,400$1/sqft
    Source: Tysons - Vienna #FX9966937 Report a problem
    7/10/2017Price change$2,400-3.8%$1/sqft
    Source: Tysons - Vienna #FX9966937 Report a problem
    6/14/2017Price change$2,495-3.9%$1/sqft
    Source: Tysons - Vienna #FX9966937 Report a problem
    6/4/2017Listed for rent$2,595$1/sqft
    Source: Keller Williams Realty #FX9966937 Report a problem
    1/29/2014Sold$380,000-2.5%$197/sqft
    Source: Public Record Report a problem
    1/10/2014Pending sale$389,900$202/sqft
    Source: Tristate Premier Realty LLC #FX8230151 Report a problem
    12/28/2013Price change$389,900-2.3%$202/sqft
    Source: Tristate Premier Realty LLC #FX8230151 Report a problem
    11/30/2013Listed for sale$399,000+24.7%$207/sqft
    Source: Tristate Premier Realty LLC #FX8230151 Report a problem
    8/2/2013Sold$320,000+101.3%$166/sqft
    Source: Public Record Report a problem
    10/1/1998Sold$159,000$82/sqft
    Source: Public Record Report a problem

    Public tax history

    YearProperty taxesTax assessment
    2025$7,739 +8.3%$616,700 +8.5%
    2024$7,143 +10%$568,640 +6.9%
    2023$6,491 +3.3%$531,790 +4.7%
    2022$6,282 $507,830 +10.7%
    2021-- $458,620 +4.9%
    2020$5,545 +4.1%$437,230 +4.8%
    2019$5,324 +2.7%$417,310 +2.2%
    2018$5,185 +3.1%$408,500 +1.2%
    2017$5,031 +0.2%$403,590
    2016$5,021 +7.8%$403,590 +4.4%
    2015$4,658 +2.9%$386,440 +2.9%
    2014$4,526 $375,480 +8.3%
    2013-- $346,700 +1.2%
    2012-- $342,740 -4.1%
    2011-- $357,320 +1.4%
    2010-- $352,270
    2009-- $352,270 -10.3%
    2008-- $392,620 -0.6%
    2007-- $394,990 +74.9%
    2003-- $225,850 +14%
    2002-- $198,115 +17.3%
    2001-- $168,895

    Find assessor info on the county website

    Neighborhood: Rose Hill

    Nearby schools

    GreatSchools rating
    Schools provided by the listing agent
    • Elementary: Clermont
    • Middle: Twain
    • High: Edison
    • District: Fairfax County Public Schools

    Source: Bright MLS. This data may not be complete. We recommend contacting the local school district to confirm school assignments for this home.

    Get a cash offer in 3 minutes
    Find out how much your home could sell for in as little as 3 minutes with a no-obligation cash offer.
    Estimated market value
    $674,300
    Get a cash offer in 3 minutes
    Find out how much your home could sell for in as little as 3 minutes with a no-obligation cash offer.
    Estimated market value
    $674,300