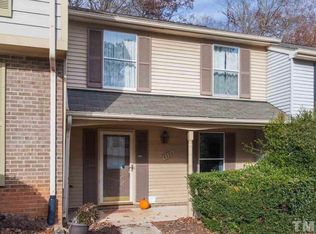

Welcome to this charming end-unit townhouse nestled near downtown Raleigh and close to NC State with convenient access to the Wolfline bus service to NC State, the Beltline and bus lines. Step inside to find beautiful, custom-built cabinets with soft-close dovetail drawers and doors in the kitchen and bathrooms. This inviting residence offers a perfect blend of comfort and style, featuring a spacious primary, 2 additional bedrooms and 2.5 bathrooms. The open floor plan seamlessly connects the living, dining, and kitchen areas, creating an ideal space for gatherings and everyday living. Fresh interior paint throughout. Lots of upgrades! Elegant crown molding just installed provides a luxury finish. NO bi-fold doors - all replaced with 6-panel doors. Only the stairs are carpet - ceramic tile in kitchen and bathrooms, hardwoods in DR and LVP in primary, laminate in bedrooms. Window-World windows throughout. Enjoy a private fenced backyard ideal for outdoor relaxation, along with an expanded brick patio perfect for entertaining. Plus, you'll benefit from a shed for additional storage. Brand new dishwasher. Recent HVAC. Refrigerator, washer, dryer convey. Two assigned parking spaces, ample visitor spaces are adjacent. Great investment opportunity or perfect first home! Rent potential $1,550-$2,250/month. Don't miss the opportunity to make this delightful townhouse your new home. Experience the charm of this Raleigh gem!
Sold for $291,000
$291,000
4318 Halliwell Dr, Raleigh, NC 27606
3beds
1,398sqft
Townhouse, Residential
Built in 1986
2,178 Square Feet Lot
$285,100 Zestimate®
$208/sqft
$1,941 Estimated rent
Home value
$285,100
$268,000 - $302,000
$1,941/mo
Zestimate® history
Owner options
List your home for rent
$1,941/mo
Rent Zestimate®
Find your next renter with Zillow Rental Manager. Plus, with online applications, you can quickly screen prospective tenants – for free.
$1,941/mo
Rent Zestimate®
Refinance and save
$1,994/mo
Est. payment
Refinancing to a lower rate could help reduce your monthly payments and save thousands over the life of the loan.
$1,994/mo
Est. payment
Explore your selling options
Work with a Zillow partner agent
Leverage their expertise and Zillow's premium Showcase listings to get your home seen by more buyers.
Get startedList with your own agent
Get your home in front of millions of buyers by listing it on Zillow.
Learn how to do itSell it yourself
Take full control of how buyers see your home on Zillow by listing For Sale by Owner (FSBO).
List your homeWhat's special
Zillow last checked:
Listing updated:
Listed by:
Bill Burnet 919-795-7308,
Compass -- Cary,
Holly Hendren 919-946-2766,
Compass -- Cary
Bought with:
Dina White, 264494
Aimee Anderson & Associates
Source: Doorify MLS,MLS#: 10067684
Facts & features
Interior
Bedrooms & bathrooms
- Bedrooms: 3
- Bathrooms: 3
- Full bathrooms: 2
- 1/2 bathrooms: 1
Heating
- Heat Pump
Cooling
- Central Air
Appliances
- Included: Dishwasher, Electric Range, Ice Maker, Microwave, Refrigerator, Washer/Dryer, Water Heater
- Laundry: Laundry Closet
Features
- Ceiling Fan(s), Dual Closets, Entrance Foyer, Open Floorplan
- Flooring: Ceramic Tile, Hardwood, Laminate, Vinyl, Tile
Interior area
- Total structure area: 1,398
- Total interior livable area: 1,398 sqft
- Finished area above ground: 1,398
- Finished area below ground: 0
Property
Parking
- Total spaces: 2
- Parking features: Assigned, Off Street
- Uncovered spaces: 2
- Details: Guest spots next to assigned spots
Features
- Levels: Two
- Stories: 2
- Patio & porch: Patio
- Exterior features: Fenced Yard, Garden, Private Yard, Rain Gutters
- Fencing: Back Yard, Brick, Fenced, Full, Gate, Privacy, Wood
- Has view: Yes
Lot
- Size: 2,178 sqft
- Features: Back Yard, Front Yard
Details
- Additional structures: Shed(s)
- Parcel number: 0793.05182000.000
- Special conditions: Standard
Construction
Type & style
- Home type: Townhouse
- Architectural style: Traditional
- Property subtype: Townhouse, Residential
Materials
- Aluminum Siding
- Foundation: Slab
- Roof: Shingle
Condition
- New construction: No
- Year built: 1986
Utilities & green energy
- Sewer: Public Sewer
- Water: Public
Community & neighborhood
Location
- Region: Raleigh
- Subdivision: Hunters Creek Townhomes
HOA & financial
HOA
- Has HOA: Yes
- HOA fee: $275 monthly
- Services included: Maintenance Grounds
Price history
| Date | Event | Price |
|---|---|---|
| 3/10/2025 | Listing removed | $2,100$2/sqft |
Source: Zillow Rentals Report a problem | ||
| 3/2/2025 | Listed for rent | $2,100+31.3%$2/sqft |
Source: Zillow Rentals Report a problem | ||
| 2/28/2025 | Sold | $291,000-1.2%$208/sqft |
Source:  Doorify MLS #10067684 Report a problem Doorify MLS #10067684 Report a problem | ||
| 12/28/2024 | Pending sale | $294,500$211/sqft |
Source: Doorify MLS #10067684 Report a problem | ||
| 12/18/2024 | Listed for sale | $294,500+180.5%$211/sqft |
Source: Doorify MLS #10067684 Report a problem | ||
| 10/14/2024 | Listing removed | $1,600$1/sqft |
Source: Zillow Rentals Report a problem | ||
| 7/28/2024 | Listed for rent | $1,600+36.2%$1/sqft |
Source: Zillow Rentals Report a problem | ||
| 3/24/2021 | Listing removed | -- |
Source: Owner Report a problem | ||
| 9/21/2018 | Listing removed | $1,175$1/sqft |
Source: Owner Report a problem | ||
| 9/13/2018 | Listed for rent | $1,175$1/sqft |
Source: Owner Report a problem | ||
| 2/24/2009 | Sold | $105,000+0.5%$75/sqft |
Source: Public Record Report a problem | ||
| 7/8/2004 | Sold | $104,500$75/sqft |
Source: Public Record Report a problem | ||
Public tax history
| Year | Property taxes | Tax assessment |
|---|---|---|
| 2025 | $2,322 +0.4% | $263,908 |
| 2024 | $2,312 +32.1% | $263,908 +66.3% |
| 2023 | $1,750 +7.6% | $158,694 |
| 2022 | $1,627 +4% | $158,694 |
| 2021 | $1,564 +1.8% | $158,694 |
| 2020 | $1,536 +14% | $158,694 +38.5% |
| 2019 | $1,348 | $114,565 |
| 2018 | -- | $114,565 |
| 2017 | -- | $114,565 |
| 2016 | $1,187 | $114,565 +10.2% |
| 2015 | -- | $103,952 |
| 2014 | -- | $103,952 |
| 2013 | -- | $103,952 |
| 2012 | -- | $103,952 |
| 2011 | -- | $103,952 |
| 2010 | -- | $103,952 |
| 2009 | -- | $103,952 |
| 2008 | -- | -- |
| 2007 | -- | -- |
| 2006 | -- | -- |
| 2005 | -- | -- |
| 2004 | -- | -- |
| 2003 | -- | -- |
| 2002 | -- | -- |
| 2001 | -- | -- |
Find assessor info on the county website
Neighborhood: West Raleigh
Nearby schools
GreatSchools rating
- 9/10Combs ElementaryGrades: PK-5Distance: 0.5 mi
- 2/10Centennial Campus MiddleGrades: 6-8Distance: 1.3 mi
- 8/10Athens Drive HighGrades: 9-12Distance: 1.2 mi
Schools provided by the listing agent
- Elementary: Wake - Combs
- Middle: Wake - Centennial Campus
- High: Wake - Athens Dr
Source: Doorify MLS. This data may not be complete. We recommend contacting the local school district to confirm school assignments for this home.
Get a cash offer in 3 minutes
Find out how much your home could sell for in as little as 3 minutes with a no-obligation cash offer.
Estimated market value
$285,100
Get a cash offer in 3 minutes
Find out how much your home could sell for in as little as 3 minutes with a no-obligation cash offer.
Estimated market value
$285,100
- North Carolina
- Wake County
- Raleigh
- 27606
- West Raleigh
- 4318 Halliwell Dr
Nearby cities
Nearby neighborhoods
Nearby zip codes
Other Raleigh Topics
