Skip main navigation
Sold for $424,653
  • $424,653

    4318 Heather Ln #2, Columbia, PA 17512

    4beds
    1,854sqft
    Townhouse
    Built in 2025
    -- sqft lot
    $433,300 Zestimate®
    $229/sqft
    $2,476 Estimated rent

    Home value

    $433,300

    $412,000 - $455,000

    $2,476/mo

    Zestimate® history
    Loading
    Loading...

    Owner options

    List your home for rent

    $2,476/mo

    Rent Zestimate®

    Find your next renter with Zillow Rental Manager. Plus, with online applications, you can quickly screen prospective tenants – for free.

    Learn more

    $2,476/mo

    Rent Zestimate®

    Refinance and save

    $2,867/mo

    Est. payment

    Refinancing to a lower rate could help reduce your monthly payments and save thousands over the life of the loan.

    See today's rates

    $2,867/mo

    Est. payment

    Explore your selling options

    Work with a Zillow partner agent

    Leverage their expertise and Zillow's premium Showcase listings to get your home seen by more buyers.

    Get started

    List with your own agent

    Get your home in front of millions of buyers by listing it on Zillow.

    Learn how to do it

    Sell it yourself

    Take full control of how buyers see your home on Zillow by listing For Sale by Owner (FSBO).

    List your home

    What's special

    Subway tile backsplashGranite countertopSoft-close cabinets
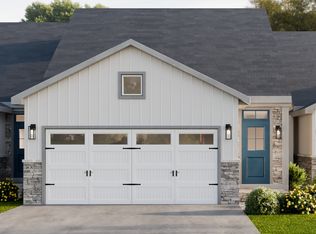
    QUICK DELIVERY with incentive of $5,000 toward Buyer's closing costs if close on/before 1/31/2026. This CUSTOM Falcon is only 1 of 2 in the community. It almost appears to be a detached home. It offers three bedrooms on the 2nd floor and one on the 1st floor that could be used as a study along with 3 full baths. The kitchen is spacious with soft-close cabinets, granite countertop, plus a pantry. The kitchen also has upgraded drawer base and pull-out trash cabinets and subway tile backsplash, as well as, GE stainless gas range, microwave and dishwasher. The laundry room is conveniently located on the 1st floor off the over-sized 2-car garage. Also enjoy entertaining on the 10x16 composite deck off the dining room which is open to the sizable living room. The living room has a cozy gas fireplace perfect for those chilly winter nights. The upstairs has 3 bedrooms. The Owner's bedroom has a very large walk in closet and its own private bath with tile flooring, 5' shower, 5' double bowl vanity and comfort height toilet. Flooring features desirable Luxury vinyl plank in the foyer, hall, kitchen, dining room and living room. There are also closet shelving upgrades throughout the home. All homes in Peregrine feature Superior Wall basements which allow for tons of extra space to finish! Construction is near completion - QUICK DELIVERY by end of Dec '25 Peregrine is a townhome community located in the peaceful countryside of West Hempfield Township and conveniently located within minutes to Rte 30, Rte 283 and major shopping. Homes are built by Millfield Construction Company - "BEST OF" Award winning Builder!

    Zillow last checked:

    Listing updated:

    Listed by:

    Heather Fremont 717-278-0366,

    Millfield Realty

    Bought with:

    Ken Bushong II, RS346704

    Berkshire Hathaway HomeServices Homesale Realty

    Source: Bright MLS,MLS#: PALA2064746MLS Logo

    Facts & features

    Interior

    Bedrooms & bathrooms
    • Bedrooms: 4
    • Bathrooms: 3
    • Full bathrooms: 3
    • Main level bathrooms: 1
    • Main level bedrooms: 1
    Rooms
    • Room types: Living Room, Dining Room, Primary Bedroom, Bedroom 2, Bedroom 3, Bedroom 4, Kitchen, Laundry, Bathroom 2, Bathroom 3, Primary Bathroom
    Primary bedroom
    • Features: Flooring - Carpet, Walk-In Closet(s)
    • Level: Upper
    • Area: 238 Square Feet
    • Dimensions: 17 X 14
    Bedroom 2
    • Features: Flooring - Carpet
    • Level: Upper
    • Area: 154 Square Feet
    • Dimensions: 11 X 14
    Bedroom 3
    • Features: Flooring - Carpet
    • Level: Upper
    • Area: 132 Square Feet
    • Dimensions: 12 X 11
    Bedroom 4
    • Features: Walk-In Closet(s)
    • Level: Main
    • Area: 130 Square Feet
    • Dimensions: 13 X 10
    Primary bathroom
    • Features: Flooring - Ceramic Tile
    • Level: Upper
    Bathroom 2
    • Features: Flooring - Vinyl
    • Level: Upper
    Bathroom 3
    • Level: Main
    Dining room
    • Features: Flooring - Luxury Vinyl Plank
    • Level: Main
    • Area: 143 Square Feet
    • Dimensions: 11 X 13
    Kitchen
    • Features: Pantry, Granite Counters, Flooring - Luxury Vinyl Plank
    • Level: Main
    • Area: 168 Square Feet
    • Dimensions: 14 X 12
    Laundry
    • Features: Flooring - Vinyl
    • Level: Main
    • Area: 42 Square Feet
    • Dimensions: 6 X 7
    Living room
    • Features: Fireplace - Gas
    • Level: Main
    • Area: 252 Square Feet
    • Dimensions: 14 X 18
    Heating
    • Forced Air, Propane
    Cooling
    • Central Air, Electric
    Appliances
    • Included: Microwave, Dishwasher, Disposal, Oven/Range - Gas, Electric Water Heater
    • Laundry: Laundry Room
    Features
    • Ceiling Fan(s), Dining Area, Open Floorplan, Pantry, Walk-In Closet(s), Other
    • Basement: Unfinished,Other
    • Number of fireplaces: 1
    • Fireplace features: Corner, Gas/Propane
    Interior area
    • Total structure area: 2,769
    • Total interior livable area: 1,854 sqft
    • Finished area above ground: 1,854

    Property

    Parking
    • Total spaces: 4
    • Parking features: Garage Door Opener, Garage Faces Front, Attached, Driveway
    • Attached garage spaces: 2
    • Uncovered spaces: 2
    Accessibility
    • Accessibility features: 2+ Access Exits
    Features
    • Levels: Two
    • Stories: 2
    • Pool features: None
    Details
    • Additional structures: Above Grade
    • Parcel number: NO TAX RECORD
    • Zoning: RESIDENTIAL
    • Special conditions: Standard

    Construction

    Type & style
    • Home type: Townhouse
    • Architectural style: Contemporary
    • Property subtype: Townhouse
    Materials
    • Frame
    • Foundation: Other
    Condition
    • Excellent
    • New construction: Yes
    • Year built: 2025
    Details
    • Builder model: Falcon
    • Builder name: Millfield

    Utilities & green energy

    • Sewer: Public Sewer
    • Water: Public

    Community & HOA

    Community
    • Security: Fire Sprinkler System
    • Subdivision: Peregrine
    HOA
    • Has HOA: Yes
    • Services included: Common Area Maintenance, Maintenance Grounds, Road Maintenance, Snow Removal
    • HOA fee: $160 monthly
    • HOA name: PEREGRINE HOMEOWNERS ASSOCIATION
    Location
    • Region: Columbia
    • Municipality: WEST HEMPFIELD TWP

    Financial & listing details

    • Price per square foot: $229/sqft
    • Tax assessed value: $271,700
    • Annual tax amount: $6,000
    • Date on market: 2/24/2025
    • Listing agreement: Exclusive Right To Sell
    • Ownership: Fee Simple

    Price history

    DateEventPrice
    2/9/2026Sold$424,653$229/sqft
    Source: Bright MLS #PALA2064746 Report a problem
    1/12/2026Pending sale$424,653$229/sqft
    Source: Bright MLS #PALA2064746 Report a problem
    11/6/2025Price change$424,653+0.1%$229/sqft
    Source: Bright MLS #PALA2064746 Report a problem
    9/12/2025Price change$424,403+0.2%$229/sqft
    Source: Bright MLS #PALA2064746 Report a problem
    8/14/2025Price change$423,708+1.5%$229/sqft
    Source: Bright MLS #PALA2064746 Report a problem
    7/31/2025Price change$417,535+0.2%$225/sqft
    Source: Bright MLS #PALA2064746 Report a problem
    7/23/2025Price change$416,600+0.5%$225/sqft
    Source: Bright MLS #PALA2064746 Report a problem
    6/20/2025Price change$414,415+1.2%$224/sqft
    Source: Bright MLS #PALA2064746 Report a problem
    4/1/2025Price change$409,415+0.2%$221/sqft
    Source: Bright MLS #PALA2064746 Report a problem
    3/28/2025Price change$408,415+2.3%$220/sqft
    Source: Bright MLS #PALA2064746 Report a problem
    2/24/2025Listed for sale$399,415$215/sqft
    Source: Bright MLS #PALA2064746 Report a problem

    Public tax history

    Tax history is unavailable.

    Neighborhood: 17512

    Nearby schools

    GreatSchools rating
    Schools provided by the listing agent
    • District: Hempfield

    Source: Bright MLS. This data may not be complete. We recommend contacting the local school district to confirm school assignments for this home.

    Get pre-qualified for a loan
    At Zillow Home Loans, we can pre-qualify you in as little as 5 minutes with no impact to your credit score.

    An equal housing lender. NMLS #10287.

    Sell for more on Zillow
    Get a Zillow Showcase℠ listing at no additional cost and you could sell for .
    $433,300
    2% more
    +$8,666
    With Zillow Showcase(estimated)
    $441,966