Skip main navigation
Off market
  • $353,100

    4318 Hunters Landing Dr, Chesterfield, VA 23832

    3beds
    1,459sqft
    Detached
    Built in 1986
    10,628 Square Feet Lot
    $353,100 Zestimate®
    $242/sqft
    $2,235 Estimated rent

    Home value

    $353,100

    $335,000 - $371,000

    $2,235/mo

    Zestimate® history
    Loading
    Loading...

    Owner options

    List your home for rent

    $2,235/mo

    Rent Zestimate®

    Find your next renter with Zillow Rental Manager. Plus, with online applications, you can quickly screen prospective tenants – for free.

    Learn more

    $2,235/mo

    Rent Zestimate®

    Refinance and save

    $2,100/mo

    Est. payment

    Refinancing to a lower rate could help reduce your monthly payments and save thousands over the life of the loan.

    See today's rates

    $2,100/mo

    Est. payment

    Explore your selling options

    Work with a Zillow partner agent

    Leverage their expertise and Zillow's premium Showcase listings to get your home seen by more buyers.

    Get started

    List with your own agent

    Get your home in front of millions of buyers by listing it on Zillow.

    Learn how to do it

    Sell it yourself

    Take full control of how buyers see your home on Zillow by listing For Sale by Owner (FSBO).

    List your home

    What's special

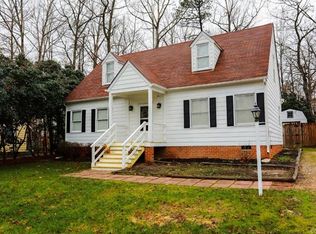
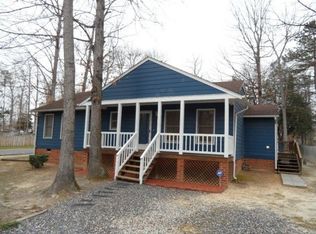
    Adorable contemporary rancher situated on large lot in Hunters Landing. Walk up to the front porch and through the front door to open concept living, where there is no shortage of natural sunlight with the vaulted ceilings and skylights. When the sun goes down, you can turn your attention towards the wood burning fireplace with shiplap to the ceiling, flanked by a convenient bar and beverage center. Tucked away behind the fireplace are three spacious bedrooms and two full baths, where the use of skylights continues into both bathrooms. On the opposite side of the home, an open kitchen boasts updated stainless steel appliances and large solarium window overlooking the spacious fenced-in backyard. Need a break from cooking? Walk just a few short steps down into the bonus room with new tile flooring, recessed lighting and loads of light from double French doors - could be used as a rec room, den or office! Outdoor entertaining is a breeze with sliding door access to the deck from the great room and also from the master bedroom. Fresh paint, brand new carpet throughout, this home is the definition of move in ready!

    This property is off market, which means it's not currently listed for sale or rent on Zillow. This may be different from what's available on other websites or public sources.
    Facts & features

    Interior

    Bedrooms & bathrooms
    • Bedrooms: 3
    • Bathrooms: 2
    • Full bathrooms: 2
    Heating
    • Forced air, Gas
    Cooling
    • Central
    Appliances
    • Included: Dishwasher
    Features
    • Flooring: Carpet, Linoleum / Vinyl
    • Basement: None
    • Attic: Access Panel
    • Has fireplace: Yes
    Interior area
    • Total interior livable area: 1,459 sqft

    Property

    Parking
    • Parking features: Garage
    Features
    • Exterior features: Cement / Concrete
    Lot
    • Size: 10,628 sqft
    Details
    • Parcel number: 745681968300000

    Construction

    Type & style
    • Home type: SingleFamily
    • Architectural style: Contemporary
    • Property subtype: Detached
    Materials
    • Wood
    • Roof: Composition
    Condition
    • Year built: 1986

    Utilities & green energy

    • Sewer: Public Sewer

    Community & neighborhood

    Location
    • Region: Chesterfield

    Other

    Other facts
    • Attic: Access Panel
    • Disclosures: Listing Attachment
    • New Resale: Resale (occupied at least once)
    • Property Sub Type: Detached
    • Property Type: Single Family
    • Roof: Shingled
    • Style: Ranch
    • Basement Type: Crawl Space
    • Structure: Frame
    • Wall Type: Drywall
    • Year Blt Desc: Actual
    • Interior: Dining Area, Dryer Hookup, Washer Hookup, Bay/Bow Window, 1st Floor Bedrm W/ Full Bath
    • Appl Equip: Disposal, Oven, Electric Cooking, Exhaust Fan, Smoke Alarm, Self/Con Cleaning, Sump Pump
    • Exterior: Screens, Sliding Doors, Thermal Windows, Outdoor Lighting
    • Fenced: Rear Only
    • Siding: Wood, Cedar
    • Sewer: Public Sewer
    • Water: Public Water
    • Legal Description: HUNTERS LANDING L 4 BK B SEC 1
    • Parcel Number: 745-68-19-68-300-000

    Price history

    DateEventPrice
    9/25/2018Sold$195,000$134/sqft
    Source: CVRMLS #1825452 Report a problem
    7/18/2018Listed for sale$195,000+59.2%$134/sqft
    Source: River Fox Realty LLC #1825452 Report a problem
    9/3/2017Listing removed$1,459$1/sqft
    Source: Dodson Property Management Report a problem
    8/9/2017Price change$1,459+14.4%$1/sqft
    Source: Dodson Property Management Report a problem
    7/25/2017Listed for rent$1,275+6.3%$1/sqft
    Source: Dodson Property Management Report a problem
    8/13/2013Listing removed$1,200$1/sqft
    Source: Dodson Property Management, LLC Report a problem
    7/6/2013Price change$1,200+4.3%$1/sqft
    Source: Dodson Property Management Report a problem
    7/4/2013Listed for rent$1,150$1/sqft
    Source: Dodson Property Management Report a problem
    8/28/2012Listing removed$1,150$1/sqft
    Source: Dodson Property Management Report a problem
    8/23/2012Listed for rent$1,150$1/sqft
    Source: RentalHunt.com #252136 Report a problem
    5/30/2003Sold$122,500+47.6%$84/sqft
    Source: Public Record Report a problem
    2/23/1998Sold$83,000$57/sqft
    Source: Public Record Report a problem

    Public tax history

    YearProperty taxesTax assessment
    2025$2,820 +9.1%$316,900 +10.3%
    2024$2,586 +5.4%$287,300 +6.5%
    2023$2,454 +6.8%$269,700 +8%
    2022$2,297 +9.2%$249,700 +12.7%
    2021$2,104 +8.1%$221,500 +8.1%
    2020$1,947 +8.8%$204,900 +8.8%
    2019$1,789 +106.9%$188,300 +6.5%
    2018$865 -43.2%$176,800 +6.1%
    2017$1,523 $166,700 +6.9%
    2016$1,523 -1%$156,000 -1%
    2015$1,538 +0.5%$157,600 +0.5%
    2014$1,530 $156,800 +1.4%
    2013-- $154,700 +7.8%
    2012-- $143,500 -4.1%
    2011-- $149,700 -7.6%
    2010-- $162,000 -3.6%
    2009-- $168,100 +1.9%
    2008-- $165,000 +6.7%
    2007-- $154,700 +29.3%
    2005-- $119,600 +10.8%
    2004-- $107,900 +9.2%
    2003-- $98,800 +4.7%
    2002-- $94,400 +4.8%
    2001-- $90,100

    Find assessor info on the county website

    Neighborhood: 23832

    Nearby schools

    GreatSchools rating
    Schools provided by the listing agent
    • Elementary: Crenshaw
    • Middle: Bailey Bridge
    • High: Manchester

    Source: The MLS. This data may not be complete. We recommend contacting the local school district to confirm school assignments for this home.

    Get a cash offer in 3 minutes
    Find out how much your home could sell for in as little as 3 minutes with a no-obligation cash offer.
    Estimated market value
    $353,100
    Get a cash offer in 3 minutes
    Find out how much your home could sell for in as little as 3 minutes with a no-obligation cash offer.
    Estimated market value
    $353,100