Skip main navigation
Closed
  • Listing Provided by: Dielmann Sotheby's International Realty
    Bought with: Hamilton Group Real Estate LLC
    Price Unknown

    4318 Laclede Ave, Saint Louis, MO 63108

    5beds
    3,048sqft
    Single Family Residence
    Built in 1888
    6,211.66 Square Feet Lot
    $636,700 Zestimate®
    $--/sqft
    $4,060 Estimated rent

    Home value

    $636,700

    $567,000 - $713,000

    $4,060/mo

    Zestimate® history
    Loading
    Loading...

    Owner options

    List your home for rent

    $4,060/mo

    Rent Zestimate®

    Find your next renter with Zillow Rental Manager. Plus, with online applications, you can quickly screen prospective tenants – for free.

    Learn more

    $4,060/mo

    Rent Zestimate®

    Refinance and save

    Refinancing to a lower rate could help reduce your monthly payments and save thousands over the life of the loan.

    See today's rates

    Explore your selling options

    Work with a Zillow partner agent

    Leverage their expertise and Zillow's premium Showcase listings to get your home seen by more buyers.

    Get started

    List with your own agent

    Get your home in front of millions of buyers by listing it on Zillow.

    Learn how to do it

    Sell it yourself

    Take full control of how buyers see your home on Zillow by listing For Sale by Owner (FSBO).

    List your home

    What's special

    Dual fireplacesFenced backyardThree-car garageGuest quartersQuiet cul-de-sacPicnic areaCommunity garden
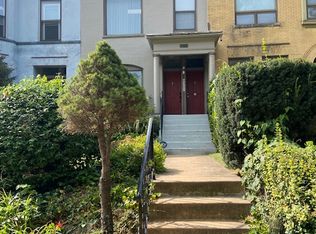
    Own a Piece of St. Louis History – Exquisite 1888 Victorian Property. Step into timeless sophistication and historic charm with this well preserved 1888 Victorian residence, a rare jewel that stands as a living testament to the grandeur of pre–World’s Fair St. Louis. Every corner of this magnificent home showcases original hardwood floors, intricate millwork, and stunning stained-glass accents, all seamlessly blended with modern luxury and comfort. A gracious entry foyer welcomes you with a curved staircase, elegant woodwork, and colorful stained-glass detailing that immediately sets the tone for the craftsmanship throughout. The formal living room captures natural light through tall windows and features dual fireplaces that create warmth and ambiance — perfect for refined entertaining or intimate gatherings. The oval-shaped formal dining room, framed by an elegant arched inset, provides an inviting transition to the spacious chef’s kitchen. Here, tall ceilings, generous workspace, and period character combine to create a beautiful backdrop for culinary creativity and daily living. Ascend the impressive staircase to the second level, where you can design your ideal layout. Enjoy the flexibility of three well-appointed bedrooms, or transform the level into a luxurious primary suite with a private sitting room, home office, and elegant primary bath and second bedroom. The refined millwork continues throughout, adding warmth and authenticity to every space. The third level offers remarkable versatility with a full bath and multiple rooms that can serve as guest quarters, children’s suites, a creative studio, or entertainment lounge — the possibilities are endless. The lower level extends the home’s living space even further, featuring a bedroom with arched windows, full bath, entertainment area, and cedar closet, along with a walkout laundry zone and storage space. Outdoor living shines in the fenced backyard, designed for both privacy and enjoyment, featuring a large patio and green space ideal for dining al fresco or relaxing with friends. A rare three-car garage — exceptional for a home of this vintage — provides ample convenience without compromising historic integrity. Perfectly situated on a quiet cul-de-sac, this distinguished property enjoys a true neighborhood feel with a community garden, picnic area, and tree-lined streets. Located within walking distance to Washington University, Barnes-Jewish and Children’s Hospitals, and just moments from Forest Park, Downtown St. Louis, and Clayton, this home offers the ultimate blend of historic character, modern livability, and central convenience. A rare opportunity to own one of St. Louis’s architectural treasures — where history, elegance, and comfort live beautifully together.

    Zillow last checked:

    Listing updated:

    Listing Provided by:

    Timothy R Gunter 314-799-2509,

    Dielmann Sotheby's International Realty

    Bought with:

    Tiffany Hamilton, 2005014536

    Hamilton Group Real Estate LLC

    Source: MARIS,MLS#: 25068134MLS LogoOriginating MLS: St. Louis Association of REALTORS

    Facts & features

    Interior

    Bedrooms & bathrooms
    • Bedrooms: 5
    • Bathrooms: 5
    • Full bathrooms: 4
    • 1/2 bathrooms: 1
    • Main level bathrooms: 1
    Heating
    • Forced Air, Natural Gas
    Cooling
    • Ceiling Fan(s), Central Air, Electric
    Features
    • Butler Pantry, Cedar Closet(s), Ceiling Fan(s), Chandelier, Entrance Foyer, High Ceilings, Historic Millwork, Kitchen Island, Lever Faucets, Open Floorplan, Pantry, Separate Dining, Special Millwork, Storage
    • Flooring: Hardwood, Tile
    • Doors: Panel Door(s), Pocket Door(s), Storm Door(s)
    • Windows: Drapes, Stained Glass
    • Basement: Partially Finished,Full,Sleeping Area,Storage Space,Sump Pump,Walk-Up Access
    • Number of fireplaces: 2
    • Fireplace features: Great Room, Wood Burning
    Interior area
    • Total structure area: 3,048
    • Total interior livable area: 3,048 sqft
    • Finished area above ground: 2,138

    Property

    Parking
    • Total spaces: 3
    • Parking features: Detached, Garage, Garage Door Opener, Garage Faces Rear, Off Street, Oversized
    • Garage spaces: 3
    Features
    • Levels: Three Or More
    • Patio & porch: Awning(s), Covered, Front Porch, Patio, Rear Porch
    • Exterior features: Private Yard
    • Fencing: Back Yard,Fenced,Gate,Privacy
    Lot
    • Size: 6,211 sqft
    • Dimensions: 35 x 178
    • Features: Back Yard, Cul-De-Sac, Near Golf Course, Near Public Transit, Private, Rectangular Lot
    Details
    • Parcel number: 39050002100
    • Special conditions: Standard

    Construction

    Type & style
    • Home type: SingleFamily
    • Architectural style: Historic,Victorian
    • Property subtype: Single Family Residence
    Materials
    • Brick
    • Foundation: Stone
    • Roof: Architectural Shingle,Flat
    Condition
    • Year built: 1888

    Utilities & green energy

    • Electric: Ameren
    • Sewer: Public Sewer
    • Water: Public
    • Utilities for property: Cable Available, Electricity Connected, Natural Gas Connected, Phone Available, Sewer Connected, Water Connected

    Community & neighborhood

    Community
    • Community features: Sidewalks, Street Lights
    Location
    • Region: Saint Louis
    • Subdivision: Peter Lindells Second Add

    Other

    Other facts
    • Listing terms: Cash,Conventional
    • Ownership: Private

    Price history

    DateEventPrice
    11/13/2025Sold--
    Source: MARIS #25068134 Report a problem
    10/30/2025Pending sale$650,000$213/sqft
    Source: MARIS #25068134 Report a problem
    10/7/2025Listed for sale$650,000+23.1%$213/sqft
    Source: MARIS #25068134 Report a problem
    3/14/2024Sold--
    Source: MARIS #24003223 Report a problem
    2/1/2024Pending sale$528,000$173/sqft
    Source: MARIS #24003223 Report a problem
    1/27/2024Listed for sale$528,000$173/sqft
    Source: MARIS #24003223 Report a problem

    Public tax history

    YearProperty taxesTax assessment
    2025$7,503 +2.5%$83,020 +4.6%
    2024$7,319 +4.7%$79,350
    2023$6,992 +1.6%$79,350 +5.5%
    2022$6,883 +0.1%$75,200
    2021$6,874 +4.7%$75,200 +3.7%
    2020$6,565 $72,550 +0%
    2019$6,565 $72,540 +32.9%
    2018$6,565 +35.7%$54,590
    2017$4,838 +23.9%$54,590 +24%
    2016$3,906 +9.8%$44,040 0%
    2015$3,557 +24.5%$44,050 +5.1%
    2014$2,857 $41,920 +18.7%
    2013$2,857 $35,330 -11.7%
    2012-- $40,000
    2011-- $40,000
    2010-- $40,000 -12.1%
    2009$3,218 +11.9%$45,520
    2008$2,877 $45,520 -0.2%
    2007$2,877 $45,620
    2006$2,877 +0.9%$45,620 +21.2%
    2005$2,850 $37,640
    2004-- --

    Find assessor info on the county website

    Neighborhood: Central West End

    Nearby schools

    GreatSchools rating
    Schools provided by the listing agent
    • Elementary: Adams Elem.
    • Middle: Fanning Middle Community Ed.
    • High: Roosevelt High

    Source: MARIS. This data may not be complete. We recommend contacting the local school district to confirm school assignments for this home.

    Get a cash offer in 3 minutes
    Find out how much your home could sell for in as little as 3 minutes with a no-obligation cash offer.
    Estimated market value
    $636,700
    Get a cash offer in 3 minutes
    Find out how much your home could sell for in as little as 3 minutes with a no-obligation cash offer.
    Estimated market value
    $636,700