Skip main navigation
Off market
  • $336,900

    4318 Logan Cir, Granbury, TX 76049

    3beds
    1,706sqft
    Single Family Residence
    Built in 2017
    7,187 Square Feet Lot
    $336,900 Zestimate®
    $197/sqft
    $2,175 Estimated rent

    Home value

    $336,900

    $320,000 - $354,000

    $2,175/mo

    Zestimate® history
    Loading
    Loading...

    Owner options

    List your home for rent

    $2,175/mo

    Rent Zestimate®

    Find your next renter with Zillow Rental Manager. Plus, with online applications, you can quickly screen prospective tenants – for free.

    Learn more

    $2,175/mo

    Rent Zestimate®

    Refinance and save

    $2,356/mo

    Est. payment

    Refinancing to a lower rate could help reduce your monthly payments and save thousands over the life of the loan.

    See today's rates

    $2,356/mo

    Est. payment

    Explore your selling options

    Work with a Zillow partner agent

    Leverage their expertise and Zillow's premium Showcase listings to get your home seen by more buyers.

    Get started

    List with your own agent

    Get your home in front of millions of buyers by listing it on Zillow.

    Learn how to do it

    Sell it yourself

    Take full control of how buyers see your home on Zillow by listing For Sale by Owner (FSBO).

    List your home

    What's special

    Spacious kitchenDouble closetsEnsuite bathroomLarge closets throughoutEpoxy floorsDining nookGranite counters

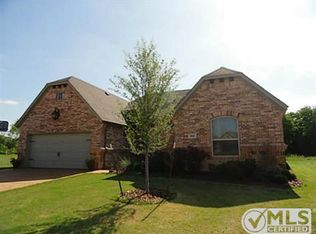
    Welcome to this beautiful Premier home with BRAND NEW ROOF installed June 2023. Large corner lot backing up to greenbelt on quiet street in Ashley Oaks. Living space centers around wood-burning fireplace, opening into spacious kitchen with granite countertops and stainless-steel appliances. Dining nook overlooks covered patio with fan that leads to sprawling backyard. Abundance of storage found in large closets throughout, oversized laundry room pantry, and attached two-car garage with epoxy floors. One wing has two bedrooms plus bathroom with granite counters and alcove tub. Private primary suite overlooks backyard. Ensuite bathroom has granite counters, double closets, walk-in shower, and relaxing garden tub. Entire house is freshly painted with low energy costs due to spray foam insulation. This gorgeous home won't last long - schedule your showing today!

    This property is off market, which means it's not currently listed for sale or rent on Zillow. This may be different from what's available on other websites or public sources.

    Zillow last checked:

    Listing updated:

    Listed by:

    Caroline Parrish 0777735 817-731-8466,

    Briggs Freeman Sotheby's Int'l 817-731-8466

    Bought with:

    Stacey Meece

    Keller Williams Brazos West

    Source: NTREIS,MLS#: 20362049

    Facts & features

    Interior

    Bedrooms & bathrooms
    • Bedrooms: 3
    • Bathrooms: 2
    • Full bathrooms: 2
    Primary bedroom
    • Features: En Suite Bathroom, Walk-In Closet(s)
    • Level: First
    • Dimensions: 15 x 15
    Bedroom
    • Features: Walk-In Closet(s)
    • Level: First
    • Dimensions: 11 x 11
    Bedroom
    • Features: Walk-In Closet(s)
    • Level: First
    • Dimensions: 12 x 11
    Bathroom
    • Features: Built-in Features, Dual Sinks, En Suite Bathroom, Granite Counters, Garden Tub/Roman Tub, Separate Shower
    • Level: First
    • Dimensions: 17 x 11
    Bathroom
    • Features: Built-in Features, Granite Counters
    • Level: First
    • Dimensions: 8 x 6
    Kitchen
    • Features: Breakfast Bar, Built-in Features, Eat-in Kitchen, Galley Kitchen, Granite Counters
    • Level: First
    • Dimensions: 12 x 9
    Utility room
    • Features: Built-in Features, Pantry, Utility Room
    • Level: First
    • Dimensions: 5 x 16
    Heating
    • Central
    Cooling
    • Central Air, Ceiling Fan(s)
    Appliances
    • Included: Dryer, Dishwasher, Electric Cooktop, Electric Oven, Electric Range, Disposal, Microwave, Refrigerator
    • Laundry: Washer Hookup, Electric Dryer Hookup, Laundry in Utility Room
    Features
    • Eat-in Kitchen, Granite Counters, High Speed Internet, Open Floorplan, Pantry, Walk-In Closet(s)
    • Flooring: Ceramic Tile
    • Has basement: No
    • Number of fireplaces: 1
    • Fireplace features: Living Room, Wood Burning
    Interior area
    • Total interior livable area: 1,706 sqft

    Property

    Parking
    • Total spaces: 2
    • Parking features: Additional Parking, Asphalt, Door-Multi, Driveway, Epoxy Flooring, Garage Faces Front, Garage, Garage Door Opener
    • Attached garage spaces: 2
    • Has uncovered spaces: Yes
    Features
    • Levels: One
    • Stories: 1
    • Patio & porch: Rear Porch, Patio, Covered
    • Exterior features: Playground
    • Pool features: None
    • Fencing: Fenced,Gate,Wood
    • Waterfront features: Creek
    Lot
    • Size: 7,187 Square Feet
    • Features: Corner Lot, Backs to Greenbelt/Park, Sprinkler System, Retaining Wall
    Details
    • Parcel number: R000101298

    Construction

    Type & style
    • Home type: SingleFamily
    • Architectural style: Traditional,Detached
    • Property subtype: Single Family Residence
    Materials
    • Brick
    • Foundation: Slab
    • Roof: Fiberglass
    Condition
    • Year built: 2017

    Utilities & green energy

    • Sewer: Public Sewer
    • Water: Public
    • Utilities for property: Electricity Connected, Sewer Available, Water Available

    Community & HOA

    Community
    • Features: Playground, Park, Trails/Paths, Curbs
    • Security: Smoke Detector(s)
    • Subdivision: Ashley Oaks Ph One
    HOA
    • Has HOA: Yes
    • Services included: Association Management
    • HOA fee: $240 annually
    • HOA name: Vision Communities
    • HOA phone: 972-612-2303
    Location
    • Region: Granbury

    Financial & listing details

    • Price per square foot: $197/sqft
    • Tax assessed value: $337,980
    • Annual tax amount: $3,277
    • Date on market: 6/21/2023
    • Cumulative days on market: 4 days
    • Listing terms: Cash,Conventional
    • Electric utility on property: Yes

    Price history

    DateEventPrice
    7/13/2023Sold--
    Source: NTREIS #20362049 Report a problem
    7/3/2023Pending sale$340,000$199/sqft
    Source: NTREIS #20362049 Report a problem
    6/26/2023Contingent$340,000$199/sqft
    Source: NTREIS #20362049 Report a problem
    6/21/2023Listed for sale$340,000$199/sqft
    Source: NTREIS #20362049 Report a problem

    Public tax history

    YearProperty taxesTax assessment
    2025$3,277 -22.7%$337,980 -1.9%
    2024$4,242 +11.7%$344,610 +0.6%
    2023$3,799 -9.5%$342,550 +11.6%
    2022$4,196 -3.7%$307,010 +23%
    2021$4,358 +8.7%$249,570 +12.4%
    2020$4,009 +3.6%$222,050 +4.4%
    2019$3,870 +1428.8%$212,670 +4.9%
    2018$253 $202,730 +1521.8%
    2017$253 +22.3%$12,500 +25%
    2016$207 +0.8%$10,000
    2015$205 $10,000
    2014$205 $10,000
    2013-- $10,000 +11.1%
    2012-- $9,000
    2011-- $9,000 +200%
    2010-- $3,000
    2009-- $3,000
    Find assessor info on the county website

    Neighborhood: 76049

    Nearby schools

    GreatSchools rating
    Schools provided by the listing agent
    • Elementary: Oak Woods
    • Middle: Acton
    • High: Granbury
    • District: Granbury ISD

    Source: NTREIS. This data may not be complete. We recommend contacting the local school district to confirm school assignments for this home.

    Get a cash offer in 3 minutes
    Find out how much your home could sell for in as little as 3 minutes with a no-obligation cash offer.
    Estimated market value
    $336,900
    Get a cash offer in 3 minutes
    Find out how much your home could sell for in as little as 3 minutes with a no-obligation cash offer.
    Estimated market value
    $336,900