Skip main navigation
Sold for $1,069,210
  • $1,069,210

    4318 Matilda Court #011, Delray Beach, FL 33445

    2beds
    2,168sqft
    Single Family Residence
    Built in 2023
    -- sqft lot
    $1,180,500 Zestimate®
    $493/sqft
    $4,540 Estimated rent

    Home value

    $1,180,500

    $1.09M - $1.30M

    $4,540/mo

    Zestimate® history
    Loading
    Loading...

    Owner options

    List your home for rent

    $4,540/mo

    Rent Zestimate®

    Find your next renter with Zillow Rental Manager. Plus, with online applications, you can quickly screen prospective tenants – for free.

    Learn more

    $4,540/mo

    Rent Zestimate®

    Refinance and save

    $7,699/mo

    Est. payment

    Refinancing to a lower rate could help reduce your monthly payments and save thousands over the life of the loan.

    See today's rates

    $7,699/mo

    Est. payment

    Explore your selling options

    Work with a Zillow partner agent

    Leverage their expertise and Zillow's premium Showcase listings to get your home seen by more buyers.

    Get started

    List with your own agent

    Get your home in front of millions of buyers by listing it on Zillow.

    Learn how to do it

    Sell it yourself

    Take full control of how buyers see your home on Zillow by listing For Sale by Owner (FSBO).

    List your home

    What's special

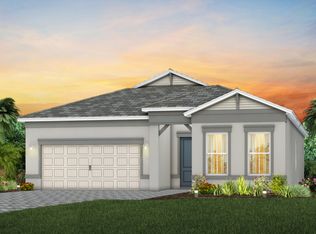
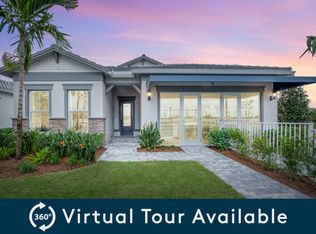
    Stunning Mystique Floorplan with all the best upgrades! Preserve front home with backyard facing south, perfect to capture all-day lighting! This can be enjoyed from your extended Covered Lanai! The home itself features 10'4 Ceilings, Two Full Bedrooms, a Den AND a Bonus Room with En Suite Bath for a total of Three Full Baths in the home. Design finishes include a gourmet kitchen with Brellin White Cabinets and Island in Greyhound, Ethereal Dusk Polished Quartz Countertops, a 2' x 8' Ripple Mosaic Backsplash, Pendant Pre-Wiring and Under Cabinet Lighting. The home features 6' x 36' Mt. Royale Gray flooring throughout. Smooth Drywall, a Sherwin Williams 'First Star' paint upgrade and upgraded Hardware/Lighting package round out this home. This is a must-see!

    Zillow last checked:

    Listing updated:

    Listed by:

    Jeremy Needelman 561-206-1417,

    Pulte Realty Inc

    Bought with:

    Anthony Vallagi, 3515467

    Posh Properties

    Source: BeachesMLS,MLS#: R10934078MLS LogoOriginating MLS: BeachesMLS

    Facts & features

    Interior

    Bedrooms & bathrooms
    • Bedrooms: 2
    • Bathrooms: 3
    • Full bathrooms: 3
    • Main level bathrooms: 3
    • Main level bedrooms: 2
    Primary bedroom
    • Level: Main
    • Area: 225.6
    • Dimensions: 14.1 X 16
    Kitchen
    • Level: Main
    • Area: 120
    • Dimensions: 10 X 12
    Living room
    • Level: Main
    • Area: 238.01
    • Dimensions: 12.6 X 18.89
    Heating
    • Electric
    Cooling
    • Electric
    Appliances
    • Included: Cooktop, Dryer, Dishwasher, Gas Range, Gas Water Heater, Oven, Refrigerator, Water Heater, Washer
    • Laundry: Inside
    Features
    • Dual Sinks, High Ceilings, Kitchen Island, Main Level Primary, Pantry, Split Bedrooms, Walk-In Closet(s)
    Interior area
    • Total structure area: 2,168
    • Total interior livable area: 2,168 sqft

    Property

    Parking
    • Total spaces: 2
    • Parking features: Garage
    • Garage spaces: 2
    Features
    • Levels: One
    • Stories: 1
    • Entry location: Entry Level Living Area Y
    • Pool features: Association
    • On waterfront: Yes
    • Waterfront features: Lake Front
    Details
    • Parcel number: 12424613420000110
    • Zoning: RES

    Construction

    Type & style
    • Home type: SingleFamily
    • Property subtype: Single Family Residence
    Materials
    • Block
    Condition
    • New Construction
    • New construction: Yes
    • Year built: 2023

    Utilities & green energy

    • Electric: 3 Phase
    • Utilities for property: Cable Available, Natural Gas Available

    Community & HOA

    Community
    • Features: Home Owners Association, Gated, Street Lights
    • Security: Gated Community
    • Subdivision: ENCLAVE AT SHERWOOD
    HOA
    • Has HOA: Yes
    • Amenities included: Clubhouse, Fitness Center, Pool
    • HOA fee: $525 monthly
    Location
    • Region: Delray Beach

    Financial & listing details

    • Price per square foot: $493/sqft
    • Annual tax amount: $1,371
    • Date on market: 11/7/2023
    • Cumulative days on market: 34 days
    • Listing terms: Cash,Conventional

    Price history

    DateEventPrice
    3/12/2024Sold$1,069,210-0.2%$493/sqft
    Source: BeachesMLS #R10934078 Report a problem
    12/13/2023Pending sale$1,070,870$494/sqft
    Source: BeachesMLS #RX-10934078 Report a problem
    11/7/2023Listed for sale$1,070,870$494/sqft
    Source: BeachesMLS #RX-10934078 Report a problem

    Public tax history

    Tax history is unavailable.

    Neighborhood: Sherwood Forest

    Nearby schools

    GreatSchools rating
    Get a cash offer in 3 minutes
    Find out how much your home could sell for in as little as 3 minutes with a no-obligation cash offer.
    Estimated market value
    $1,180,500
    Get a cash offer in 3 minutes
    Find out how much your home could sell for in as little as 3 minutes with a no-obligation cash offer.
    Estimated market value
    $1,180,500