Skip main navigation
Sold for $235,800
  • $235,800

    4318 Mesa Dr, New Port Richey, FL 34653

    3beds
    1,236sqft
    Single Family Residence
    Built in 1979
    4,675 Square Feet Lot
    $233,000 Zestimate®
    $191/sqft
    $1,833 Estimated rent

    Home value

    $233,000

    Estimated sales range

    Not available

    $1,833/mo

    Zestimate® history
    Loading
    Loading...

    Owner options

    List your home for rent

    $1,833/mo

    Rent Zestimate®

    Find your next renter with Zillow Rental Manager. Plus, with online applications, you can quickly screen prospective tenants – for free.

    Learn more

    $1,833/mo

    Rent Zestimate®

    Refinance and save

    $1,680/mo

    Est. payment

    Refinancing to a lower rate could help reduce your monthly payments and save thousands over the life of the loan.

    See today's rates

    $1,680/mo

    Est. payment

    Explore your selling options

    Work with a Zillow partner agent

    Leverage their expertise and Zillow's premium Showcase listings to get your home seen by more buyers.

    Get started

    List with your own agent

    Get your home in front of millions of buyers by listing it on Zillow.

    Learn how to do it

    Sell it yourself

    Take full control of how buyers see your home on Zillow by listing For Sale by Owner (FSBO).

    List your home

    What's special

    Newer roofEnclosed indoor laundry roomThoughtfully designed layoutFreshly painted kitchen cabinetsRemote-operated lights and fansCovered carportFully fenced backyard
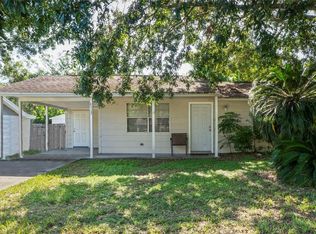
    Welcome home! Seller is offering $3,000 toward upgrades or to lower your closing costs. This charming and functional 3-bedroom, 2-bathroom home offers the perfect blend of comfort, convenience, and space—inside and out! Nestled in a well-established neighborhood with NO HOA, CDD, or flood insurance required. Step inside to find a thoughtfully designed layout featuring a formal dining room—perfect for hosting dinners and holidays. The enclosed indoor laundry room includes a washer and dryer, making laundry day a breeze. Outside, you'll appreciate the covered carport with a bonus workshop or storage space, perfect for tools, hobbies, or extra gear. A fully fenced backyard includes a shed for even more storage, plus room for pets, play, or gardening. Major updates include a newer roof (2018), new remote-operated lights and fans in all the bedrooms, and freshly painted kitchen cabinets. Conveniently located near local parks, shopping, and dining, this home is priced to sell and is move-in ready. Whether you're looking for your next home or a solid rental investment, this property has the versatility and value you've been searching for. Schedule your private showing today—homes like this don’t last long!

    Zillow last checked:

    Listing updated:

    Listing Provided by:

    Lindsey Griffin 813-857-0940,

    EXP REALTY LLC 888-883-8509

    Bought with:

    Zack Zonker, 3371499

    CENTURY 21 EDGE

    Source: Stellar MLS,MLS#: TB8395697MLS LogoOriginating MLS: Sarasota - Manatee

    Facts & features

    Interior

    Bedrooms & bathrooms
    • Bedrooms: 3
    • Bathrooms: 2
    • Full bathrooms: 2
    Primary bedroom
    • Features: Ceiling Fan(s), Walk-In Closet(s)
    • Level: First
    • Area: 167.28 Square Feet
    • Dimensions: 13.6x12.3
    Bedroom 2
    • Features: Ceiling Fan(s), Built-in Closet
    • Level: First
    • Area: 114.4 Square Feet
    • Dimensions: 11x10.4
    Bedroom 3
    • Features: Ceiling Fan(s), Built-in Closet
    • Level: First
    • Area: 140.98 Square Feet
    • Dimensions: 10.6x13.3
    Dining room
    • Features: No Closet
    • Level: First
    • Area: 118.65 Square Feet
    • Dimensions: 10.5x11.3
    Kitchen
    • Features: No Closet
    • Level: First
    • Area: 190.38 Square Feet
    • Dimensions: 11.4x16.7
    Laundry
    • Features: No Closet
    • Level: First
    • Area: 83.19 Square Feet
    • Dimensions: 11.7x7.11
    Living room
    • Features: Ceiling Fan(s), No Closet
    • Level: First
    • Area: 218.79 Square Feet
    • Dimensions: 18.7x11.7
    Heating
    • Central, Electric
    Cooling
    • Central Air
    Appliances
    • Included: Dryer, Electric Water Heater, Microwave, Range, Refrigerator, Washer
    • Laundry: Inside, Laundry Room
    Features
    • Ceiling Fan(s), Primary Bedroom Main Floor, Thermostat, Walk-In Closet(s)
    • Flooring: Laminate, Tile
    • Windows: Rods, Shades, Window Treatments
    • Has fireplace: No
    Interior area
    • Total structure area: 1,613
    • Total interior livable area: 1,236 sqft

    Property

    Parking
    • Total spaces: 1
    • Parking features: Covered, Driveway
    • Carport spaces: 1
    • Has uncovered spaces: Yes
    Features
    • Levels: One
    • Stories: 1
    • Exterior features: Storage
    • Fencing: Chain Link,Fenced,Wood
    Lot
    • Size: 4,675 sqft
    Details
    • Parcel number: 162616051.D000.00286.0
    • Zoning: R1MH
    • Special conditions: None

    Construction

    Type & style
    • Home type: SingleFamily
    • Property subtype: Single Family Residence
    Materials
    • Stucco, Wood Frame
    • Foundation: Slab
    • Roof: Shingle
    Condition
    • New construction: No
    • Year built: 1979

    Utilities & green energy

    • Sewer: Septic Tank
    • Water: Public
    • Utilities for property: Cable Available, Electricity Connected, Sewer Connected, Water Connected

    Community & neighborhood

    Security
    • Security features: Security System, Security System Owned
    Location
    • Region: New Port Richey
    • Subdivision: VIRGINIA CITY

    HOA & financial

    HOA
    • Has HOA: No
    Other fees
    • Pet fee: $0 monthly
    Other financial information
    • Total actual rent: 0

    Other

    Other facts
    • Listing terms: Cash,Conventional,FHA,USDA Loan,VA Loan
    • Ownership: Fee Simple
    • Road surface type: Paved

    Price history

    DateEventPrice
    9/3/2025Sold$235,800$191/sqft
    Source: Stellar MLS #TB8395697 Report a problem
    8/4/2025Pending sale$235,800$191/sqft
    Source: Stellar MLS #TB8395697 Report a problem
    6/12/2025Listed for sale$235,800+9.7%$191/sqft
    Source: Stellar MLS #TB8395697 Report a problem
    3/18/2022Sold$215,000+2.4%$174/sqft
    Source: HCMLS #2222405 Report a problem
    2/18/2022Listed for sale$210,000$170/sqft
    Source: HCMLS #2222405 Report a problem
    2/18/2022Pending sale$210,000$170/sqft
    Source: Stellar MLS #W7842119 Report a problem
    2/15/2022Listed for sale$210,000+366.7%$170/sqft
    Source: HCMLS #2222405 Report a problem
    8/16/2010Listing removed$45,000$36/sqft
    Source: New Dimensions in Real Estate D/B/A/ RE/MAX New Dimensions #7468740 Report a problem
    7/24/2010Price change$45,000-8.2%$36/sqft
    Source: Re/Max New Dimensions #7468740 Report a problem
    7/16/2010Price change$49,000-9.3%$40/sqft
    Source: Re/Max New Dimensions #7468740 Report a problem
    7/3/2010Price change$54,000-15.6%$44/sqft
    Source: Re/Max New Dimensions #7468740 Report a problem
    6/26/2010Price change$64,000-7.2%$52/sqft
    Source: Re/Max New Dimensions #7468740 Report a problem
    6/23/2010Listed for sale$69,000+56.8%$56/sqft
    Source: Re/Max New Dimensions #7468740 Report a problem
    7/12/2000Sold$44,000+2.3%$36/sqft
    Source: Public Record Report a problem
    1/3/1997Sold$43,000$35/sqft
    Source: Public Record Report a problem

    Public tax history

    YearProperty taxesTax assessment
    2024$3,043 +4%$206,910 +5%
    2023$2,926 +478.8%$197,100 +29.3%
    2022$506 +4.7%$152,398 +259.1%
    2021$483 +3.4%$42,440 +1.4%
    2020$467 +4.3%$41,860 +2.3%
    2019$448 $40,920 +1.9%
    2018$448 +4.3%$40,159
    2017$429 +2.1%$40,159 +4.2%
    2016$421 +13.8%$38,524 +0.7%
    2015$370 +5.4%$38,256 +0.8%
    2014$351 $37,952 -9.1%
    2013-- $41,772 +1.1%
    2012-- $41,328 -3.7%
    2011-- $42,899 -18.6%
    2010-- $52,682 -24.4%
    2009-- $69,708 -19.2%
    2008-- $86,316 -9.3%
    2007-- $95,172 +6.7%
    2006-- $89,205 +29.7%
    2005-- $68,801 +13.2%
    2004-- $60,760 +12.5%
    2003-- $53,985 +14.5%
    2002-- $47,149 +10.5%
    2000-- $42,680
    1999-- $42,680

    Find assessor info on the county website

    Neighborhood: Virginia City

    Nearby schools

    GreatSchools rating
    Schools provided by the listing agent
    • Elementary: Cotee River Elementary-PO
    • Middle: Gulf Middle-PO
    • High: Gulf High-PO

    Source: Stellar MLS. This data may not be complete. We recommend contacting the local school district to confirm school assignments for this home.

    Get a cash offer in 3 minutes
    Find out how much your home could sell for in as little as 3 minutes with a no-obligation cash offer.
    Estimated market value
    $233,000
    Get a cash offer in 3 minutes
    Find out how much your home could sell for in as little as 3 minutes with a no-obligation cash offer.
    Estimated market value
    $233,000