Alvin J Jansma designed French Revival Style 4BD 2.5BA Shorewood home located on beautiful Ardmore Ave will inspire you! Classic touches abound picture windows, French doors, built in china cabinets, cedar closet, refinished oak floors. The all-brick home features nice front porch leading to a charming foyer, then to a large light filled living room with fireplace. Adjacent sun room for morning coffee. Dining room is perfect for entertaining. Kitchen has plenty of counter space. Half bath on main floor as well as a bedroom. Upstairs you'll find 3 bedrooms & two bathrooms. Large main bedroom with walkout balconies & double closets. Downstairs rec room with fireplace. Fenced in private backyard with 2.5 car garage. First time on market in 57 years. Be the 3rd caretaker of this gem!!!!
Closed
$630,000
4318 North Ardmore AVENUE, Shorewood, WI 53211
4beds
364sqft
Single Family Residence
Built in 1939
6,969 Square Feet Lot
$813,700 Zestimate®
$1,731/sqft
$1,677 Estimated rent
Home value
$813,700
$708,000 - $960,000
$1,677/mo
Zestimate® history
Owner options
List your home for rent
$1,677/mo
Rent Zestimate®
Find your next renter with Zillow Rental Manager. Plus, with online applications, you can quickly screen prospective tenants – for free.
$1,677/mo
Rent Zestimate®
Refinance and save
$4,272/mo
Est. payment
Refinancing to a lower rate could help reduce your monthly payments and save thousands over the life of the loan.
$4,272/mo
Est. payment
Explore your selling options
Work with a Zillow partner agent
Leverage their expertise and Zillow's premium Showcase listings to get your home seen by more buyers.
Get startedList with your own agent
Get your home in front of millions of buyers by listing it on Zillow.
Learn how to do itSell it yourself
Take full control of how buyers see your home on Zillow by listing For Sale by Owner (FSBO).
List your homeWhat's special
All-brick homeFrench revival styleRec room with fireplaceCedar closetDining roomCharming foyerPicture windows
Zillow last checked:
Listing updated:
Listed by:
Joseph Liban 414-339-4563,
Lannon Stone Realty LLC
Bought with:
Keith A Prudlow
Source: WIREX MLS,MLS#: 1922974 Originating MLS: Metro MLS
Originating MLS: Metro MLSFacts & features
Interior
Bedrooms & bathrooms
- Bedrooms: 4
- Bathrooms: 3
- Full bathrooms: 2
- 1/2 bathrooms: 1
- Main level bedrooms: 1
Primary bedroom
- Level: Upper
- Area: 247
- Dimensions: 19 x 13
Bedroom 2
- Level: Upper
- Area: 204
- Dimensions: 17 x 12
Bedroom 3
- Level: Main
- Area: 120
- Dimensions: 12 x 10
Bedroom 4
- Level: Upper
- Area: 120
- Dimensions: 12 x 10
Bathroom
- Features: Ceramic Tile, Master Bedroom Bath: Tub/Shower Combo
Dining room
- Level: Main
- Area: 180
- Dimensions: 15 x 12
Kitchen
- Level: Main
- Area: 144
- Dimensions: 16 x 9
Living room
- Level: Main
- Area: 286
- Dimensions: 22 x 13
Heating
- Natural Gas, Forced Air
Cooling
- Central Air
Appliances
- Included: Dishwasher, Dryer, Oven, Range, Refrigerator, Washer
Features
- High Speed Internet
- Basement: Block,Full,Partially Finished
Interior area
- Total structure area: 2,406
- Total interior livable area: 364 sqft
- Finished area below ground: 364
Property
Parking
- Total spaces: 2.5
- Parking features: Garage Door Opener, Detached, 2 Car
- Garage spaces: 2.5
Features
- Levels: Two
- Stories: 2
- Fencing: Fenced Yard
Lot
- Size: 6,969 Square Feet
- Features: Sidewalks
Details
- Parcel number: 2400517000
- Zoning: 1 Single Family
- Special conditions: Arms Length
Construction
Type & style
- Home type: SingleFamily
- Architectural style: Colonial
- Property subtype: Single Family Residence
Materials
- Brick, Brick/Stone, Aluminum Trim
Condition
- 21+ Years
- New construction: No
- Year built: 1939
Utilities & green energy
- Sewer: Public Sewer
- Water: Public
Community & HOA
Location
- Region: Shorewood
- Municipality: Shorewood
Financial & listing details
- Price per square foot: $1,731/sqft
- Tax assessed value: $554,400
- Annual tax amount: $10,690
- Date on market: 6/19/2025
- Inclusions: Oven/Range; Refrigerator; Refrigerator In The Basement; Dishwasher; Washer; Dryer.
- Exclusions: Sellers Personal Property.
Price history
| Date | Event | Price |
|---|---|---|
| 7/7/2025 | Sold | $630,000-1.6%$1,731/sqft |
Source:  WIREX MLS #1922974 Report a problem WIREX MLS #1922974 Report a problem | ||
| 6/23/2025 | Contingent | $639,999$1,758/sqft |
Source: WIREX MLS #1922974 Report a problem | ||
| 6/19/2025 | Listed for sale | $639,999$1,758/sqft |
Source: WIREX MLS #1922974 Report a problem | ||
Public tax history
| Year | Property taxes | Tax assessment |
|---|---|---|
| 2024 | $11,020 -1.6% | $491,500 |
| 2023 | $11,203 +8.5% | $491,500 +13.9% |
| 2022 | $10,326 -15.5% | $431,700 +5.1% |
| 2021 | $12,217 | $410,600 |
| 2020 | $12,217 +1.2% | $410,600 |
| 2019 | $12,076 +1% | $410,600 +5.7% |
| 2018 | $11,960 +12% | $388,500 |
| 2017 | $10,680 | $388,500 |
| 2016 | $10,680 +3.3% | $388,500 +1.8% |
| 2015 | $10,342 +5.9% | $381,500 +1.9% |
| 2014 | $9,770 +1.7% | $374,400 |
| 2012 | $9,611 +1.8% | $374,400 |
| 2011 | $9,444 +1.3% | $374,400 |
| 2010 | $9,319 +3.1% | $374,400 |
| 2009 | $9,040 +4.1% | $374,400 |
| 2008 | $8,682 -1.2% | $374,400 |
| 2007 | $8,784 +3.7% | $374,400 +49.2% |
| 2006 | $8,475 +4.6% | $251,000 +2.9% |
| 2005 | $8,104 -1.6% | $243,900 |
| 2004 | $8,232 +1.5% | $243,900 |
| 2003 | $8,114 +3.4% | $243,900 |
| 2002 | $7,846 +8% | $243,900 |
| 2001 | $7,265 +5.9% | $243,900 |
| 2000 | $6,857 +4.9% | $243,900 +36.9% |
| 1999 | $6,537 | $178,100 |
Find assessor info on the county website
Neighborhood: 53211
Nearby homes
- $699,9003 bd3 ba2.1k sqft4314 N Ardmore Ave, Shorewood, WI 53211For Sale
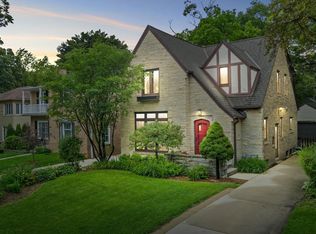
- $713,1004 bd3 ba2.6k sqft4320 N Ardmore Ave, Shorewood, WI 53211Off Market
- $578,9003 bd1 ba-- sqft4310 N Ardmore Ave, Shorewood, WI 53211Off Market
- $551,2003 bd2 ba-- sqft4326 N Ardmore Ave, Shorewood, WI 53211Off Market
- $558,9003 bd1 ba-- sqft4304 N Ardmore Ave, Shorewood, WI 53211Off Market
- $557,1003 bd2 ba1.5k sqft4317 N Woodburn St, Shorewood, WI 53211Off Market
- $487,7003 bd1 ba-- sqft4321 N Woodburn St, Shorewood, WI 53211Off Market
- $467,1004 bd1 ba-- sqft4313 N Woodburn St, Shorewood, WI 53211Off Market
Nearby schools
GreatSchools rating
- 9/10Lake Bluff Elementary SchoolGrades: PK-6Distance: 0.3 mi
- 5/10Shorewood Intermediate SchoolGrades: 7-8Distance: 0.5 mi
- 10/10Shorewood High SchoolGrades: 9-12Distance: 0.5 mi
Schools provided by the listing agent
- Elementary: Lake Bluff
- Middle: Shorewood
- High: Shorewood
- District: Shorewood
Source: WIREX MLS. This data may not be complete. We recommend contacting the local school district to confirm school assignments for this home.
Get a cash offer in 3 minutes
Find out how much your home could sell for in as little as 3 minutes with a no-obligation cash offer.
Estimated market value
$813,700
Get a cash offer in 3 minutes
Find out how much your home could sell for in as little as 3 minutes with a no-obligation cash offer.
Estimated market value
$813,700
- Wisconsin
- Milwaukee County
- Shorewood
- 53211
- 4318 North Ardmore AVENUE
Nearby cities
Nearby zip codes
Other Shorewood Topics
