Skip main navigation
Off market
  • $1,082,600

    4318 N Arrow Villa Way, Boise, ID 83703

    4beds
    2,729sqft
    Single Family Residence
    Built in ----
    -- sqft lot
    $1,082,600 Zestimate®
    $397/sqft
    $3,880 Estimated rent

    Home value

    $1,082,600

    $1.02M - $1.16M

    $3,880/mo

    Zestimate® history
    Loading
    Loading...

    Owner options

    List your home for rent

    $3,880/mo

    Rent Zestimate®

    Find your next renter with Zillow Rental Manager. Plus, with online applications, you can quickly screen prospective tenants – for free.

    Learn more

    $3,880/mo

    Rent Zestimate®

    Refinance and save

    $6,312/mo

    Est. payment

    Refinancing to a lower rate could help reduce your monthly payments and save thousands over the life of the loan.

    See today's rates

    $6,312/mo

    Est. payment

    Explore your selling options

    Work with a Zillow partner agent

    Leverage their expertise and Zillow's premium Showcase listings to get your home seen by more buyers.

    Get started

    List with your own agent

    Get your home in front of millions of buyers by listing it on Zillow.

    Learn how to do it

    Sell it yourself

    Take full control of how buyers see your home on Zillow by listing For Sale by Owner (FSBO).

    List your home

    What's special

    Dedicated double-door officeSprinkler systemBoise foothillsQuartz countertopsGourmet kitchenCeiling fansUpgraded stainless steel appliances

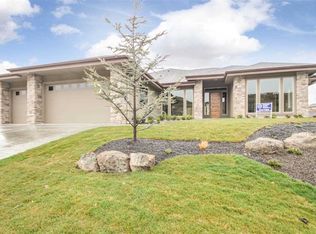
    Coming soon! Available 1st August 2025. Located in the Boise Foothills, this home is near Quail Hollow Golf Course and the Hillside Hollow Reserve, offering easy access to hiking and biking trails. This spacious 4-bedroom, 3-bathroom home offers 2,729 square feet of living space. The living room provides ample room for relaxation and entertainment, while the gourmet kitchen features quartz countertops, upgraded stainless steel appliances and a walk in pantry. Each bathroom includes quartz countertops. The master bathroom features a walk in shower and a jetted tub. The bedrooms are designed to accommodate various furniture arrangements, ensuring comfort for all occupants. A dedicated double-door office at the entry provides a quiet workspace. Additional amenities include ceiling fans for climate control, a sprinkler system for easy yard maintenance, and washer/dryer hookups for laundry convenience. The exterior features a well-maintained yard, enhancing the overall appeal of the property. Nearby Schools Collister Elementary School: Grades K-6, approximately 1.4 miles away Hillside Junior High School: Grades 7-9, approximately 0.8 miles away Boise Senior High School: Grades 10-12, approximately 2.8 miles away Showings only with approved application. All application, background and credit check fees are non refundable. A credit score of 650 and above required for tenants provided on the lease agreement. Proof of a minimum monthly income of 3 times the rent required along with 2 months paystubs and 2 professional references. All adult tenants on lease must be screened and pass all requirements individually. One year of verifiable (non-family) rental history or home ownership is required. Positive reference from current/previous landlord required. Evictions, small claims suits and/or collections by any previous or current landlord will be cause for rejection. Pets considered with additional pet fee. Tenant will be required to secure a renter's insurance policy. We cannot "hold" property. Security deposit to be paid within 48 hours of an approved application.

    This property is off market, which means it's not currently listed for sale or rent on Zillow. This may be different from what's available on other websites or public sources.
    Zillow last checked:

    Listing updated:

    Source: Zillow Rentals

    Facts & features

    Interior

    Bedrooms & bathrooms
    • Bedrooms: 4
    • Bathrooms: 3
    • Full bathrooms: 3
    Heating
    • Forced Air
    Cooling
    • Central Air
    Appliances
    • Included: Dishwasher, Freezer, Microwave, Oven, Refrigerator, WD Hookup
    • Laundry: Hookups
    Features
    • WD Hookup
    • Flooring: Carpet, Hardwood
    Interior area
    • Total interior livable area: 2,729 sqft

    Property

    Parking
    • Parking features: Attached
    • Has attached garage: Yes
    • Details: Contact manager
    Features
    • Exterior features: Bicycle storage, Heating system: Forced Air, Tankless water heater
    • Has private pool: Yes
    Details
    • Parcel number: R2690370100

    Construction

    Type & style
    • Home type: SingleFamily
    • Property subtype: Single Family Residence

    Community & HOA

    Community
    • Deposit fee: $3,195
    HOA
    • Amenities included: Pool
    Location
    • Region: Boise

    Financial & listing details

    • Price per square foot: $397/sqft
    • Tax assessed value: $1,015,000
    • Annual tax amount: $8,440
    • Date on market: 6/16/2025
    • Date available: 08/01/2025
    • Lease term: 1 Year

    Price history

    Price history is unavailable.

    Public tax history

    YearProperty taxesTax assessment
    2025$8,440 +3.2%$1,015,000 +9.1%
    2024$8,182 +5.9%$930,100 +8.6%
    2023$7,725 -1.5%$856,800 -3.8%
    2022$7,842 +32.4%$890,900 +24.2%
    2021$5,924 -11.7%$717,500 +19.8%
    2020$6,710 +7.2%$599,000 +0.8%
    2019$6,258 +2.4%$594,500 +16.1%
    2018$6,114 +6.3%$512,200 +6.1%
    2017$5,753 $482,600 +8.2%
    2016$5,753 $446,100 +4%
    2015$5,753 $428,900
    Find assessor info on the county website

    Neighborhood: Stewart Gulch

    Nearby schools

    GreatSchools rating
    Get a cash offer in 3 minutes
    Find out how much your home could sell for in as little as 3 minutes with a no-obligation cash offer.
    Estimated market value
    $1,082,600
    Get a cash offer in 3 minutes
    Find out how much your home could sell for in as little as 3 minutes with a no-obligation cash offer.
    Estimated market value
    $1,082,600