Skip main navigation
Sold
  • $410,000

    4318 N Baltimore Ave, Kansas City, MO 64116

    3beds
    1,964sqft
    Single Family Residence
    Built in ----
    0.3 Acres Lot
    $410,000 Zestimate®
    $209/sqft
    $2,421 Estimated rent

    Home value

    $410,000

    $390,000 - $431,000

    $2,421/mo

    Zestimate® history
    Loading
    Loading...

    Owner options

    List your home for rent

    $2,421/mo

    Rent Zestimate®

    Find your next renter with Zillow Rental Manager. Plus, with online applications, you can quickly screen prospective tenants – for free.

    Learn more

    $2,421/mo

    Rent Zestimate®

    Refinance and save

    $2,635/mo

    Est. payment

    Refinancing to a lower rate could help reduce your monthly payments and save thousands over the life of the loan.

    See today's rates

    $2,635/mo

    Est. payment

    Explore your selling options

    Work with a Zillow partner agent

    Leverage their expertise and Zillow's premium Showcase listings to get your home seen by more buyers.

    Get started

    List with your own agent

    Get your home in front of millions of buyers by listing it on Zillow.

    Learn how to do it

    Sell it yourself

    Take full control of how buyers see your home on Zillow by listing For Sale by Owner (FSBO).

    List your home

    What's special

    Custom stairwellGreat fenced lotPrivate cul-de-sac streetCustom tileWalk in showerBeautiful natural hardwood floorsOpen renovated kitchen

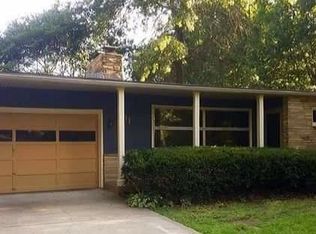
    Mid-Century Lovers dream house near Briarcliff and the opportunity to own a piece of art close to Downtown. These rare homes come on market infrequently and this one features archetectural details unlike any home including the curved entryway and modern roof line. This house was featured on the cover of Northland Lifestyle in the sleek and modern issue. Stunning finish levels including a custom stairwell at the heart of the home, open renovated kitchen, beautiful natural hardwood floors on the main level, and incredible primary suite bathroom renovation with walk in shower and custom tile. Kitchen has a beautiful quartz that runs up the backsplash as well, stainless appliances and new cabinetry. Rare walk-out finished basement with a featured fireplace wall that curves. Modern fresh paint colors throughout. So many custom finishes honoring the house that your mouth will drop. Great fenced lot and on a private cul-de-sac street. The owners renovated this home with intentional and high quality care to every detail.

    This property is not currently displayed as for sale or rent on Zillow. This may be different from what's on other websites or public sources.


    Zillow last checked:

    Listing updated:

    Listed by:

    Ashley Kendrick 816-699-7566,

    Chartwell Realty LLC

    Bought with:

    Dan Bohrer, WP729744

    Platinum Realty LLC

    Source: Heartland MLS as distributed by MLS GRID,MLS#: 2437011MLS Logo

    Facts & features

    Interior

    Bedrooms & bathrooms
    • Bedrooms: 3
    • Bathrooms: 3
    • Full bathrooms: 2
    • 1/2 bathrooms: 1
    Primary bedroom
    • Features: Walk-In Closet(s)
    • Level: First
    • Area: 156 Square Feet
    • Dimensions: 13 x 12
    Bedroom 2
    • Features: Carpet
    • Level: First
    • Area: 121 Square Feet
    • Dimensions: 11 x 11
    Bedroom 3
    • Features: Carpet
    • Level: First
    • Area: 110 Square Feet
    • Dimensions: 11 x 10
    Primary bathroom
    • Features: Ceramic Tiles, Shower Only
    • Level: First
    • Area: 36 Square Feet
    • Dimensions: 6 x 6
    Bathroom 2
    • Features: Ceramic Tiles, Shower Over Tub
    • Level: First
    • Area: 64 Square Feet
    • Dimensions: 8 x 8
    Dining room
    • Level: First
    • Area: 143 Square Feet
    • Dimensions: 13 x 11
    Family room
    • Features: Carpet, Fireplace
    • Level: Basement
    • Area: 368 Square Feet
    • Dimensions: 23 x 16
    Half bath
    • Features: Linoleum
    • Level: Basement
    • Area: 24 Square Feet
    • Dimensions: 8 x 3
    Kitchen
    • Features: Linoleum
    • Level: First
    • Area: 110 Square Feet
    • Dimensions: 11 x 10
    Living room
    • Features: Fireplace
    • Level: First
    • Area: 165 Square Feet
    • Dimensions: 15 x 11
    Heating
    • Natural Gas
    Cooling
    • Electric
    Appliances
    • Included: Dishwasher, Disposal
    • Laundry: In Basement
    Features
    • Kitchen Island, Walk-In Closet(s)
    • Flooring: Wood
    • Basement: Finished,Sump Pump,Walk-Out Access
    • Number of fireplaces: 2
    • Fireplace features: Basement, Living Room
    Interior area
    • Total structure area: 1,964
    • Total interior livable area: 1,964 sqft
    • Finished area above ground: 1,243
    • Finished area below ground: 721

    Property

    Parking
    • Total spaces: 2
    • Parking features: Attached, Garage Door Opener
    • Attached garage spaces: 2
    Features
    • Patio & porch: Patio
    Lot
    • Size: 0.3 Acres
    Details
    • Parcel number: 173090003008.00

    Construction

    Type & style
    • Home type: SingleFamily
    • Architectural style: Traditional
    • Property subtype: Single Family Residence
    Materials
    • Frame
    • Roof: Composition

    Utilities & green energy

    • Sewer: Public Sewer
    • Water: Public

    Community & HOA

    Community
    • Subdivision: Dundee Manor
    HOA
    • Has HOA: No
    Location
    • Region: Kansas City

    Financial & listing details

    • Price per square foot: $209/sqft
    • Tax assessed value: $50,080
    • Annual tax amount: $2,721
    • Date on market: 6/5/2023
    • Listing terms: Cash,Conventional,FHA,VA Loan
    • Exclusions: Fireplace
    • Ownership: Private

    Price history

    DateEventPrice
    6/26/2023Sold--
    Source: Heartland MLS as distributed by MLS GRID #2437011 Report a problem
    6/7/2023Pending sale$350,000$178/sqft
    Source: Heartland MLS as distributed by MLS GRID #2437011 Report a problem
    6/5/2023Listed for sale$350,000+150%$178/sqft
    Source: Heartland MLS as distributed by MLS GRID #2437011 Report a problem
    10/5/2016Sold--
    Source: Agent Provided Report a problem
    8/17/2016Pending sale$140,000$71/sqft
    Source: RE/MAX Results #1999139 Report a problem
    8/9/2016Listed for sale$140,000$71/sqft
    Source: RE/MAX Results #1999139 Report a problem
    6/28/2016Pending sale$140,000$71/sqft
    Source: RE/MAX Results #1999139 Report a problem
    6/27/2016Listed for sale$140,000$71/sqft
    Source: RE/MAX Results #1999139 Report a problem

    Public tax history

    YearProperty taxesTax assessment
    2025$3,946 +24.8%$50,080 +27.6%
    2024$3,162 +0.9%$39,250
    2023$3,134 +15.2%$39,250 +20.5%
    2022$2,721 -0.1%$32,570
    2021$2,724 +15.1%$32,570 +24.4%
    2020$2,368 $26,180 0%
    2019$2,368 +1.9%$26,182 +9.5%
    2018$2,323 +6.5%$23,920
    2017$2,181 $23,920
    2016$2,181 $23,920
    2015$2,181 +0%$23,920 +17.5%
    2014$2,180 $20,350
    2013-- $20,350 -5.3%
    2012-- $21,490
    2011-- $21,490 +12.3%
    2010-- $19,130
    2009-- $19,130 -7.1%
    2007-- $20,600 +3.1%
    2006-- $19,990
    2005$1,310 $19,990 +6.5%
    2004-- $18,770
    2003-- $18,770 +18.8%
    2002-- $15,800 +5.8%
    2001-- $14,930
    Find assessor info on the county website

    Neighborhood: Briarcliff

    Nearby schools

    GreatSchools rating
    Schools provided by the listing agent
    • Elementary: Briarcliff
    • Middle: Northgate
    • High: North Kansas City

    Source: Heartland MLS as distributed by MLS GRID. This data may not be complete. We recommend contacting the local school district to confirm school assignments for this home.

    Get a cash offer in 3 minutes
    Find out how much your home could sell for in as little as 3 minutes with a no-obligation cash offer.
    Estimated market value
    $410,000
    Get a cash offer in 3 minutes
    Find out how much your home could sell for in as little as 3 minutes with a no-obligation cash offer.
    Estimated market value
    $410,000