Skip main navigation
Sold for $399,000
  • $399,000

    4318 Oklawaha Ln, New Port Richey, FL 34655

    4beds
    2,320sqft
    Single Family Residence
    Built in 1997
    0.74 Acres Lot
    $395,600 Zestimate®
    $172/sqft
    $2,889 Estimated rent

    Home value

    $395,600

    $360,000 - $435,000

    $2,889/mo

    Zestimate® history
    Loading
    Loading...

    Owner options

    List your home for rent

    $2,889/mo

    Rent Zestimate®

    Find your next renter with Zillow Rental Manager. Plus, with online applications, you can quickly screen prospective tenants – for free.

    Learn more

    $2,889/mo

    Rent Zestimate®

    Refinance and save

    $2,727/mo

    Est. payment

    Refinancing to a lower rate could help reduce your monthly payments and save thousands over the life of the loan.

    See today's rates

    $2,727/mo

    Est. payment

    Explore your selling options

    Work with a Zillow partner agent

    Leverage their expertise and Zillow's premium Showcase listings to get your home seen by more buyers.

    Get started

    List with your own agent

    Get your home in front of millions of buyers by listing it on Zillow.

    Learn how to do it

    Sell it yourself

    Take full control of how buyers see your home on Zillow by listing For Sale by Owner (FSBO).

    List your home

    What's special

    Expansive screened lanaiLuxurious bathComfortable family roomCharming wood-burning fireplaceSoaking tubInviting open layoutSplit bedroom floor plan
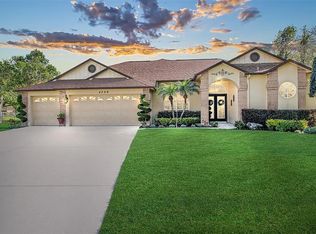
    Spacious Florida Retreat on a Private .73-Acre Wooded Oasis Do you long for a backyard, privacy, and room to create your own personal retreat? This is the home for you! Welcome to this beautiful 4 bedroom, 3 bath, 2-car garage home tucked away on nearly three-quarters of an acre, offering both privacy and convenience. From the moment you step through the front door, the inviting open layout will make you feel right at home. The living room seamlessly flows into the dining area and a very large kitchen, perfect for entertaining. The kitchen is equipped with a double sink, abundant cabinetry, and a cozy kitchenette dining space. Off the kitchen, you’ll find a comfortable family room with a charming wood-burning fireplace—an ideal gathering spot for special moments. Enjoy Florida living at its best on the expansive screened lanai, accessible from the primary suite, dining room (via French doors), and kitchen. The lanai and outside patio paver space is perfect for hosting family and friends while taking in the peaceful tropical surroundings. The split bedroom floor plan offers incredible flexibility. The primary suite, set apart for privacy, boasts a spacious walk-in closet and a luxurious bath with dual sinks, a soaking tub, separate shower, and private water closet. On the other side of the home, you’ll find three additional bedrooms and two full baths. One bedroom with an adjacent bath can easily function as an in-law suite, featuring its own hallway door for privacy and a separate outside entrance. Set on a lush and private lot, this home offers the best of both worlds—a serene retreat with easy access to top-rated schools, shopping, dining, hospitals, and medical offices. Don’t miss this exceptional opportunity—schedule your private tour today!

    Zillow last checked:

    Listing updated:

    Listing Provided by:

    Mary Dorey 727-505-9490,

    EXP REALTY LLC 727-224-1234

    Bought with:

    Lambdin Freeman, 3096641

    DICUS HARRISON REALTY

    Source: Stellar MLS,MLS#: W7878786MLS LogoOriginating MLS: Suncoast Tampa

    Facts & features

    Interior

    Bedrooms & bathrooms
    • Bedrooms: 4
    • Bathrooms: 3
    • Full bathrooms: 3
    Primary bedroom
    • Features: En Suite Bathroom, Walk-In Closet(s)
    • Level: First
    • Area: 225 Square Feet
    • Dimensions: 15x15
    Bedroom 2
    • Features: Built-in Closet
    • Level: First
    • Area: 120 Square Feet
    • Dimensions: 10x12
    Bedroom 3
    • Features: Built-in Closet
    • Level: First
    • Area: 154 Square Feet
    • Dimensions: 14x11
    Bedroom 4
    • Features: Dual Closets
    • Level: First
    Bathroom 2
    • Features: Shower No Tub
    • Level: First
    • Area: 45 Square Feet
    • Dimensions: 9x5
    Bathroom 3
    • Level: First
    • Area: 50 Square Feet
    • Dimensions: 5x10
    Balcony porch lanai
    • Level: First
    • Area: 286 Square Feet
    • Dimensions: 11x26
    Dining room
    • Level: First
    • Area: 117 Square Feet
    • Dimensions: 13x9
    Family room
    • Level: First
    • Area: 224 Square Feet
    • Dimensions: 14x16
    Kitchen
    • Level: First
    Living room
    • Level: First
    • Area: 288 Square Feet
    • Dimensions: 18x16
    Heating
    • Central
    Cooling
    • Central Air
    Appliances
    • Included: Dishwasher, Disposal, Electric Water Heater, Range, Refrigerator
    • Laundry: Laundry Room
    Features
    • Ceiling Fan(s), Eating Space In Kitchen, High Ceilings, Primary Bedroom Main Floor, Split Bedroom, Walk-In Closet(s)
    • Flooring: Carpet, Tile
    • Doors: French Doors
    • Has fireplace: Yes
    • Fireplace features: Family Room
    Interior area
    • Total structure area: 3,180
    • Total interior livable area: 2,320 sqft

    Property

    Parking
    • Total spaces: 2
    • Parking features: Garage - Attached
    • Attached garage spaces: 2
    Features
    • Levels: One
    • Stories: 1
    • Exterior features: Courtyard, Irrigation System, Private Mailbox
    Lot
    • Size: 0.74 Acres
    Details
    • Parcel number: 132616001F000000380
    • Zoning: R2
    • Special conditions: None

    Construction

    Type & style
    • Home type: SingleFamily
    • Property subtype: Single Family Residence
    Materials
    • Concrete, Stucco
    • Foundation: Block
    • Roof: Shingle
    Condition
    • New construction: No
    • Year built: 1997

    Utilities & green energy

    • Sewer: Public Sewer
    • Water: Public
    • Utilities for property: Cable Available, Electricity Connected, Public, Sewer Connected, Water Connected

    Community & neighborhood

    Location
    • Region: New Port Richey
    • Subdivision: RIVERSIDE VILLAGE

    HOA & financial

    HOA
    • Has HOA: Yes
    • HOA fee: $13 monthly
    • Association name: Riverside Village Estates/ Jessica Beebe
    • Association phone: 727-534-6916
    Other fees
    • Pet fee: $0 monthly
    Other financial information
    • Total actual rent: 0

    Other

    Other facts
    • Listing terms: Cash,Conventional,FHA,VA Loan
    • Ownership: Fee Simple
    • Road surface type: Concrete

    Price history

    DateEventPrice
    12/8/2025Sold$399,000$172/sqft
    Source: Stellar MLS #W7878786 Report a problem
    11/7/2025Pending sale$399,000$172/sqft
    Source: Stellar MLS #W7878786 Report a problem
    10/31/2025Price change$399,000-6.1%$172/sqft
    Source: Stellar MLS #W7878786 Report a problem
    9/30/2025Price change$425,000-5.6%$183/sqft
    Source: Stellar MLS #W7878786 Report a problem
    9/22/2025Price change$450,000-5.3%$194/sqft
    Source: Stellar MLS #W7878786 Report a problem
    9/13/2025Listed for sale$475,000+239.5%$205/sqft
    Source: Stellar MLS #W7878786 Report a problem
    12/13/1996Sold$139,900$60/sqft
    Source: Public Record Report a problem

    Public tax history

    YearProperty taxesTax assessment
    2024$2,301 +9.6%$154,540
    2023$2,100 +11.5%$154,540 +3%
    2022$1,883 +2.4%$150,040 +6.1%
    2021$1,840 +1.9%$141,430 +1.4%
    2020$1,806 +2.1%$139,480 +2.3%
    2019$1,768 $136,350 +1.9%
    2018$1,768 +2.2%$133,815
    2017$1,730 +0.7%$133,815 +4.2%
    2016$1,718 +2.4%$128,367 +0.7%
    2015$1,678 +3%$127,475 -27.3%
    2014$1,630 $175,340 +5.5%
    2013-- $166,200 +35.3%
    2012-- $122,878 -1.3%
    2011-- $124,496 -0.3%
    2010-- $124,885 -0.2%
    2009-- $125,167 -44.2%
    2008-- $224,482 -4.8%
    2007-- $235,742 +2.8%
    2006-- $229,294 +12.7%
    2005-- $203,367 +13.7%
    2004-- $178,933 +12.4%
    2003-- $159,187 -1.8%
    2002-- $162,187 +27.8%
    2000-- $126,912
    1999-- $126,912

    Find assessor info on the county website

    Neighborhood: 34655

    Nearby schools

    GreatSchools rating
    Schools provided by the listing agent
    • Elementary: Longleaf Elementary-PO
    • Middle: River Ridge Middle-PO
    • High: River Ridge High-PO

    Source: Stellar MLS. This data may not be complete. We recommend contacting the local school district to confirm school assignments for this home.

    Get a cash offer in 3 minutes
    Find out how much your home could sell for in as little as 3 minutes with a no-obligation cash offer.
    Estimated market value
    $395,600
    Get a cash offer in 3 minutes
    Find out how much your home could sell for in as little as 3 minutes with a no-obligation cash offer.
    Estimated market value
    $395,600