Skip main navigation
Sold for $357,500
  • $357,500

    4318 Pope Pl, Colorado Springs, CO 80916

    4beds
    1,764sqft
    Single Family Residence
    Built in 1968
    10,001 Square Feet Lot
    $357,400 Zestimate®
    $203/sqft
    $2,221 Estimated rent

    Home value

    $357,400

    $340,000 - $375,000

    $2,221/mo

    Zestimate® history
    Loading
    Loading...

    Owner options

    List your home for rent

    $2,221/mo

    Rent Zestimate®

    Find your next renter with Zillow Rental Manager. Plus, with online applications, you can quickly screen prospective tenants – for free.

    Learn more

    $2,221/mo

    Rent Zestimate®

    Refinance and save

    $2,172/mo

    Est. payment

    Refinancing to a lower rate could help reduce your monthly payments and save thousands over the life of the loan.

    See today's rates

    $2,172/mo

    Est. payment

    Explore your selling options

    Work with a Zillow partner agent

    Leverage their expertise and Zillow's premium Showcase listings to get your home seen by more buyers.

    Get started

    List with your own agent

    Get your home in front of millions of buyers by listing it on Zillow.

    Learn how to do it

    Sell it yourself

    Take full control of how buyers see your home on Zillow by listing For Sale by Owner (FSBO).

    List your home

    What's special

    Large private lotNew double ovenSpacious and private backyardGranite countertopsUpdated kitchenQuiet cul-de-sacThoughtfully updated throughout
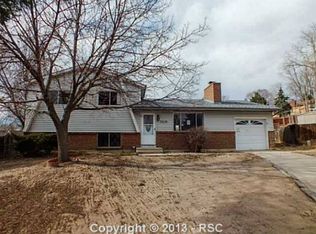
    Beautifully Updated Cul-de-Sac Home on Nearly ¼ Acre! Welcome home to this move-in-ready 4-bedroom plus office home nestled on a quiet cul-de-sac and situated on a spacious, nearly ¼-acre private lot. Thoughtfully updated throughout, this home offers modern style, extensive upgrades, and exceptional value. The inviting interior features new LVP and carpet flooring as well as fresh paint throughout. The updated kitchen boasts granite countertops, refreshed cabinetry, and a new double oven, creating a stylish and functional space for everyday living and entertaining. Updated bathrooms add to the home’s fresh, modern appeal. Enjoy peace of mind with numerous major updates, including a NEW furnace, NEW A/C, NEW water heater, NEW water softener, and NEW humidifier and even a reverse osmosis water filtration system in the kitchen. There is also a NEW garage door and opener and the roof was replaced in 2022. This home also features a brand NEW fence surrounding the spacious and private backyard which offers plenty of room for outdoor entertaining, gardening, pets, play, or simply relaxing. The cul-de-sac setting provides a peaceful atmosphere with minimal through traffic. With four bedrooms PLUS a dedicated office, there’s room for everyone, whether you need space for guests, a home office, hobbies, or a growing household. Combining a large private lot, extensive updates, newer major systems, and an affordable price point, this home is a fantastic opportunity for buyers seeking comfort, space, and value. Move-in ready and extensively updated ~ come see all this wonderful home has to offer!

    Zillow last checked:

    Listing updated:

    Listed by:

    Laura Karan 719-930-0886,

    RE/MAX Real Estate Group LLC

    Bought with:

    Katie Ann Morse ABR MRP

    PB Signature Group, LLC

    Source: elevateMLS,MLS#: 2007709MLS Logo

    Facts & features

    Interior

    Bedrooms & bathrooms
    • Bedrooms: 4
    • Bathrooms: 2
    • Full bathrooms: 1
    • 3/4 bathrooms: 1
    Other
    • Level: Main
    • Area: 130 Square Feet
    • Dimensions: 10 x 13
    Heating
    • Forced Air, Natural Gas
    Cooling
    • Ceiling Fan(s), Central Air
    Appliances
    • Included: 220v in Kitchen, Dishwasher, Disposal, Double Oven, Dryer, Oven, Range, Refrigerator, Self Cleaning Oven, Washer, Humidifier, Water Softener
    • Laundry: In Basement
    Features
    • 6-Panel Doors, High Speed Internet
    • Flooring: Carpet, Tile, Luxury Vinyl
    • Windows: Window Coverings
    • Basement: Full,Partially Finished
    Interior area
    • Total structure area: 1,764
    • Total interior livable area: 1,764 sqft
    • Finished area above ground: 1,028
    • Finished area below ground: 736

    Property

    Parking
    • Total spaces: 1
    • Parking features: Attached, Garage Door Opener, Oversized, Workshop in Garage, Concrete Driveway
    • Attached garage spaces: 1
    Features
    • Patio & porch: Covered, Wood Deck
    • Fencing: Back Yard
    Lot
    • Size: 10,001 Square Feet
    • Features: Cul-De-Sac, Sloped
    Details
    • Additional structures: Storage, Workshop
    • Parcel number: 6414401010

    Construction

    Type & style
    • Home type: SingleFamily
    • Architectural style: Ranch
    • Property subtype: Single Family Residence
    Materials
    • Wood Siding, Other, Frame
    • Roof: Composite Shingle
    Condition
    • Existing Home
    • New construction: No
    • Year built: 1968

    Utilities & green energy

    • Water: Municipal
    • Utilities for property: Cable Available, Electricity Connected, Natural Gas Connected

    Community & HOA

    Location
    • Region: Colorado Springs

    Financial & listing details

    • Price per square foot: $203/sqft
    • Tax assessed value: $373,849
    • Annual tax amount: $1,301
    • Date on market: 8/15/2026
    • Listing terms: Cash,Conventional,FHA,VA Loan
    • Electric utility on property: Yes

    Price history

    DateEventPrice
    9/28/2026Sold$357,500$203/sqft
    Source: elevateMLS #2007709 Report a problem
    8/25/2026Contingent$357,500$203/sqft
    Source: elevateMLS #2007709 Report a problem
    8/15/2026Listed for sale$357,500+15.3%$203/sqft
    Source: elevateMLS #2007709 Report a problem
    1/10/2023Sold$310,000+3.7%$176/sqft
    Source: Public Record Report a problem
    11/17/2022Price change$299,000-6.6%$170/sqft
    Source: elevateMLS #1320502 Report a problem
    11/15/2022Listed for sale$320,000+29.3%$181/sqft
    Source: elevateMLS #1320502 Report a problem
    4/24/2018Sold$247,500-1%$140/sqft
    Source: Public Record Report a problem
    3/17/2018Listed for sale$249,900+92.4%$142/sqft
    Source: Harmony Real Estate Group, Inc #6360771 Report a problem
    1/12/2018Sold$129,900+18.1%$74/sqft
    Source: Public Record Report a problem
    8/8/2000Sold$110,000$62/sqft
    Source: Public Record Report a problem

    Public tax history

    YearProperty taxesTax assessment
    2025$1,246 +9.9%$26,350 -1.8%
    2024$1,134 +8%$26,820
    2023$1,050 -7.8%$26,820 +43%
    2022$1,139 $18,760 -2.8%
    2021-- $19,300 +7.1%
    2020$1,223 +0.5%$18,020
    2019$1,216 +68.8%$18,020 +73.8%
    2018$721 -5.3%$10,370
    2017$761 +5.6%$10,370 +1.6%
    2016$721 +21.8%$10,210
    2015$592 +2.2%$10,210 +6.1%
    2014$579 $9,620
    2013-- --
    2012-- $9,700
    2011$662 $9,700 -13.5%
    2010-- $11,220
    2009-- $11,220 -1%
    2008-- $11,330
    2006-- $11,330 +19.5%
    2004-- $9,480
    2003$610 +3.7%$9,480 -11.6%
    2002$588 +9.5%$10,720 +15.9%
    2001$537 $9,250
    Find assessor info on the county website

    Neighborhood: Southeast Colorado Springs

    Nearby schools

    GreatSchools rating
    Schools provided by the listing agent
    • Elementary: Edison
    • Middle: Sabin
    • High: Mitchell
    • District: Colorado Springs 11

    Source: elevateMLS. This data may not be complete. We recommend contacting the local school district to confirm school assignments for this home.

    Get a cash offer in 3 minutes
    Find out how much your home could sell for in as little as 3 minutes with a no-obligation cash offer.
    Estimated market value

    $357,400

    Get a cash offer in 3 minutes
    Find out how much your home could sell for in as little as 3 minutes with a no-obligation cash offer.
    Estimated market value

    $357,400