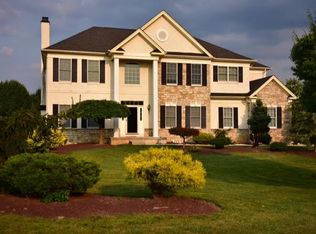
4318 Rexford Dr, Bethlehem, PA 18020
Home value
$938,600
$845,000 - $1.04M
$3,939/mo
Owner options
$3,939/mo
Rent Zestimate®
Find your next renter with Zillow Rental Manager. Plus, with online applications, you can quickly screen prospective tenants – for free.
$3,939/mo
Rent Zestimate®
$5,860/mo
Est. payment
Refinancing to a lower rate could help reduce your monthly payments and save thousands over the life of the loan.
$5,860/mo
Est. payment
Explore your selling options
Work with a Zillow partner agent
Leverage their expertise and Zillow's premium Showcase listings to get your home seen by more buyers.
Get startedList with your own agent
Get your home in front of millions of buyers by listing it on Zillow.
Learn how to do itSell it yourself
Take full control of how buyers see your home on Zillow by listing For Sale by Owner (FSBO).
List your homeWhat's special
Zillow last checked:
Listing updated:
Dale Susan Wallace 610-657-1000,
Keller Williams Allentown,
Ted Wallace 484-225-2300,
Keller Williams Allentown
Theresa M. Calantoni, AB065672
Keller Williams Northampton
Facts & features
Interior
Bedrooms & bathrooms
- Bedrooms: 5
- Bathrooms: 5
- Full bathrooms: 4
- 1/2 bathrooms: 1
Rooms
- Room types: Den, Office
Primary bedroom
- Description: Master Bedroom Suite
- Level: Second
- Dimensions: 24.00 x 16.00
Bedroom
- Description: 3rd Bedroom- Jack and Jill
- Level: Second
- Dimensions: 15.00 x 14.00
Bedroom
- Description: 2nd Bedroom - Princess Bedroom
- Level: Second
- Dimensions: 13.00 x 13.00
Bedroom
- Description: 4th Bedroom - Jack and Jill
- Level: Second
- Dimensions: 13.00 x 11.00
Bedroom
- Description: Possible Bedroom # 5 or Art Room
- Level: Lower
- Dimensions: 16.50 x 12.00
Primary bathroom
- Description: Master Bath
- Level: Second
- Dimensions: 15.50 x 11.00
Den
- Description: Possible Home Office with Separate Entrance or bedroom # 6
- Level: Lower
- Dimensions: 15.00 x 10.50
Dining room
- Description: Elegant Doric Columns and 2nd Bay Window
- Level: First
- Dimensions: 18.00 x 12.00
Family room
- Description: Great Room with 2 story wall of windows, fireplace
- Level: First
- Dimensions: 21.00 x 19.00
Foyer
- Description: 2-Story Spacious Elegance
- Level: First
- Dimensions: 19.00 x 13.00
Other
- Description: Jack and Jill Bath
- Level: Second
- Dimensions: 13.00 x 5.00
Other
- Description: Princess Bathroom
- Level: Second
- Dimensions: 8.00 x 5.00
Other
- Description: Full Bath For Extended Living Space
- Level: Lower
- Dimensions: 8.00 x 5.00
Half bath
- Description: Centrally located half bath close to all
- Level: First
- Dimensions: 5.00 x 5.00
Kitchen
- Description: Spacious Kitchen with Gas cooktop in Island, Stainless Steel Appliances
- Level: First
- Dimensions: 24.00 x 16.00
Laundry
- Description: Large Laundry Tub
- Level: First
- Dimensions: 10.50 x 6.00
Library
- Description: Glass Paned French Doors
- Level: First
- Dimensions: 12.00 x 11.00
Living room
- Description: Beautiful Bay Window with lots of sunlight
- Level: First
- Dimensions: 17.00 x 12.00
Other
- Description: Master Walk-In Closet
- Level: Second
- Dimensions: 17.00 x 12.00
Other
- Description: 3- Car Garage
- Level: First
- Dimensions: 32.00 x 22.00
Other
- Description: Maintenance Free Deck
- Level: First
- Dimensions: 22.00 x 16.00
Recreation
- Description: 2nd Family Room - possibly a home office or extended living space
- Level: Lower
- Dimensions: 13.00 x 11.00
Recreation
- Description: 2nd Family Room, 2nd area - possibly an in-home office or extended living space
- Level: Lower
- Dimensions: 27.00 x 13.00
Heating
- Forced Air, Gas, Zoned
Cooling
- Central Air
Appliances
- Included: Built-In Oven, Dryer, Dishwasher, Electric Dryer, Electric Oven, Gas Cooktop, Disposal, Gas Water Heater, Humidifier, Microwave, Refrigerator, Washer
- Laundry: Washer Hookup, Dryer Hookup, ElectricDryer Hookup, Main Level
Features
- Cathedral Ceiling(s), Dining Area, Separate/Formal Dining Room, Entrance Foyer, Eat-in Kitchen, Family Room Lower Level, Game Room, High Ceilings, Home Office, Internal Expansion, Jetted Tub, Kitchen Island, Mud Room, Family Room Main Level, Skylights, Traditional Floorplan, Utility Room, Vaulted Ceiling(s), Walk-In Closet(s), Smart Home
- Flooring: Carpet, Ceramic Tile, Hardwood, Tile, Vinyl
- Windows: Screens, Skylight(s)
- Basement: Daylight,Exterior Entry,Full,Finished,Other,Concrete,Walk-Out Access,Rec/Family Area
- Has fireplace: Yes
- Fireplace features: Family Room, Wood Burning
Interior area
- Total interior livable area: 5,560 sqft
- Finished area above ground: 3,760
- Finished area below ground: 1,800
Property
Parking
- Total spaces: 3
- Parking features: Attached, Built In, Driveway, Garage, Off Street, On Street, Garage Door Opener
- Attached garage spaces: 3
- Has uncovered spaces: Yes
Features
- Stories: 3
- Patio & porch: Covered, Deck, Porch
- Exterior features: Deck, Porch
- Has spa: Yes
- Has view: Yes
- View description: City Lights, Hills, Mountain(s), Panoramic
Lot
- Size: 0.53 Acres
- Dimensions: 150’ x 154’
- Features: Corner Lot, Flat, Sloped, Views
Details
- Parcel number: M7113C1000205
- Zoning: Rr-Rural Residential
- Special conditions: None
Construction
Type & style
- Home type: SingleFamily
- Architectural style: Contemporary,Colonial
- Property subtype: Single Family Residence
Materials
- Brick, Vinyl Siding
- Foundation: Basement
- Roof: Asphalt,Fiberglass
Condition
- Year built: 2004
Utilities & green energy
- Electric: 200+ Amp Service, Circuit Breakers
- Sewer: Public Sewer
- Water: Public
- Utilities for property: Cable Available
Community & HOA
Community
- Features: Curbs, Sidewalks
- Security: Smoke Detector(s)
- Subdivision: Bethlehem Estates
Location
- Region: Bethlehem
Financial & listing details
- Price per square foot: $162/sqft
- Tax assessed value: $172,100
- Annual tax amount: $14,113
- Date on market: 9/8/2025
- Cumulative days on market: 12 days
- Ownership type: Fee Simple
- Road surface type: Paved
Price history
| Date | Event | Price |
|---|---|---|
| 10/24/2025 | Sold | $900,000-5.3%$162/sqft |
Source: | ||
| 9/21/2025 | Pending sale | $950,000$171/sqft |
Source: | ||
| 9/21/2025 | Price change | $950,000-2.7%$171/sqft |
Source: | ||
| 9/8/2025 | Price change | $975,975+77.5%$176/sqft |
Source: | ||
| 4/3/2017 | Listing removed | $3,000$1/sqft |
Source: Keller Williams - Allentown #536827 Report a problem | ||
| 1/13/2017 | Listed for rent | $3,000-7.7%$1/sqft |
Source: Keller Williams - Allentown #536827 Report a problem | ||
| 1/11/2017 | Listed for sale | $550,000+19900%$99/sqft |
Source: Keller Williams Real Estate #536826 Report a problem | ||
| 12/4/2013 | Listing removed | $3,250$1/sqft |
Source: Coldwell Banker Hearthside #460008 Report a problem | ||
| 10/8/2013 | Price change | $3,250-4.4%$1/sqft |
Source: Coldwell Banker Hearthside #460008 Report a problem | ||
| 9/11/2013 | Price change | $3,400-2.9%$1/sqft |
Source: Keller Williams Real Estate #457280 Report a problem | ||
| 8/15/2013 | Listed for rent | $3,500$1/sqft |
Source: Keller Williams Real Estate #457280 Report a problem | ||
| 7/10/2013 | Listing removed | $3,500$1/sqft |
Source: Keller Williams #451744 Report a problem | ||
| 6/1/2013 | Listed for rent | $3,500+27.3%$1/sqft |
Source: Keller Williams #451744 Report a problem | ||
| 3/1/2012 | Listing removed | $2,750 |
Source: Keller Williams Realty #413294 Report a problem | ||
| 12/17/2011 | Listed for rent | $2,750 |
Source: Keller Williams Realty #413294 Report a problem | ||
| 7/17/2011 | Listing removed | $2,750 |
Source: Keller Williams #413294 Report a problem | ||
| 2/7/2011 | Listed for sale | $2,750-3.5% |
Source: Keller Williams #403340 Report a problem | ||
| 8/28/2008 | Sold | $2,850-99.4%$1/sqft |
Source: Agent Provided Report a problem | ||
| 3/8/2004 | Sold | $499,775$90/sqft |
Source: Public Record Report a problem | ||
Public tax history
| Year | Property taxes | Tax assessment |
|---|---|---|
| 2025 | $13,567 +2.7% | $172,100 |
| 2024 | $13,207 -0.3% | $172,100 |
| 2023 | $13,250 | $172,100 |
| 2022 | $13,250 +552.5% | $172,100 |
| 2021 | $2,031 | $172,100 |
| 2020 | $2,031 | $172,100 |
| 2018 | $2,031 | $172,100 |
| 2017 | -- | $172,100 |
| 2016 | -- | $172,100 |
| 2015 | -- | $172,100 |
| 2014 | -- | $172,100 |
| 2013 | -- | $172,100 |
| 2012 | -- | $172,100 |
| 2011 | -- | $172,100 |
| 2010 | -- | $172,100 +0.8% |
| 2004 | -- | $170,700 |
Neighborhood: 18020
Nearby homes
- $849,1004 bd4 ba4k sqft4308 Rexford Dr, Bethlehem, PA 18020Off Market
- $907,7004 bd5 ba4.4k sqft4181 Douglas Dr, Bethlehem, PA 18020Off Market
- $857,6004 bd4 ba3.6k sqft4201 Jeanette Dr, Bethlehem, PA 18020Off Market

- $723,2004 bd2 ba3.2k sqft4190 Douglas Dr, Bethlehem, PA 18020Off Market

- $803,1005 bd2 ba3.9k sqft4171 Douglas Dr, Bethlehem, PA 18020Off Market
- $732,2004 bd3 ba3.4k sqft4200 Campbell Dr, Bethlehem, PA 18020Off Market
- $803,7004 bd3 ba3.8k sqft4180 Douglas Dr, Bethlehem, PA 18020Off Market
- $732,5004 bd3 ba3.4k sqft4200 Jeanette Dr, Bethlehem, PA 18020Off Market
Nearby schools
GreatSchools rating
- 7/10Miller Heights Elementary SchoolGrades: K-5Distance: 1.8 mi
- 5/10East Hills Middle SchoolGrades: 6-8Distance: 1.8 mi
- 5/10Freedom High SchoolGrades: 9-12Distance: 1.6 mi
Schools provided by the listing agent
- Elementary: Miller Heights
- Middle: East Hills Middle School
- High: Freedom High School
- District: Bethlehem
Source: GLVR. This data may not be complete. We recommend contacting the local school district to confirm school assignments for this home.
Get a cash offer in 3 minutes
- Pennsylvania
- Northampton County
- Bethlehem
- 18020
- 4318 Rexford Dr