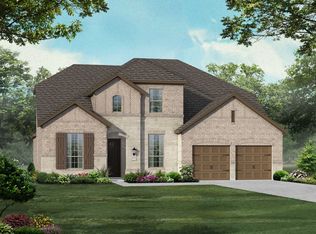
Welcome to this exceptional Pomona residence in the highly sought-after Big Island section, offering over 3,000 sq. ft. of thoughtfully designed living space that feels like new. A grand extended entry leads to an open floor plan with 12-ft. ceilings, abundant natural light, wood-look ceramic flooring throughout & seamless flow between the family room, dining area & kitchen. The chef-inspired kitchen features a large island with built-in seating & ample cabinetry. A wall of windows fills the family room with natural light. The private primary suite offers dual vanities, a garden tub, separate walk-in shower & two walk-in closets. Additional highlights include a game room, private guest suite with full bath, mudroom & three-car garage. Enjoy the extended covered patio, perfect for outdoor living & entertaining. A beautiful opportunity in one of the areas most desirable communities.
32 days
|
112
|
3
|
Zillow last checked:
Listing updated:
Listed by:
Keith McLaughlinTREC #0621793713-410-3447,
Relative Properties
Source: HAR,MLS#: 23535795
Loading...
Facts & features
Interior
Bedrooms & bathrooms
Bedrooms: 4
Bathrooms: 6
Full bathrooms: 3
1/2 bathrooms: 3
Rooms
Room types: Game Room
Primary bathroom
Features: Full Secondary Bathroom Down, Primary Bath: Double Sinks, Primary Bath: Separate Shower, Primary Bath: Soaking Tub
Kitchen
Features: Breakfast Bar, Kitchen Island, Kitchen open to Family Room, Pantry, Pots/Pans Drawers, Soft Closing Cabinets, Soft Closing Drawers
Heating
Natural Gas
Cooling
Ceiling Fan(s), Electric
Appliances
Included: Disposal, Dryer, Refrigerator, Washer, Microwave, Gas Cooktop, Gas Range, Dishwasher
Features
Formal Entry/Foyer, High Ceilings, All Bedrooms Down, En-Suite Bath, Primary Bed - 1st Floor, Walk-In Closet(s)
Flooring: Carpet, Tile
Windows: Insulated/Low-E windows
Number of fireplaces: 1
Interior area
Total structure area: 3,050
Total interior livable area: 3,050 sqft
Property
Parking
Total spaces: 3
Parking features: Attached, Oversized, Tandem
Attached garage spaces: 3
Features
Stories: 1
Patio & porch: Patio/Deck
Exterior features: Sprinkler System
Fencing: Back Yard
Lot
Size: 7,805 Square Feet
Features: Cul-De-Sac, 0 Up To 1/4 Acre
Details
Parcel number: 71000171052
Construction
Type & style
Home type: SingleFamily
Architectural style: Traditional
Property subtype: Single Family Residence
Materials
Brick
Foundation: Slab
Roof: Composition,Energy Star/Reflective Roof
Condition
New construction: No
Year built: 2021
Utilities & green energy
Water: Water District
Green energy
Energy efficient items: Attic Vents, HVAC, HVAC>15 SEER
Community & HOA
Community
Subdivision: Pomona
HOA
Has HOA: Yes
Amenities included: Clubhouse, Dog Park, Fitness Center, Picnic Area, Playground, Pond, Pool, Splash Pad, Stocked Pond, Trail(s)
Explore the cost of this home by adjusting the details. Changes won't be saved.
Principal & interest
$1,547
Mortgage insurance
$0
Property taxes
$170
Home insurance
$105
HOA fees
$0
Utilities
Not included
All calculations are estimates and provided by Zillow, Inc. for informational purposes only. Actual amounts may vary.
HOA fees may include property taxes on listings classified as Co-Ops. Contact the listing agent and/or owner for fee details.
Mortgage interest rates are dependent on a number of factors, including credit score, down payment, and repayment length. Interest rate data provided by Zillow Group Marketplace, Inc. as of 1/1/1970 from various mortgage lenders with which we have lead or other similar arrangements; the Estimated Payment is an average of those rates.
See how much you could borrow to make a competitive offer.