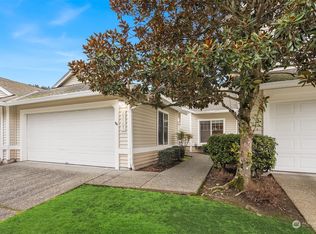
Welcome to your new condo at the coveted gated community The Pointe at Riverview. This stunning 2 story end unit condo features 3 beds, 2 baths that has been tastefully updated throughout. Beautiful remodeled kitchen that is flooded with natural light. Just outside the kitchen you have the spacious living room with dramatic vaulted ceilings, gas fireplace, and a cozy dining room for everyone to gather around. Main level primary suite with walk in closet, spa like bathroom with dual vanity, and heated floors. On the upper level you will find a lovely loft space perfect for your home office, 2 more oversized bedrooms and 3/4 bath. Enjoy the outdoor living space with your own fenced in yard and patio perfect for those hot summer nights.
Sold
Listed by: Windermere Real Estate/East
Bought with: Keller Williams Western Realty
$600,000
4318 S 220th Place, Kent, WA 98032
3beds
1,726sqft
Condominium
Built in 2000
-- sqft lot
$571,300 Zestimate®
$348/sqft
$2,995 Estimated rent
Home value
$571,300
$543,000 - $600,000
$2,995/mo
Zestimate® history
Owner options
List your home for rent
$2,995/mo
Rent Zestimate®
Find your next renter with Zillow Rental Manager. Plus, with online applications, you can quickly screen prospective tenants – for free.
$2,995/mo
Rent Zestimate®
Refinance and save
$4,193/mo
Est. payment
Refinancing to a lower rate could help reduce your monthly payments and save thousands over the life of the loan.
$4,193/mo
Est. payment
Explore your selling options
Work with a Zillow partner agent
Leverage their expertise and Zillow's premium Showcase listings to get your home seen by more buyers.
Get startedList with your own agent
Get your home in front of millions of buyers by listing it on Zillow.
Learn how to do itSell it yourself
Take full control of how buyers see your home on Zillow by listing For Sale by Owner (FSBO).
List your homeWhat's special
Gas fireplaceWalk in closetDual vanityPrimary suiteHeated floorsCozy dining roomOutdoor living space
Zillow last checked:
Listing updated:
Listed by:
Andrew Wenzl,
Windermere Real Estate/East
Bought with:
Faride Cuevas Ayala, 21006025
Keller Williams Western Realty
Source: NWMLS as distributed by MLS GRID,MLS#: 2133930
Facts & features
Interior
Bedrooms & bathrooms
- Bedrooms: 3
- Bathrooms: 3
- 3/4 bathrooms: 2
- 1/2 bathrooms: 1
- Main level bathrooms: 2
- Main level bedrooms: 1
Primary bedroom
- Level: Main
Bedroom
- Level: Second
Bedroom
- Level: Second
Bathroom three quarter
- Level: Second
Bathroom three quarter
- Level: Main
Other
- Level: Main
Den office
- Level: Second
Dining room
- Level: Main
Entry hall
- Level: Main
Great room
- Level: Main
Kitchen with eating space
- Level: Main
Utility room
- Level: Main
Heating
- Fireplace, 90%+ High Efficiency, Forced Air, Electric, Natural Gas
Cooling
- Forced Air
Appliances
- Included: Dishwasher(s), Dryer(s), Disposal, Microwave(s), Refrigerator(s), Stove(s)/Range(s), Washer(s), Garbage Disposal, Water Heater Location: Garage, Cooking - Electric Hookup, Cooking-Electric, Dryer-Electric, Washer
- Laundry: Electric Dryer Hookup, Washer Hookup
Features
- Flooring: Ceramic Tile, Hardwood, Carpet
- Number of fireplaces: 1
- Fireplace features: Gas, Main Level: 1, Fireplace
Interior area
- Total structure area: 1,726
- Total interior livable area: 1,726 sqft
Property
Parking
- Total spaces: 2
- Parking features: Individual Garage
- Garage spaces: 2
Features
- Levels: Two
- Stories: 2
- Entry location: Main
- Patio & porch: Balcony/Deck/Patio, Ceramic Tile, Cooking-Electric, Dryer-Electric, Fireplace, Hardwood, Wall to Wall Carpet, Washer
- Has view: Yes
- View description: Territorial
Lot
- Features: Corner Lot, Dead End Street, Paved
Details
- Parcel number: 6838100460
- Special conditions: Standard
Construction
Type & style
- Home type: Condo
- Architectural style: Townhouse
- Property subtype: Condominium
Materials
- Metal/Vinyl
- Roof: Composition
Condition
- Year built: 2000
- Major remodel year: 2000
Community & neighborhood
Community
- Community features: Gated, Playground, Trail(s)
Location
- Region: Kent
- Subdivision: Riverview
HOA & financial
HOA
- HOA fee: $585 monthly
- Services included: Common Area Maintenance, Earthquake Insurance, Maintenance Grounds, Road Maintenance, Sewer, Water
- Association phone: 425-283-5858
Other
Other facts
- Listing terms: Conventional,FHA,VA Loan
- Cumulative days on market: 481 days
Price history
| Date | Event | Price |
|---|---|---|
| 8/15/2023 | Sold | $600,000-2.4%$348/sqft |
Source:  NWMLS as distributed by MLS GRID #2133930 Report a problem NWMLS as distributed by MLS GRID #2133930 Report a problem | ||
| 7/24/2023 | Pending sale | $615,000$356/sqft |
Source: NWMLS as distributed by MLS GRID #2133930 Report a problem | ||
| 7/20/2023 | Listed for sale | $615,000+132.5%$356/sqft |
Source: NWMLS as distributed by MLS GRID #NWM2133930 Report a problem | ||
| 2/18/2015 | Sold | $264,500-3.8%$153/sqft |
Source: NWMLS as distributed by MLS GRID #733506 Report a problem | ||
| 1/30/2015 | Pending sale | $275,000$159/sqft |
Source: John L Scott Real Estate #733506 Report a problem | ||
| 1/21/2015 | Listed for sale | $275,000+19.6%$159/sqft |
Source: John L Scott Real Estate #733506 Report a problem | ||
| 3/8/2011 | Sold | $230,000-8%$133/sqft |
Source: NWMLS as distributed by MLS GRID #105360 Report a problem | ||
| 9/12/2010 | Price change | $249,950-5.7%$145/sqft |
Source: Windermere Real Estate/South Inc. #105360 Report a problem | ||
| 7/21/2010 | Listed for sale | $264,950$154/sqft |
Source: Windermere Real Estate/South Inc. #105360 Report a problem | ||
Public tax history
Tax history is unavailable.
Neighborhood: Riverview

Nearby schools
GreatSchools rating
- 2/10River Ridge ElementaryGrades: PK-5Distance: 0.6 mi
- 2/10Mill Creek Middle SchoolGrades: 6-8Distance: 2.7 mi
- 7/10Kentridge High SchoolGrades: 9-12Distance: 5 mi
Schools provided by the listing agent
- Elementary: Neely O Brien Elem
- Middle: Mill Creek Mid Sch
- High: Kent-Meridian High
Source: NWMLS as distributed by MLS GRID. This data may not be complete. We recommend contacting the local school district to confirm school assignments for this home.
Get a cash offer in 3 minutes
Find out how much your home could sell for in as little as 3 minutes with a no-obligation cash offer.
Estimated market value
$571,300
Get a cash offer in 3 minutes
Find out how much your home could sell for in as little as 3 minutes with a no-obligation cash offer.
Estimated market value
$571,300
- Washington
- King County
- Kent
- 98032
- Riverview
- 4318 S 220th Place
Nearby cities
Nearby neighborhoods
Nearby zip codes
Other Kent Topics
