Skip main navigation
Closed
  • $490,000

    4318 S Chestatee St, Dahlonega, GA 30533

    4beds
    2,797sqft
    Single Family Residence, Residential
    Built in 1950
    2.78 Acres Lot
    $530,400 Zestimate®
    $175/sqft
    $2,668 Estimated rent

    Home value

    $530,400

    $493,000 - $573,000

    $2,668/mo

    Zestimate® history
    Loading
    Loading...

    Owner options

    List your home for rent

    $2,668/mo

    Rent Zestimate®

    Find your next renter with Zillow Rental Manager. Plus, with online applications, you can quickly screen prospective tenants – for free.

    Learn more

    $2,668/mo

    Rent Zestimate®

    Refinance and save

    $2,909/mo

    Est. payment

    Refinancing to a lower rate could help reduce your monthly payments and save thousands over the life of the loan.

    See today's rates

    $2,909/mo

    Est. payment

    Explore your selling options

    Work with a Zillow partner agent

    Leverage their expertise and Zillow's premium Showcase listings to get your home seen by more buyers.

    Get started

    List with your own agent

    Get your home in front of millions of buyers by listing it on Zillow.

    Learn how to do it

    Sell it yourself

    Take full control of how buyers see your home on Zillow by listing For Sale by Owner (FSBO).

    List your home

    What's special

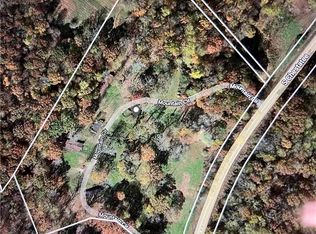
    Welcome to 4318 South Chestatee Street, a unique gem nestled in the heart of Dahlonega, GA. This picturesque four-sided ranch home boasts a rare pink marble/granite exterior, locally sourced from Tate, Georgia, giving it a distinct charm. Set on a generous 2.78-acre lot with majestic mature hardwood trees and a rolling topography that includes creek frontage, this property offers both privacy and natural beauty. The main level features a spacious kitchen with quartz countertops, updated appliances, and a cozy family room with a fireplace. Three bedrooms and one bathroom are also located on the main level, providing ample space for family living. The rocking chair front porch and fenced-in front yard are perfect for children and pets to play safely. The lower terrace level includes a separate entrance to a one-bedroom studio with a bathroom and plenty of storage space, ideal for in-laws, tenants, or as a home office. Additional features include a 600+ square foot outbuilding, perfect for a workshop or garage. This property provides ample parking with a double carport and front and rear driveways. Located just a mile from the GA 400 and 60, this home is conveniently close to Home Depot, the new Northeast Georgia Medical Center, Publix, and minutes from the University of North Georgia, Achasta Golf Community, and local wineries. With no HOA, this property offers flexibility for residential, commercial, or investment purposes. Recent upgrades include a new architectural shingled roof, double pane windows, a whole house water filter system, a septic tank with new field lines, a 50-gallon water heater, new flooring, updated bathroom fixtures, light fixtures, new front and side exterior doors, a deck, and gutters. This move-in-ready home combines historical charm with modern conveniences, making it a rare find in Dahlonega. Don't miss the opportunity to own this exceptional property that offers a blend of privacy, convenience, and potential for various uses. Schedule your viewing today! Disclaimer: All information deemed reliable but not guaranteed and should be independently verified. Lot lines for reference only. Contact the listing agent for more information or to schedule a private showing.

    Zillow last checked:

    Listing updated:

    Listing Provided by:

    Nicole Van den Bergh,

    Gold Peach Realty, LLC 770-283-1223

    Bought with:

    Cyndi Eversole, 402742

    Anchor Real Estate Advisors, LLC

    Source: FMLS GA,MLS#: 7411776MLS Logo

    Facts & features

    Interior

    Bedrooms & bathrooms
    • Bedrooms: 4
    • Bathrooms: 2
    • Full bathrooms: 2
    • Main level bathrooms: 1
    • Main level bedrooms: 3
    Primary bedroom
    • Features: Master on Main
    • Level: Master on Main
    Bedroom
    • Features: Master on Main
    Primary bathroom
    • Features: None
    Dining room
    • Features: Separate Dining Room
    Kitchen
    • Features: Cabinets Other, Solid Surface Counters
    Heating
    • Central, Electric, Forced Air, Propane
    Cooling
    • Ceiling Fan(s), Central Air, Multi Units
    Appliances
    • Included: Dishwasher, Dryer, Electric Range, Gas Water Heater, Microwave, Refrigerator, Washer
    • Laundry: Laundry Room, Main Level
    Features
    • Recessed Lighting, Other
    • Flooring: Ceramic Tile, Hardwood, Laminate
    • Windows: Double Pane Windows, Insulated Windows
    • Basement: Daylight,Driveway Access,Exterior Entry,Finished,Finished Bath,Interior Entry
    • Number of fireplaces: 1
    • Fireplace features: Living Room, Masonry, Stone
    • Common walls with other units/homes: No Common Walls
    Interior area
    • Total structure area: 2,797
    • Total interior livable area: 2,797 sqft
    • Finished area above ground: 2,797
    • Finished area below ground: 0

    Property

    Parking
    • Total spaces: 2
    • Parking features: Attached, Carport, Covered, Driveway, Kitchen Level, Parking Pad
    • Carport spaces: 2
    • Has uncovered spaces: Yes
    Accessibility
    • Accessibility features: None
    Features
    • Levels: One
    • Stories: 1
    • Patio & porch: Covered, Deck, Front Porch, Rear Porch
    • Exterior features: Private Yard, Rear Stairs
    • Pool features: None
    • Spa features: None
    • Fencing: Chain Link,Fenced,Front Yard
    • Has view: Yes
    • View description: Creek/Stream, Rural, Trees/Woods
    • Has water view: Yes
    • Water view: Creek/Stream
    • Waterfront features: Creek
    • Body of water: None
    Lot
    • Size: 2.78 Acres
    • Features: Back Yard, Creek On Lot, Front Yard, Level, Private, Sloped
    Details
    • Additional structures: Outbuilding
    • Parcel number: 064 082
    • Other equipment: None
    • Horse amenities: None

    Construction

    Type & style
    • Home type: SingleFamily
    • Architectural style: Mid-Century Modern,Ranch,Traditional
    • Property subtype: Single Family Residence, Residential
    Materials
    • Block, Frame, Stone
    • Roof: Shingle
    Condition
    • Resale
    • New construction: No
    • Year built: 1950

    Utilities & green energy

    • Electric: 110 Volts
    • Sewer: Septic Tank
    • Water: Well
    • Utilities for property: Cable Available, Natural Gas Available, Phone Available, Water Available
    Green energy
    • Energy efficient items: Insulation
    • Energy generation: None

    Community & neighborhood

    Security
    • Security features: Security System Leased, Smoke Detector(s)
    Community
    • Community features: None
    Location
    • Region: Dahlonega
    • Subdivision: None

    Other

    Other facts
    • Road surface type: Asphalt, Paved

    Price history

    DateEventPrice
    10/18/2024Sold$490,000-1.8%$175/sqft
    Source: FMLS GA #7411776 Report a problem
    8/31/2024Pending sale$499,000$178/sqft
    Source: GAMLS #10334527 Report a problem
    7/9/2024Listed for sale$499,000-8.6%$178/sqft
    Source: GAMLS #10334527 Report a problem
    6/28/2024Listing removed$546,000$195/sqft
    Source: FMLS GA #7390648 Report a problem
    6/15/2024Listed for sale$546,000+98.5%$195/sqft
    Source: FMLS GA #7390648 Report a problem
    11/16/2020Sold$275,000-8.3%$98/sqft
    Source: FMLS GA #6746661 Report a problem
    10/9/2020Pending sale$299,900$107/sqft
    Source: Appalachian Gold, LLC #6746661 Report a problem
    9/28/2020Price change$299,900-14.3%$107/sqft
    Source: Appalachian Gold, LLC #6746661 Report a problem
    9/1/2020Price change$349,900-12.3%$125/sqft
    Source: Appalachian Gold, LLC #6746661 Report a problem
    8/11/2020Price change$399,000-5%$143/sqft
    Source: Appalachian Gold, LLC #6746661 Report a problem
    7/27/2020Price change$419,900-4.5%$150/sqft
    Source: Appalachian Gold, LLC #6746661 Report a problem
    7/14/2020Listed for sale$439,900-33.8%$157/sqft
    Source: Appalachian Gold, LLC #6746661 Report a problem
    8/1/2018Listing removed$665,000$238/sqft
    Source: Engel & Volkers Buckhead Atl. #8286828 Report a problem
    1/30/2018Listed for sale$665,000$238/sqft
    Source: PalmerHouse Properties #5933708 Report a problem

    Public tax history

    YearProperty taxesTax assessment
    2025$4,585 +335.4%$206,440 +37.4%
    2024$1,053 +31.3%$150,289 +7.6%
    2023$802 +40.5%$139,622 +11.8%
    2022$571 -79.3%$124,839 +15.9%
    2021$2,757 +146.7%$107,676 +156.5%
    2020$1,118 -6.2%$41,987
    2019$1,191 +3.2%$41,987 +5.2%
    2018$1,155 +2%$39,911 +4.1%
    2017$1,132 +2.1%$38,323 +5.1%
    2016$1,109 $36,449
    2015$1,109 +15.4%$36,449
    2014$961 $36,449 +0%
    2013$961 $36,448
    2012-- --
    2011-- --
    2010-- --
    2009-- --

    Find assessor info on the county website

    Neighborhood: 30533

    Nearby schools

    GreatSchools rating
    Schools provided by the listing agent
    • Elementary: Cottrell
    • Middle: Lumpkin County
    • High: Lumpkin County

    Source: FMLS GA. This data may not be complete. We recommend contacting the local school district to confirm school assignments for this home.

    Get a cash offer in 3 minutes
    Find out how much your home could sell for in as little as 3 minutes with a no-obligation cash offer.
    Estimated market value
    $530,400
    Get a cash offer in 3 minutes
    Find out how much your home could sell for in as little as 3 minutes with a no-obligation cash offer.
    Estimated market value
    $530,400