Skip main navigation
Sold for $489,900
  • $489,900

    4318 S Halifax St, Centennial, CO 80015

    3beds
    1,813sqft
    Single Family Residence
    Built in 1996
    10,846 Square Feet Lot
    $498,900 Zestimate®
    $270/sqft
    $2,981 Estimated rent

    Home value

    $498,900

    $474,000 - $524,000

    $2,981/mo

    Zestimate® history
    Loading
    Loading...

    Owner options

    List your home for rent

    $2,981/mo

    Rent Zestimate®

    Find your next renter with Zillow Rental Manager. Plus, with online applications, you can quickly screen prospective tenants – for free.

    Learn more

    $2,981/mo

    Rent Zestimate®

    Refinance and save

    $3,201/mo

    Est. payment

    Refinancing to a lower rate could help reduce your monthly payments and save thousands over the life of the loan.

    See today's rates

    $3,201/mo

    Est. payment

    Explore your selling options

    Work with a Zillow partner agent

    Leverage their expertise and Zillow's premium Showcase listings to get your home seen by more buyers.

    Get started

    List with your own agent

    Get your home in front of millions of buyers by listing it on Zillow.

    Learn how to do it

    Sell it yourself

    Take full control of how buyers see your home on Zillow by listing For Sale by Owner (FSBO).

    List your home

    What's special

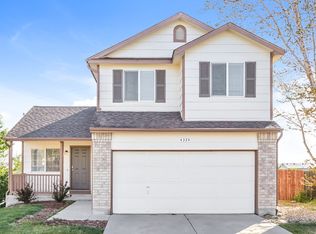
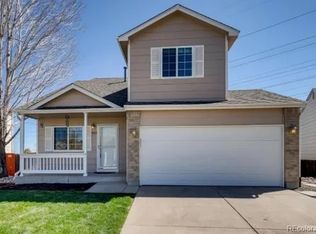
    Best priced property in Centennial located on a large 1/4 acre lot offering unique privacy on three sides. Wonderful curb appeal and welcoming covered front porch leads inside to a free flowing and open layout on the main level with vaulted ceilings. The kitchen features granite slab countertops, stainless steel appliances, tile backsplash, and oak cabinetry. Expansive dining space just off the kitchen. Stunning subway tile in the kitchen and dining open to an expansive lower level family room. Entertain outside on a redwood deck and a large fenced backyard.The upper level consists of three bedrooms and two bathrooms. The primary suite is spacious with vaulted ceilings, corner windows, and a primary bath finished with subway tile floors, custom vanity, shower, and two closets. Two additional guest bedrooms and a remodeled full bath complete the upper level. All appliances included, 2-Car attached garage and unfinished basement for storage or to add additional square footage. Super south facing lot with no neighbors behind or directly in front of the home providing the ultimate in privacy. Cherry Creek schools, easy access to E470, DIA, Denver Tech Center, grocery stores, restaurants, and trail systems.

    Zillow last checked:

    Listing updated:

    Listed by:

    Lenny Maiocco 720-201-1114,

    RE/MAX Alliance-Lafayette

    Bought with:

    Jeffrey McRae, 100053556

    Coldwell Banker Realty 24

    Source: IRES as distributed by MLS GRID,MLS#: 1011607MLS Logo

    Facts & features

    Interior

    Bedrooms & bathrooms
    • Bedrooms: 3
    • Bathrooms: 2
    • Full bathrooms: 1
    • 3/4 bathrooms: 1
    Primary bedroom
    • Description: Carpet
    • Features: 3/4 Primary Bath
    • Level: Upper
    • Area: 150 Square Feet
    • Dimensions: 10 x 15
    Bedroom 2
    • Description: Carpet
    • Level: Upper
    • Area: 117 Square Feet
    • Dimensions: 9 x 13
    Bedroom 3
    • Description: Carpet
    • Level: Upper
    • Area: 90 Square Feet
    • Dimensions: 9 x 10
    Dining room
    • Description: Tile
    • Level: Main
    • Area: 90 Square Feet
    • Dimensions: 9 x 10
    Family room
    • Description: Carpet
    • Level: Lower
    • Area: 247 Square Feet
    • Dimensions: 13 x 19
    Kitchen
    • Description: Tile
    • Level: Main
    • Area: 81 Square Feet
    • Dimensions: 9 x 9
    Laundry
    • Description: Other
    • Level: Lower
    • Area: 100 Square Feet
    • Dimensions: 10 x 10
    Living room
    • Description: Carpet
    • Level: Main
    • Area: 182 Square Feet
    • Dimensions: 13 x 14
    Heating
    • Forced Air
    Cooling
    • Central Air
    Appliances
    • Included: Electric Range, Dishwasher, Refrigerator, Washer, Dryer, Microwave, Disposal
    • Laundry: Washer/Dryer Hookup
    Features
    • Eat-in Kitchen, Cathedral Ceiling(s), Open Floorplan, Natural Woodwork
    • Windows: Window Coverings
    • Basement: Partial,Unfinished
    • Has fireplace: No
    • Fireplace features: None
    Interior area
    • Total structure area: 1,381
    • Total interior livable area: 1,813 sqft
    • Finished area above ground: 1,381

    Property

    Parking
    • Total spaces: 2
    • Parking features: Garage Door Opener
    • Attached garage spaces: 2
    • Details: Attached
    Accessibility
    • Accessibility features: Level Lot
    Features
    • Levels: Tri-Level
    • Patio & porch: Deck
    • Exterior features: Sprinkler System
    • Fencing: Fenced,Wood,Dog Run/Kennel
    Lot
    • Size: 10,846 Square Feet
    • Features: Level, City Limits, Paved, Curbs, Sidewalks
    Details
    • Parcel number: 207310114022
    • Zoning: RES
    • Special conditions: Licensed Owner

    Construction

    Type & style
    • Home type: SingleFamily
    • Property subtype: Single Family Residence
    Materials
    • Frame, Wood Siding
    • Roof: Composition
    Condition
    • New construction: No
    • Year built: 1996

    Utilities & green energy

    • Electric: XCEL
    • Gas: XCEL
    • Sewer: Public Sewer
    • Water: City
    • Utilities for property: Natural Gas Available, Electricity Available
    Green energy
    • Energy efficient items: Southern Exposure, Windows

    Community & HOA

    Community
    • Security: Fire Alarm
    • Subdivision: Fox Hill
    HOA
    • Has HOA: Yes
    • Services included: Management
    • HOA fee: $370 annually
    • HOA name: Westwind Management Group, Inc
    • HOA phone: 303-369-1800
    Location
    • Region: Centennial

    Financial & listing details

    • Price per square foot: $270/sqft
    • Tax assessed value: $501,800
    • Annual tax amount: $2,422
    • Date on market: 6/8/2024
    • Listing terms: Cash,Conventional,FHA,VA Loan
    • Exclusions: None
    • Electric utility on property: Yes
    • Road surface type: Asphalt

    Price history

    DateEventPrice
    7/12/2024Sold$489,900$270/sqft
    Source: IRES as distributed by MLS GRID #1011607 Report a problem
    6/24/2024Pending sale$489,900$270/sqft
    Source: REcolorado as distributed by MLS GRID #8021989 Report a problem
    6/17/2024Price change$489,900-3.8%$270/sqft
    Source: REcolorado as distributed by MLS GRID #8021989 Report a problem
    6/8/2024Listed for sale$509,000+218.1%$281/sqft
    Source: REcolorado as distributed by MLS GRID #IR1011607 Report a problem
    5/29/2024Listing removed--
    Source: Zillow Rentals Report a problem
    5/14/2024Listed for rent$2,900+11.5%$2/sqft
    Source: Zillow Rentals Report a problem
    7/18/2023Listing removed--
    Source: Zillow Rentals Report a problem
    7/12/2023Listed for rent$2,600$1/sqft
    Source: Zillow Rentals Report a problem
    7/29/2022Listing removed--
    Source: Zillow Rental Network Premium Report a problem
    7/22/2022Price change$2,600-3.7%$1/sqft
    Source: Zillow Rental Network Premium Report a problem
    6/16/2022Listed for rent$2,700+23%$1/sqft
    Source: Zillow Rental Network Premium Report a problem
    10/30/2019Listing removed$2,195$1/sqft
    Source: Zillow Rental Manager Report a problem
    10/16/2019Listed for rent$2,195-2.4%$1/sqft
    Source: Zillow Rental Manager Report a problem
    11/9/2018Listing removed$2,250$1/sqft
    Source: Properties Plus, LLC Report a problem
    11/3/2018Listed for rent$2,250$1/sqft
    Source: Properties Plus, LLC Report a problem
    3/13/2018Listing removed$2,250$1/sqft
    Source: Properties Plus, LLC Report a problem
    3/8/2018Price change$2,250-4.3%$1/sqft
    Source: Properties Plus, LLC Report a problem
    2/7/2018Listed for rent$2,350+13.3%$1/sqft
    Source: Properties Plus, LLC Report a problem
    9/3/2017Listing removed$2,075$1/sqft
    Source: Properties Plus, LLC Report a problem
    8/23/2017Price change$2,075-2.4%$1/sqft
    Source: Properties Plus, LLC Report a problem
    8/10/2017Price change$2,125-3.4%$1/sqft
    Source: Properties Plus, LLC Report a problem
    7/21/2017Listed for rent$2,200$1/sqft
    Source: Properties Plus, LLC Report a problem
    6/9/2016Sold$160,000-19.8%$88/sqft
    Source: Public Record Report a problem
    8/23/2002Sold$199,500+8.4%$110/sqft
    Source: Public Record Report a problem
    2/5/2001Sold$184,000+33.3%$101/sqft
    Source: Public Record Report a problem
    10/30/1998Sold$138,000+11.6%$76/sqft
    Source: Public Record Report a problem
    7/19/1996Sold$123,630$68/sqft
    Source: Public Record Report a problem

    Public tax history

    YearProperty taxesTax assessment
    2025$3,315 +12.5%$31,363 -1.1%
    2024$2,946 +21.6%$31,705 -11.3%
    2023$2,422 -4.2%$35,732 +42.3%
    2022$2,528 $25,117 -2.8%
    2021-- $25,840 +4.6%
    2020$2,392 +10.5%$24,703
    2019$2,165 $24,703 +19.3%
    2018$2,165 +1.7%$20,700
    2017$2,129 $20,700 +15.8%
    2016-- $17,870
    2015-- $17,870 +34.2%
    2014-- $13,317 -11.6%
    2013$1,541 $15,070
    2012-- $15,070
    2011$1,547 +2%$15,070 +5.2%
    2010$1,516 -14.3%$14,330
    2009$1,769 $14,330 -14.2%
    2008-- $16,692
    2007-- $16,692 +2.1%
    2006-- $16,350
    2005-- $16,350 +1.4%
    2002$1,536 +11.5%$16,130 +18.2%
    2001$1,377 $13,650
    Find assessor info on the county website

    Neighborhood: 80015

    Nearby schools

    GreatSchools rating
    Schools provided by the listing agent
    • Elementary: Summit
    • Middle: Horizon
    • High: Smoky Hill

    Source: IRES as distributed by MLS GRID. This data may not be complete. We recommend contacting the local school district to confirm school assignments for this home.

    Get a cash offer in 3 minutes
    Find out how much your home could sell for in as little as 3 minutes with a no-obligation cash offer.
    Estimated market value
    $498,900
    Get a cash offer in 3 minutes
    Find out how much your home could sell for in as little as 3 minutes with a no-obligation cash offer.
    Estimated market value
    $498,900