Skip main navigation
Off market
  • $575,300

    4318 SE 79th Ave, Portland, OR 97206

    4beds
    1,959sqft
    SingleFamily
    Built in 2015
    5,227 Square Feet Lot
    $575,300 Zestimate®
    $294/sqft
    $3,126 Estimated rent

    Home value

    $575,300

    $547,000 - $604,000

    $3,126/mo

    Zestimate® history
    Loading
    Loading...

    Owner options

    List your home for rent

    $3,126/mo

    Rent Zestimate®

    Find your next renter with Zillow Rental Manager. Plus, with online applications, you can quickly screen prospective tenants – for free.

    Learn more

    $3,126/mo

    Rent Zestimate®

    Refinance and save

    $3,516/mo

    Est. payment

    Refinancing to a lower rate could help reduce your monthly payments and save thousands over the life of the loan.

    See today's rates

    $3,516/mo

    Est. payment

    Explore your selling options

    Work with a Zillow partner agent

    Leverage their expertise and Zillow's premium Showcase listings to get your home seen by more buyers.

    Get started

    List with your own agent

    Get your home in front of millions of buyers by listing it on Zillow.

    Learn how to do it

    Sell it yourself

    Take full control of how buyers see your home on Zillow by listing For Sale by Owner (FSBO).

    List your home

    What's special

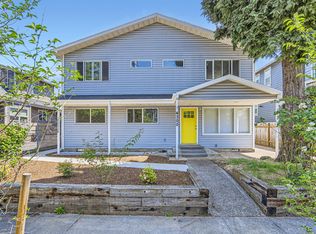
    Fantastic FoPo!Parks,coffee & shops abound.Classic 2-story w/hardwood flrs, tons of light & privacy.Lg living rm w/fireplace to warm yr toes on cold nights.Spacious kitchen/ dining rm, perfect for entertaining. Like-new home w/ so many additions:gorgeous curtains, blackout blinds, A/C.Plus an ADU for addt'l income or separate living unit for guests.Energy efficiency keeps costs low.Outdoor deck, yard & garage for storage! See it today! [Home Energy Score = 9. HES Report at https://rpt.greenbuildingregistry.com/hes/OR10140839]

    This property is off market, which means it's not currently listed for sale or rent on Zillow. This may be different from what's available on other websites or public sources.

    Facts & features

    Interior

    Bedrooms & bathrooms
    • Bedrooms: 4
    • Bathrooms: 4
    • Full bathrooms: 3
    • 1/2 bathrooms: 1
    Heating
    • Forced air, Gas
    Cooling
    • Central
    Appliances
    • Included: Dishwasher, Range / Oven
    Features
    • Garage Door Opener, Wood Floors, Laundry, Wall to Wall Carpet, Separate Living Quarters/Apartment/Aux Living Unit
    • Flooring: Carpet, Hardwood
    • Basement: Daylight
    • Has fireplace: Yes
    • Fireplace features: Gas
    Interior area
    • Total interior livable area: 1,959 sqft

    Property

    Parking
    • Parking features: Garage - Attached
    • Details: Driveway, Off Street
    Accessibility
    • Accessibility features: Caregiver Quarters
    Features
    • Patio & porch: Deck, Porch
    • Exterior features: Cement / Concrete
    • Fencing: Fenced
    • Has view: Yes
    • View description: City
    Lot
    • Size: 5,227 sqft
    • Features: Private, Many Trees
    Details
    • Parcel number: R660120

    Construction

    Type & style
    • Home type: SingleFamily
    • Architectural style: 2 STORY
    Materials
    • Roof: Composition
    Condition
    • Year built: 2015
    • Major remodel year: 2015

    Utilities & green energy

    • Sewer: Public Sewer
    • Water: Public
    Green energy
    • Green verification: Home Energy Score
    • Energy efficient items: Tankless, Forced Air 95+%

    Community & neighborhood

    Location
    • Region: Portland

    Other

    Other facts
    • Sewer: Public Sewer
    • View: City Lights
    • WaterSource: Public
    • Heating: Forced Air, Natural Gas, Tankless
    • Appliances: Dishwasher, Range Hood, Free-Standing Range, Island, Pantry, Gas Appliances, Free-Standing Gas Range
    • FireplaceYN: true
    • GarageYN: true
    • AttachedGarageYN: true
    • InteriorFeatures: Garage Door Opener, Wood Floors, Laundry, Wall to Wall Carpet, Separate Living Quarters/Apartment/Aux Living Unit
    • ExteriorFeatures: Deck, Fenced, Porch, Yard
    • HeatingYN: true
    • PatioAndPorchFeatures: Deck, Porch
    • CoolingYN: true
    • Flooring: Hardwood, Wall to Wall Carpet
    • FireplaceFeatures: Gas
    • FireplacesTotal: 1
    • CurrentFinancing: Conventional, FHA, Cash
    • Fencing: Fenced
    • Roof: Composition
    • StoriesTotal: 3
    • Cooling: Central Air Conditioning
    • ConstructionMaterials: Cement Siding
    • YearBuiltEffective: 2015
    • ParkingFeatures: Driveway, Attached, Off Street
    • LotFeatures: Private, Many Trees
    • MainLevelBathrooms: 0.1
    • OtherParking: Driveway, Off Street
    • LivingAreaSource: Tax
    • LotSizeSource: Tax
    • GreenBuildingVerificationType: Home Energy Score
    • ArchitecturalStyle: 2 STORY
    • Basement: Daylight
    • RoomDiningRoomLevel: Main
    • RoomKitchenLevel: Main
    • RoomLivingRoomLevel: Main
    • RoomBedroom2Level: Upper
    • RoomBedroom3Level: Upper
    • RoomBedroom4Level: Main
    • RoomMasterBedroomLevel: Upper
    • ViewYN: Yes
    • YearBuiltDetails: Resale
    • AccessibilityFeatures: Caregiver Quarters
    • GreenEnergyEfficient: Tankless, Forced Air 95+%

    Price history

    DateEventPrice
    7/31/2019Sold$480,000+1.1%$245/sqft
    Source: RMLS (OR) #19039064 Report a problem
    6/15/2019Pending sale$475,000$242/sqft
    Source: Paris Group Realty LLC #19039064 Report a problem
    2/15/2019Listed for sale$475,000+19%$242/sqft
    Source: Paris Group Realty LLC #19039064 Report a problem
    6/15/2015Listing removed$399,000$204/sqft
    Source: RE/MAX EQUITY GROUP-SUNNYSIDE OFFICE #15103034 Report a problem
    6/13/2015Pending sale$399,000-1.7%$204/sqft
    Source: RE/MAX EQUITY GROUP-SUNNYSIDE OFFICE #15103034 Report a problem
    6/12/2015Sold$406,000+1.8%$207/sqft
    Source: RMLS (OR) #15103034 Report a problem
    6/8/2015Listed for sale$399,000$204/sqft
    Source: RE/MAX EQUITY GROUP-SUNNYSIDE OFFICE #15103034 Report a problem
    5/4/2015Pending sale$399,000$204/sqft
    Source: RE/MAX EQUITY GROUP-SUNNYSIDE OFFICE #15103034 Report a problem
    5/2/2015Price change$399,000-2.4%$204/sqft
    Source: RE/MAX EQUITY GROUP-SUNNYSIDE OFFICE #15103034 Report a problem
    4/18/2015Price change$409,000-2.4%$209/sqft
    Source: RE/MAX EQUITY GROUP-SUNNYSIDE OFFICE #15103034 Report a problem
    4/5/2015Price change$419,000-2.3%$214/sqft
    Source: RE/MAX EQUITY GROUP-SUNNYSIDE OFFICE #15103034 Report a problem
    3/21/2015Listed for sale$429,000$219/sqft
    Source: RE/MAX EQUITY GROUP-SUNNYSIDE OFFICE #15103034 Report a problem

    Public tax history

    Tax history is unavailable.

    Neighborhood: Foster-Powell

    Nearby schools

    GreatSchools rating
    Schools provided by the listing agent
    • Elementary: Marysville
    • Middle: Marysville
    • High: Franklin

    Source: The MLS. This data may not be complete. We recommend contacting the local school district to confirm school assignments for this home.

    Get a cash offer in 3 minutes
    Find out how much your home could sell for in as little as 3 minutes with a no-obligation cash offer.
    Estimated market value
    $575,300
    Get a cash offer in 3 minutes
    Find out how much your home could sell for in as little as 3 minutes with a no-obligation cash offer.
    Estimated market value
    $575,300