PENDING ACCEPTING BACK UPS!! Location, Location, Location! Welcome to Your Dream Retirement Home in The Villages – Osceola Hills! Look no further—this stunning Lilac Model home is upgraded beyond your wildest dreams! Fully furnished and move-in ready, all you need to bring is your suitcase. Step inside to find elegant crown molding throughout, tray ceilings, and tile flooring in all living and wet areas. The beautifully enclosed lanai is under air and features solar shades, making it the perfect space to relax year-round. This home is packed with upgrades for comfort, convenience, and peace of mind: Water purification and softener system Whole-home generator In-home surge protection Lightning rods on the roof Extra insulation throughout, including garage and attic Solar tubes in the kitchen, dining area, and bedrooms to bring in natural Florida sunshine and lower your electric bill Your private tropical oasis awaits with: Lush raised flower gardens Natural waterfall Flagpole Impeccable curb appeal Additional features include: Newly sealed driveway and garage floor Fresh paint inside and out Professionally cleaned carpets Model-home quality furnishings and finishes Located just minutes from Brownwood and Eastport Town Centers, you'll enjoy: Access to 700+ golf holes Countless pickleball courts Resort-style swimming pools Dog parks And a vibrant community full of daytime and evening activities! Don't miss out on this one-of-a-kind home. Call today to schedule your private showing—this gem won’t last!
Sold for $436,000
$436,000
4318 Saint Stephen St, The Villages, FL 32163
3beds
1,918sqft
Single Family Residence
Built in 2017
5,781 Square Feet Lot
$434,400 Zestimate®
$227/sqft
$2,993 Estimated rent
Home value
$434,400
$408,000 - $465,000
$2,993/mo
Zestimate® history
Owner options
List your home for rent
$2,993/mo
Rent Zestimate®
Find your next renter with Zillow Rental Manager. Plus, with online applications, you can quickly screen prospective tenants – for free.
$2,993/mo
Rent Zestimate®
Refinance and save
$2,994/mo
Est. payment
Refinancing to a lower rate could help reduce your monthly payments and save thousands over the life of the loan.
$2,994/mo
Est. payment
Explore your selling options
Work with a Zillow partner agent
Leverage their expertise and Zillow's premium Showcase listings to get your home seen by more buyers.
Get startedList with your own agent
Get your home in front of millions of buyers by listing it on Zillow.
Learn how to do itSell it yourself
Take full control of how buyers see your home on Zillow by listing For Sale by Owner (FSBO).
List your homeWhat's special
Zillow last checked:
Listing updated:
Listed by:
Jess Beckford 321-945-0547,
LA ROSA REALTY HORIZONS LLC 321-939-3748
Bought with:
Jeannie Ulmer, 173932
SALLY LOVE REAL ESTATE
Source: Stellar MLS,MLS#: G5099312 Originating MLS: Orlando Regional
Originating MLS: Orlando Regional
Facts & features
Interior
Bedrooms & bathrooms
- Bedrooms: 3
- Bathrooms: 2
- Full bathrooms: 2
Rooms
- Room types: Breakfast Room Separate, Den/Library/Office, Family Room, Florida Room, Utility Room
Primary bedroom
- Features: Built-In Shelving, Ceiling Fan(s), Walk-In Closet(s)
- Level: First
- Area: 239.2 Square Feet
- Dimensions: 18.4x13
Bedroom 2
- Features: Window/Skylight in Bath, Built-in Closet
- Level: First
- Area: 171.52 Square Feet
- Dimensions: 12.8x13.4
Bedroom 3
- Features: Ceiling Fan(s), Window/Skylight in Bath, Built-in Closet
- Level: First
- Area: 147.32 Square Feet
- Dimensions: 12.7x11.6
Primary bathroom
- Features: Built-In Shelving, Dual Sinks, En Suite Bathroom, Exhaust Fan, Makeup/Vanity Space, Rain Shower Head, Window/Skylight in Bath, Built-in Closet
- Level: First
- Area: 168 Square Feet
- Dimensions: 12x14
Kitchen
- Level: First
- Area: 189.23 Square Feet
- Dimensions: 12.7x14.9
Living room
- Features: Ceiling Fan(s), Window/Skylight in Bath
- Level: First
- Area: 165.36 Square Feet
- Dimensions: 15.9x10.4
Heating
- Central
Cooling
- Central Air
Appliances
- Included: Dishwasher, Disposal, Dryer, Ice Maker, Microwave, Range, Refrigerator, Washer
- Laundry: Inside, Laundry Room
Features
- Cathedral Ceiling(s), Ceiling Fan(s), Coffered Ceiling(s), Crown Molding, High Ceilings, Kitchen/Family Room Combo, Living Room/Dining Room Combo, Open Floorplan, Solid Wood Cabinets, Vaulted Ceiling(s), Walk-In Closet(s)
- Flooring: Carpet, Ceramic Tile
- Doors: French Doors, Sliding Doors
- Windows: Blinds, Double Pane Windows
- Has fireplace: No
- Furnished: Yes
Interior area
- Total structure area: 2,836
- Total interior livable area: 1,918 sqft
Property
Parking
- Total spaces: 2
- Parking features: Garage Door Opener
- Attached garage spaces: 2
Features
- Levels: One
- Stories: 1
- Patio & porch: Covered, Enclosed, Porch, Rear Porch, Screened
- Exterior features: Garden, Irrigation System, Lighting, Rain Gutters, Sidewalk
Lot
- Size: 5,781 Square Feet
- Residential vegetation: Mature Landscaping, Trees/Landscaped
Details
- Parcel number: G24B142
- Zoning: R-1
- Special conditions: None
Construction
Type & style
- Home type: SingleFamily
- Architectural style: Contemporary
- Property subtype: Single Family Residence
Materials
- Block, Concrete, Stucco, Wood Frame
- Foundation: Slab
- Roof: Shingle
Condition
- New construction: No
- Year built: 2017
Utilities & green energy
- Sewer: None
- Water: None
- Utilities for property: BB/HS Internet Available, Cable Available, Cable Connected, Electricity Available, Electricity Connected, Phone Available, Public, Street Lights, Water Connected
Green energy
- Indoor air quality: No Smoking-Interior Buildg
Community & HOA
Community
- Features: Clubhouse, Community Mailbox, Deed Restrictions, Dog Park, Fitness Center, Gated Community - No Guard, Golf Carts OK, Golf, Irrigation-Reclaimed Water, Pool, Restaurant, Sidewalks, Tennis Court(s)
- Security: Lightning Protection System
- Pet fee: $0 monthly
- Senior community: Yes
- Subdivision: VILLAGES/SUMTER UN 194
HOA
- Has HOA: Yes
- HOA fee: $199 monthly
- HOA name: Villages HOA
- HOA phone: 352-750-0000
Location
- Region: The Villages
Financial & listing details
- Price per square foot: $227/sqft
- Tax assessed value: $396,790
- Annual tax amount: $2,574
- Date on market: 7/7/2025
- Cumulative days on market: 243 days
- Listing terms: Cash,Conventional,FHA
- Ownership: Fee Simple
- Total actual rent: 0
- Electric utility on property: Yes
- Road surface type: Asphalt, Concrete
Price history
| Date | Event | Price |
|---|---|---|
| 11/3/2025 | Sold | $436,000-5.2%$227/sqft |
Source:  Stellar MLS #G5099312 Report a problem Stellar MLS #G5099312 Report a problem | ||
| 9/6/2025 | Pending sale | $459,900$240/sqft |
Source: Stellar MLS #G5099312 Report a problem | ||
| 7/8/2025 | Listed for sale | $459,900-4.2%$240/sqft |
Source: Stellar MLS #G5099312 Report a problem | ||
| 6/29/2025 | Listing removed | $479,900$250/sqft |
Source: Stellar MLS #G5090508 Report a problem | ||
| 5/6/2025 | Price change | $479,900-7.7%$250/sqft |
Source: Stellar MLS #G5090508 Report a problem | ||
| 3/25/2025 | Price change | $519,900-3.9%$271/sqft |
Source: Stellar MLS #G5090508 Report a problem | ||
| 1/28/2025 | Price change | $541,051-0.7%$282/sqft |
Source: Stellar MLS #G5090508 Report a problem | ||
| 12/28/2024 | Listed for sale | $545,000+104%$284/sqft |
Source: Stellar MLS #G5090508 Report a problem | ||
| 12/13/2017 | Sold | $267,117+3.8%$139/sqft |
Source: Public Record Report a problem | ||
| 12/21/2016 | Sold | $257,306$134/sqft |
Source: Public Record Report a problem | ||
Public tax history
| Year | Property taxes | Tax assessment |
|---|---|---|
| 2025 | $2,626 +2.1% | $255,120 +2.9% |
| 2024 | $2,574 +8.2% | $247,930 +3% |
| 2023 | $2,379 -8.2% | $240,710 +3% |
| 2022 | $2,593 +0% | $233,700 +3% |
| 2021 | $2,593 +1.8% | $226,900 +1.4% |
| 2020 | $2,547 | $223,770 +2.3% |
| 2019 | $2,547 -45.9% | $218,740 -0.9% |
| 2018 | $4,712 -5.9% | $220,770 +1173.2% |
| 2017 | $5,007 +96.8% | $17,340 |
| 2016 | $2,544 0% | $17,340 +438.5% |
| 2015 | $2,545 | $3,220 |
Find assessor info on the county website
Neighborhood: 32163
Nearby homes
- $532,900-- bd-- ba1.9k sqft4324 Saint Stephen St, The Villages, FL 32163Off Market
- $469,1003 bd3 ba1.9k sqft4312 Saint Stephen St, The Villages, FL 32163Off Market
- $420,000-- bd-- ba1.5k sqft4295 Springdale Path, The Villages, FL 32163Sold
- $433,3003 bd2 ba1.9k sqft4301 Springdale Path, The Villages, FL 32163Off Market
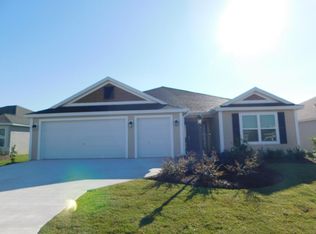
- $480,0003 bd3 ba1.8k sqft4291 Springdale Path, The Villages, FL 32163Sold
- $560,0003 bd2 ba1.9k sqft4330 Saint Stephen St, The Villages, FL 32163Sold
- $460,0003 bd2 ba1.8k sqft4321 Saint Stephen St, The Villages, FL 32163Sold
- $495,5003 bd3 ba1.9k sqft4305 Springdale Path, The Villages, FL 32163Off Market
Nearby schools
GreatSchools rating
- 8/10Wildwood Elementary SchoolGrades: PK-5Distance: 4.8 mi
- 3/10Wildwood Middle/ High SchoolGrades: 6-12Distance: 4.4 mi
Get a cash offer in 3 minutes
Find out how much your home could sell for in as little as 3 minutes with a no-obligation cash offer.
Estimated market value
$434,400
Get a cash offer in 3 minutes
Find out how much your home could sell for in as little as 3 minutes with a no-obligation cash offer.
Estimated market value
$434,400
- Florida
- Sumter County
- The Villages
- 32163
- 4318 Saint Stephen St
Nearby cities
Nearby zip codes
Other The Villages Topics
