Welcome to 4318 Seven Canyons Dr, a captivating haven nestled in the desirable Kissimmee neighborhood. This stunning property boasts a harmonious blend of contemporary design and timeless elegance, offering unparalleled comfort and style for the discerning homeowner. Situated in the Seven Canyons community, this residence enjoys the tranquility of its surroundings while being conveniently close to all the amenities Kissimmee has to offer. Step inside to discover a meticulously designed interior spanning over 2000 square feet, offering ample space for relaxation and entertainment. The living areas exude sophistication with high ceilings, pristine tile flooring, and an abundance of natural light streaming through large windows, creating an inviting ambiance for gatherings or quiet evenings at home. The heart of the home, the gourmet kitchen, is a culinary enthusiast's dream, featuring sleek countertops, stainless steel appliances, a generous island, and ample storage space, inspiring culinary creativity and effortless meal preparation. Retreat to the sumptuous master suite, boasting a spacious layout, plush carpeting, and a spa-like ensuite bathroom complete with dual vanities, a soaking tub, and a separate shower, providing the ultimate sanctuary for relaxation. Step outside to the expansive outdoor living area, where a covered patio overlooks the lush backyard, offering a serene setting for al fresco dining, entertaining guests, or simply enjoying the Florida sunshine year-round. Residents of Seven Canyons enjoy access to a range of resort-style amenities, including a sparkling community pool, clubhouse, fitness center, and more, providing endless opportunities for leisure and recreation. Families seeking a luxurious yet comfortable lifestyle, professionals desiring proximity to urban conveniences, or investors looking for a lucrative rental opportunity in a prime location. Don't miss the chance to make this exquisite property your own! Schedule a showing today and experience the epitome of luxury living in Kissimmee.
Sold for $420,000
$420,000
4318 SEVEN CANYONS DRIVE, KISSIMMEE, FL 34746
4beds
2,077sqft
Single Family Residence
Built in 2019
6,098 Square Feet Lot
$396,300 Zestimate®
$202/sqft
$2,546 Estimated rent
Home value
$396,300
$376,000 - $416,000
$2,546/mo
Zestimate® history
Owner options
List your home for rent
$2,546/mo
Rent Zestimate®
Find your next renter with Zillow Rental Manager. Plus, with online applications, you can quickly screen prospective tenants – for free.
$2,546/mo
Rent Zestimate®
Refinance and save
$2,899/mo
Est. payment
Refinancing to a lower rate could help reduce your monthly payments and save thousands over the life of the loan.
$2,899/mo
Est. payment
Explore your selling options
Work with a Zillow partner agent
Leverage their expertise and Zillow's premium Showcase listings to get your home seen by more buyers.
Get startedList with your own agent
Get your home in front of millions of buyers by listing it on Zillow.
Learn how to do itSell it yourself
Take full control of how buyers see your home on Zillow by listing For Sale by Owner (FSBO).
List your homeWhat's special
Resort - style amenitiesGenerous islandLush backyardHigh ceilingsLarge windowsAmple spaceAmple storage space
Zillow last checked:
Listing updated:
Listed by:
Steve Montgomery 407-906-0248,
EXP REALTY LLC 888-883-8509,
Kristal Burdick,
EXP REALTY LLC
Bought with:
Cristian Rojas
KELLER WILLIAMS LEGACY REALTY
Source: Stellar MLS,MLS#: O6187470 Originating MLS: Sarasota - Manatee
Originating MLS: Sarasota - Manatee
Facts & features
Interior
Bedrooms & bathrooms
- Bedrooms: 4
- Bathrooms: 3
- Full bathrooms: 3
Primary bedroom
- Features: Walk-In Closet(s)
- Level: First
- Dimensions: 16x16
Great room
- Level: First
- Dimensions: 12x14
Kitchen
- Level: First
- Dimensions: 10x10
Heating
- Electric
Cooling
- Central Air
Appliances
- Included: Dishwasher, Dryer, Microwave, Range, Refrigerator, Washer, Water Softener
- Laundry: Inside
Features
- Ceiling Fan(s), Crown Molding, Open Floorplan
- Flooring: Carpet, Tile
- Has fireplace: No
Interior area
- Total structure area: 2,760
- Total interior livable area: 2,077 sqft
Property
Parking
- Total spaces: 2
- Parking features: Garage - Attached
- Attached garage spaces: 2
Features
- Levels: One
- Stories: 1
- Patio & porch: Enclosed, Rear Porch, Screened
- Exterior features: Sidewalk
- Fencing: Fenced,Vinyl
- Has view: Yes
- View description: Water
- Water view: Water
Lot
- Size: 6,098 Square Feet
- Features: Sidewalk
Details
- Additional structures: Gazebo
- Parcel number: 072629496900012500
- Zoning: R
- Special conditions: None
Construction
Type & style
- Home type: SingleFamily
- Architectural style: Ranch
- Property subtype: Single Family Residence
Materials
- Block
- Foundation: Slab
- Roof: Shingle
Condition
- New construction: No
- Year built: 2019
Utilities & green energy
- Sewer: Public Sewer
- Water: Public
- Utilities for property: BB/HS Internet Available, Cable Available
Community & HOA
Community
- Pet fee: $0 monthly
- Subdivision: SEDONA PH 2
HOA
- Has HOA: Yes
- HOA fee: $87 monthly
- HOA name: Jason Irizarry
- HOA phone: 407-847-2280
Location
- Region: Kissimmee
Financial & listing details
- Price per square foot: $202/sqft
- Tax assessed value: $345,200
- Annual tax amount: $3,412
- Date on market: 3/14/2024
- Cumulative days on market: 39 days
- Listing terms: Cash,Conventional,FHA,VA Loan
- Ownership: Fee Simple
- Total actual rent: 0
- Road surface type: Asphalt
Price history
| Date | Event | Price |
|---|---|---|
| 5/23/2024 | Sold | $420,000-1.2%$202/sqft |
Source:  Stellar MLS #O6187470 Report a problem Stellar MLS #O6187470 Report a problem | ||
| 4/23/2024 | Pending sale | $425,000$205/sqft |
Source: Stellar MLS #O6187470 Report a problem | ||
| 4/3/2024 | Price change | $425,000-3.4%$205/sqft |
Source: Stellar MLS #O6187470 Report a problem | ||
| 3/14/2024 | Listed for sale | $440,000+57.4%$212/sqft |
Source: Stellar MLS #O6187470 Report a problem | ||
| 10/4/2019 | Sold | $279,500$135/sqft |
Source: Public Record Report a problem | ||
Public tax history
| Year | Property taxes | Tax assessment |
|---|---|---|
| 2025 | $5,495 +57.6% | $345,200 +0.2% |
| 2024 | $3,488 +2.2% | $344,400 -2.6% |
| 2023 | $3,412 +2.4% | $353,700 +8.6% |
| 2022 | $3,332 +0.8% | $325,600 +35.3% |
| 2021 | $3,306 +2.4% | $240,600 +6.5% |
| 2020 | $3,230 +628.6% | $226,000 +653.3% |
| 2019 | $443 | $30,000 |
Find assessor info on the county website
Neighborhood: 34746
Nearby homes
- $373,5003 bd2 ba1.9k sqft4315 Seven Canyons Dr, Kissimmee, FL 34746Off Market
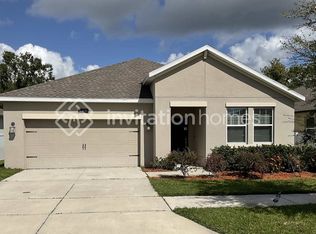
- $404,4004 bd3 ba2.3k sqft4412 Seven Canyons Dr, Kissimmee, FL 34746Off Market

- $352,7003 bd3 ba1.9k sqft4410 Seven Canyons Dr, Kissimmee, FL 34746Off Market

- $378,4004 bd3 ba2.3k sqft4414 Seven Canyons Dr, Kissimmee, FL 34746Off Market
- $372,3004 bd3 ba2k sqft4328 Seven Canyons Dr, Kissimmee, FL 34746Off Market
- $381,5004 bd2 ba2.3k sqft4408 Seven Canyons Dr, Kissimmee, FL 34746Off Market
- $351,6003 bd2 ba1.9k sqft4329 Seven Canyons Dr, Kissimmee, FL 34746Off Market
- $357,2003 bd2 ba1.9k sqft4416 Seven Canyons Dr, Kissimmee, FL 34746Off Market
Nearby schools
GreatSchools rating
- 4/10Sunrise Elementary SchoolGrades: PK-5Distance: 1 mi
- 5/10Horizon Middle SchoolGrades: 6-8Distance: 0.9 mi
- 4/10Poinciana High SchoolGrades: 9-12Distance: 2.2 mi
Get a cash offer in 3 minutes
Find out how much your home could sell for in as little as 3 minutes with a no-obligation cash offer.
Estimated market value
$396,300
Get a cash offer in 3 minutes
Find out how much your home could sell for in as little as 3 minutes with a no-obligation cash offer.
Estimated market value
$396,300
- Florida
- Osceola County
- Kissimmee
- 34746
- 4318 SEVEN CANYONS DRIVE
Nearby cities
Nearby neighborhoods
Nearby zip codes
Other Kissimmee Topics
