Skip main navigation
Sold for $235,000
  • $235,000

    4318 Sheffield Ave, Philadelphia, PA 19136

    3beds
    1,224sqft
    Townhouse
    Built in 1955
    1,173 Square Feet Lot
    $243,600 Zestimate®
    $192/sqft
    $1,743 Estimated rent

    Home value

    $243,600

    $231,000 - $256,000

    $1,743/mo

    Zestimate® history
    Loading
    Loading...

    Owner options

    List your home for rent

    $1,743/mo

    Rent Zestimate®

    Find your next renter with Zillow Rental Manager. Plus, with online applications, you can quickly screen prospective tenants – for free.

    Learn more

    $1,743/mo

    Rent Zestimate®

    Refinance and save

    $1,557/mo

    Est. payment

    Refinancing to a lower rate could help reduce your monthly payments and save thousands over the life of the loan.

    See today's rates

    $1,557/mo

    Est. payment

    Explore your selling options

    Work with a Zillow partner agent

    Leverage their expertise and Zillow's premium Showcase listings to get your home seen by more buyers.

    Get started

    List with your own agent

    Get your home in front of millions of buyers by listing it on Zillow.

    Learn how to do it

    Sell it yourself

    Take full control of how buyers see your home on Zillow by listing For Sale by Owner (FSBO).

    List your home

    What's special

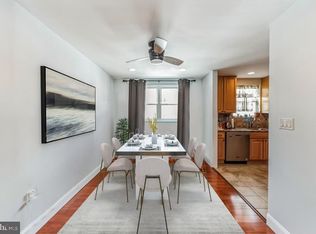
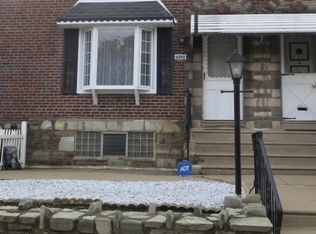
    WOW, this is a must-see! This pristine 3-bed, 1-bath brick row home in the Holmesburg section of Philadelphia is ready for you to move right in. The front of the home features a concrete patio elevated from the main sidewalk and lined with a stone retaining wall—perfect for enjoying your morning coffee or barbecuing and entertaining. Upon entering, you’ll find fresh neutral paint throughout and vinyl flooring leading you to an open floor plan. The dining area opens to a spacious kitchen with a breakfast bar, 42-inch wood cabinets, a pantry, laminate countertops, new refrigerator accompanied by newer all white appliances, and tile flooring. Upstairs, there are three generously sized bedrooms with new wall-to-wall carpet, fresh neutral paint, and ceiling fans, all leading to a large updated full bath. The finished basement boasts ceramic tile flooring and recessed lighting, offering additional living space. It also includes a separate laundry area with access to the rear fenced yard and garage. This home is a must-see and will not disappoint!

    Zillow last checked:

    Listing updated:

    Listed by:

    Giovanni Carpino 267-238-7156,

    Keller Williams Real Estate Tri-County,

    Listing Team: The Giovanni Carpino Group, Co-Listing Team: The Giovanni Carpino Group,Co-Listing Agent: Richard Lesinski 267-449-3193,

    Keller Williams Real Estate Tri-County

    Bought with:

    Alfredo Bender

    Keller Williams Real Estate-Langhorne

    Source: Bright MLS,MLS#: PAPH2383164MLS Logo

    Facts & features

    Interior

    Bedrooms & bathrooms
    • Bedrooms: 3
    • Bathrooms: 1
    • Full bathrooms: 1
    Basement
    • Area: 0
    Heating
    • Forced Air, Natural Gas
    Cooling
    • Window Unit(s)
    Appliances
    • Included: Gas Water Heater
    Features
    • Basement: Finished
    • Has fireplace: No
    Interior area
    • Total structure area: 1,224
    • Total interior livable area: 1,224 sqft
    • Finished area above ground: 1,224
    • Finished area below ground: 0

    Property

    Parking
    • Total spaces: 1
    • Parking features: Basement, Attached
    • Attached garage spaces: 1
    Accessibility
    • Accessibility features: None
    Features
    • Levels: Two
    • Stories: 2
    • Pool features: None
    Lot
    • Size: 1,173 sqft
    • Dimensions: 18.00 x 64.00
    Details
    • Additional structures: Above Grade, Below Grade
    • Parcel number: 651131800
    • Zoning: RSA5
    • Special conditions: Standard

    Construction

    Type & style
    • Home type: Townhouse
    • Architectural style: AirLite
    • Property subtype: Townhouse
    Materials
    • Masonry
    • Foundation: Stone
    Condition
    • New construction: No
    • Year built: 1955

    Utilities & green energy

    • Sewer: Private Sewer
    • Water: Public

    Community & neighborhood

    Location
    • Region: Philadelphia
    • Subdivision: Holmesburg
    • Municipality: PHILADELPHIA

    Other

    Other facts
    • Listing agreement: Exclusive Right To Sell
    • Ownership: Fee Simple

    Price history

    DateEventPrice
    9/20/2024Sold$235,000-4%$192/sqft
    Source: Bright MLS #PAPH2383164 Report a problem
    8/12/2024Listing removed--
    Source: Bright MLS #PAPH2383164 Report a problem
    8/7/2024Listed for sale$244,900+206.5%$200/sqft
    Source: Bright MLS #PAPH2383164 Report a problem
    3/20/2009Sold$79,900$65/sqft
    Source: Public Record Report a problem

    Public tax history

    YearProperty taxesTax assessment
    2025$2,850 +27.8%$203,600 +27.8%
    2024$2,230 $159,300
    2023$2,230 +27.3%$159,300
    2022$1,751 --
    2021$1,751 +3.2%--
    2018$1,697 --
    2017$1,697 +5.5%--
    2016$1,608 --
    2015$1,608 --
    2014$1,608 +4.5%$114,900 +626.8%
    2012$1,540 $15,808
    2011-- $15,808
    2010-- $15,808
    2009-- $15,808
    2008-- $15,808
    2007-- $15,808 +7.4%
    2006-- $14,720
    2005-- $14,720
    2004-- $14,720
    2003-- $14,720
    2002-- $14,720
    2000-- $14,720
    1999-- $14,720

    Find assessor info on the county website

    Neighborhood: Holmesburg

    Nearby schools

    GreatSchools rating
    Schools provided by the listing agent
    • District: The School District Of Philadelphia

    Source: Bright MLS. This data may not be complete. We recommend contacting the local school district to confirm school assignments for this home.

    Get a cash offer in 3 minutes
    Find out how much your home could sell for in as little as 3 minutes with a no-obligation cash offer.
    Estimated market value
    $243,600
    Get a cash offer in 3 minutes
    Find out how much your home could sell for in as little as 3 minutes with a no-obligation cash offer.
    Estimated market value
    $243,600