Skip main navigation
Sold for $420,000
  • $420,000

    4318 Sherman Street, Denver, CO 80216

    2beds
    1,148sqft
    Single Family Residence
    Built in 1896
    2,830 Square Feet Lot
    $412,100 Zestimate®
    $366/sqft
    $2,171 Estimated rent

    Home value

    $412,100

    $391,000 - $433,000

    $2,171/mo

    Zestimate® history
    Loading
    Loading...

    Owner options

    List your home for rent

    $2,171/mo

    Rent Zestimate®

    Find your next renter with Zillow Rental Manager. Plus, with online applications, you can quickly screen prospective tenants – for free.

    Learn more

    $2,171/mo

    Rent Zestimate®

    Refinance and save

    $2,403/mo

    Est. payment

    Refinancing to a lower rate could help reduce your monthly payments and save thousands over the life of the loan.

    See today's rates

    $2,403/mo

    Est. payment

    Explore your selling options

    Work with a Zillow partner agent

    Leverage their expertise and Zillow's premium Showcase listings to get your home seen by more buyers.

    Get started

    List with your own agent

    Get your home in front of millions of buyers by listing it on Zillow.

    Learn how to do it

    Sell it yourself

    Take full control of how buyers see your home on Zillow by listing For Sale by Owner (FSBO).

    List your home

    What's special

    Outdoor grilling areaRenovated bathroomUpdated kitchen
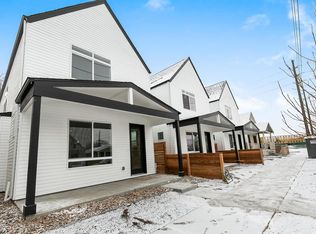
    Well-maintained and cared home conveniently situated in close proximity to Downtown Denver and Rino! Includes two bedrooms and one renovated bathroom. Updated kitchen with plentiful cabinetry. Nicely proportioned dining room and cozy living room. Additional storage space or non conforming bedroom in the basement along with the laundry room. Outdoor grilling area! Paved courtyard that provides an abundance of parking spots (uncovered). No homeowner association fees! Within walking distance to many amenities and the recently developed National Western Center. Commuter-friendly neighborhood!

    Zillow last checked:

    Listing updated:

    Listed by:

    Silvia Snape 303-720-9002,

    eXp Realty, LLC

    Bought with:

    Ben Slingsby, 100065405

    Madison & Company Properties

    Source: REcolorado as distributed by MLS GRID,MLS#: 8230196MLS Logo

    Facts & features

    Interior

    Bedrooms & bathrooms
    • Bedrooms: 2
    • Bathrooms: 1
    • 3/4 bathrooms: 1
    • Main level bathrooms: 1
    • Main level bedrooms: 2
    Primary bedroom
    • Level: Main
    • Area: 204 Square Feet
    • Dimensions: 12 x 17
    Bedroom
    • Level: Main
    • Area: 64 Square Feet
    • Dimensions: 8 x 8
    Bathroom
    • Level: Main
    • Area: 35 Square Feet
    • Dimensions: 5 x 7
    Bonus room
    • Description: None Conforming Bedroom Or Storage Room.
    • Level: Basement
    Dining room
    • Level: Main
    • Area: 120 Square Feet
    • Dimensions: 12 x 10
    Kitchen
    • Level: Main
    • Area: 143 Square Feet
    • Dimensions: 11 x 13
    Laundry
    • Level: Basement
    Living room
    • Description: It Has A/C In Room
    • Level: Main
    • Area: 140 Square Feet
    • Dimensions: 10 x 14
    Mud room
    • Description: This Is The Back Entrance Of The House.Stair Access To Basement
    • Level: Main
    • Area: 48 Square Feet
    • Dimensions: 8 x 6
    Heating
    • Forced Air
    Cooling
    • Air Conditioning-Room
    Appliances
    • Included: Cooktop, Dishwasher, Dryer, Microwave, Refrigerator, Washer
    • Laundry: In Unit
    Features
    • Flooring: Carpet, Tile
    • Windows: Double Pane Windows
    • Basement: Unfinished
    Interior area
    • Total structure area: 1,148
    • Total interior livable area: 1,148 sqft
    • Finished area above ground: 783
    • Finished area below ground: 0

    Property

    Parking
    • Total spaces: 5
    • Parking features: Asphalt
    • Details: Off Street Spaces: 5
    Features
    • Levels: One
    • Stories: 1
    Lot
    • Size: 2,830 sqft
    • Features: Level
    Details
    • Parcel number: 222401011
    • Zoning: E-SU-B
    • Special conditions: Standard

    Construction

    Type & style
    • Home type: SingleFamily
    • Property subtype: Single Family Residence
    Materials
    • Brick, Frame
    • Foundation: Slab
    • Roof: Composition
    Condition
    • Year built: 1896

    Utilities & green energy

    • Sewer: Public Sewer

    Community & neighborhood

    Security
    • Security features: Smoke Detector(s)
    Location
    • Region: Denver
    • Subdivision: Tacoma Heights

    Other

    Other facts
    • Listing terms: Cash,Conventional,FHA,Other,VA Loan
    • Ownership: Individual

    Price history

    DateEventPrice
    7/25/2023Sold$420,000+250.3%$366/sqft
    Source: REcolorado as distributed by MLS GRID #8230196 Report a problem
    12/15/2011Sold$119,900$104/sqft
    Source: Public Record Report a problem
    8/11/2011Price change$119,900-4%$104/sqft
    Source: Coldwell Banker Residential Brokerage - Denver West #1015656 Report a problem
    7/10/2011Listed for sale$124,900+732.7%$109/sqft
    Source: Coldwell Banker Residential Brokerage - Denver West #1015656 Report a problem
    2/25/2011Sold$15,000$13/sqft
    Source: Public Record Report a problem

    Public tax history

    YearProperty taxesTax assessment
    2024$2,110 +16.8%$27,230 -9.8%
    2023$1,807 +3.6%$30,200 +32.9%
    2022$1,745 +7.5%$22,720 -2.8%
    2021$1,623 +2.9%$23,380 +6.9%
    2020$1,578 +24.1%$21,879 -0.7%
    2019$1,272 $22,032 +34%
    2018$1,272 +0.3%$16,440
    2017$1,268 +24%$16,440 +25.6%
    2016$1,023 +43.2%$13,090
    2015$714 -17.7%$13,090 +52.2%
    2014$868 +20.8%$8,600 -17.7%
    2013$719 +84.3%$10,450 +22.2%
    2012$390 +19.1%$8,550 +56.4%
    2011$328 +2.2%$5,468 +11.1%
    2010$320 -50.8%$4,920
    2009$652 -0.2%$4,920 -49.6%
    2008$653 +6.7%$9,760
    2007$612 +1.1%$9,760 +6.8%
    2006$605 +9.4%$9,140
    2005$553 $9,140

    Find assessor info on the county website

    Neighborhood: Globeville

    Nearby schools

    GreatSchools rating
    Schools provided by the listing agent
    • Elementary: Garden Place
    • Middle: Whittier E-8
    • High: Manual
    • District: Denver 1

    Source: REcolorado as distributed by MLS GRID. This data may not be complete. We recommend contacting the local school district to confirm school assignments for this home.

    Get a cash offer in 3 minutes
    Find out how much your home could sell for in as little as 3 minutes with a no-obligation cash offer.
    Estimated market value
    $412,100
    Get a cash offer in 3 minutes
    Find out how much your home could sell for in as little as 3 minutes with a no-obligation cash offer.
    Estimated market value
    $412,100