Expansive single story property is situated on a generous corner lot offering ample space & privacy. With its 5 beds & 3 full baths, this home provides comfortable accommodation for a growing family or those who love to entertain. Step inside & be greeted by high ceilings, big dual pane windows, natural light, freshly painted interior, & brand new luxury vinyl floors & carpet that flow seamlessly throughout. Kitchen/Family Room combo is a central hub to hangout which feats stainless steel appliances, double oven, granite countertops w/ breakfast bar & built-in desk. Family Room is enhanced by a beautiful stone lined fireplace & built-in entertainment cabinet. The primary bedroom boasts a gas fireplace w/ coffered ceiling details & French doors that open to a captivating view of the pool. Primary bathroom is a luxurious oasis lined in marble stone tiles w/ sunken tub, shower & oversized walk-in closet. An inviting backyard is a perfect Summertime retreat; Take a refreshing dip in the sparkling pool/spa combo & enjoy outdoor meals w/ family & friends w/ the convenience of a built-in BBQ, vast side yards w/ raised vegetable beds & an array of mature fruit trees that surround the grounds. Surround sound system w/ int/etx speakers, 3 car garage, sep. laundry w/ utility sink & solar!
Sold for $968,500
$968,500
4318 Silverado Dr, Oakley, CA 94561
5beds
3,424sqft
Residential, Single Family Residence
Built in 2003
0.33 Acres Lot
$1,030,900 Zestimate®
$283/sqft
$4,927 Estimated rent
Home value
$1,030,900
$979,000 - $1.08M
$4,927/mo
Zestimate® history
Owner options
List your home for rent
$4,927/mo
Rent Zestimate®
Find your next renter with Zillow Rental Manager. Plus, with online applications, you can quickly screen prospective tenants – for free.
$4,927/mo
Rent Zestimate®
Refinance and save
$6,243/mo
Est. payment
Refinancing to a lower rate could help reduce your monthly payments and save thousands over the life of the loan.
$6,243/mo
Est. payment
Explore your selling options
Work with a Zillow partner agent
Leverage their expertise and Zillow's premium Showcase listings to get your home seen by more buyers.
Get startedList with your own agent
Get your home in front of millions of buyers by listing it on Zillow.
Learn how to do itSell it yourself
Take full control of how buyers see your home on Zillow by listing For Sale by Owner (FSBO).
List your homeWhat's special
Zillow last checked:
Listing updated:
Listed by:
Camille Ahern DRE #01865464 925-963-0068,
Coldwell Banker Realty,
Jon Ahern DRE #01169357 925-838-9999,
Coldwell Banker Realty
Bought with:
Khrista Jarvis, DRE #01213582
Coldwell Banker Realty
Source: Bay East AOR,MLS#: 41035813
Facts & features
Interior
Bedrooms & bathrooms
- Bedrooms: 5
- Bathrooms: 3
- Full bathrooms: 3
Rooms
- Room types: 4 Bedrooms, 3 Baths, Primary Bedrm Suite - 1, Main Entry, Den, Dining Room, Family Room, Office, Bonus/Plus Room, Dining Area, Kitchen/Family Combo, Storage
Bathroom
- Features: Shower Over Tub, Solid Surface, Stall Shower, Tile, Updated Baths, Double Vanity, Window, Sunken Tub, Tub, Closet, Marble, Stone, Walk-In Closet(s)
Kitchen
- Features: 220 Volt Outlet, Breakfast Bar, Counter - Stone, Dishwasher, Double Oven, Garbage Disposal, Gas Range/Cooktop, Microwave, Oven Built-in, Pantry, Refrigerator, Updated Kitchen
Heating
- Forced Air, Fireplace(s)
Cooling
- Ceiling Fan(s)
Appliances
- Included: Dishwasher, Double Oven, Gas Range, Microwave, Oven, Refrigerator, Dryer, Washer
- Laundry: Cabinets, Sink
Features
- Storage, Breakfast Bar, Pantry, Updated Kitchen
- Flooring: Vinyl, Carpet
- Doors: Mirrored Closet Door(s)
- Windows: Window Coverings
- Number of fireplaces: 2
- Fireplace features: Family Room, Master Bedroom, Stone, Wood Burning
Interior area
- Total structure area: 3,424
- Total interior livable area: 3,424 sqft
Property
Parking
- Total spaces: 6
- Parking features: Direct Access, Side Yard Access, Garage Faces Front, Garage Door Opener
- Attached garage spaces: 3
Features
- Levels: One
- Stories: 1
- Patio & porch: Patio, Rear Porch
- Exterior features: Garden/Play
- Has private pool: Yes
- Pool features: In Ground, Pool/Spa Combo, Outdoor Pool
- Has spa: Yes
- Fencing: Fenced,Wood
Lot
- Size: 0.33 Acres
- Features: Level, Premium Lot, Front Yard, Back Yard, Side Yard, Landscape Front, Yard Space
Details
- Parcel number: 0413100389
- Special conditions: Standard
- Other equipment: Irrigation Equipment
Construction
Type & style
- Home type: SingleFamily
- Architectural style: Contemporary,Traditional
- Property subtype: Residential, Single Family Residence
Materials
- Stucco
- Foundation: Slab
- Roof: Tile
Condition
- Existing
- New construction: No
- Year built: 2003
Details
- Builder name: Meritage
Utilities & green energy
- Electric: Photovoltaics Third-Party Owned, 220 Volts in Kitchen, 220 Volts in Laundry
Green energy
- Energy generation: Solar Available
Community & HOA
Community
- Security: Carbon Monoxide Detector(s), Double Strapped Water Heater
- Subdivision: Silverado Crest
HOA
- Has HOA: No
Location
- Region: Oakley
Financial & listing details
- Price per square foot: $283/sqft
- Tax assessed value: $987,870
- Annual tax amount: $13,193
- Price range: $968.5K - $968.5K
- Date on market: 8/11/2023
- Listing agreement: Excl Right
- Listing terms: Cash,Conventional
- Electric utility on property: Yes
Price history
| Date | Event | Price |
|---|---|---|
| 9/12/2023 | Sold | $968,500+1.9%$283/sqft |
Source:  Bay East AOR #41035813 Report a problem Bay East AOR #41035813 Report a problem | ||
| 8/23/2023 | Pending sale | $950,000$277/sqft |
Source:  bridgeMLS/CCAR/Bay East AOR #41035813 Report a problem bridgeMLS/CCAR/Bay East AOR #41035813 Report a problem | ||
| 8/11/2023 | Listed for sale | $950,000+86.3%$277/sqft |
Source: bridgeMLS/CCAR/Bay East AOR #41035813 Report a problem | ||
| 5/23/2003 | Sold | $510,000$149/sqft |
Source: Public Record Report a problem | ||
Public tax history
| Year | Property taxes | Tax assessment |
|---|---|---|
| 2025 | $13,193 -11.1% | $987,870 +2% |
| 2024 | $14,839 +44.4% | $968,500 +30.4% |
| 2023 | $10,278 +1.9% | $742,469 +2% |
| 2022 | $10,089 +4.2% | $727,912 +2% |
| 2021 | $9,678 +0.2% | $713,641 +1% |
| 2020 | $9,660 +2.8% | $706,324 +2% |
| 2019 | $9,399 +3.3% | $692,476 +2% |
| 2018 | $9,096 +2.2% | $678,899 +2% |
| 2017 | $8,902 +1.7% | $665,589 +2% |
| 2016 | $8,750 +17.1% | $652,539 +2.7% |
| 2015 | $7,471 | $635,500 +17.6% |
| 2014 | $7,471 | $540,500 +28.2% |
| 2013 | -- | $421,500 +10.3% |
| 2012 | -- | $382,000 -11% |
| 2011 | -- | $429,000 |
| 2010 | -- | $429,000 +16.7% |
| 2009 | -- | $367,500 -37.2% |
| 2008 | -- | $585,000 +1.5% |
| 2007 | -- | $576,570 +2% |
| 2006 | -- | $565,266 +2% |
| 2005 | -- | $554,183 +2% |
| 2004 | -- | $543,317 +331.8% |
| 2003 | -- | $125,838 |
Find assessor info on the county website
Neighborhood: 94561
Nearby homes
- $1,014,8004 bd3 ba3k sqft4314 Silverado Dr, Oakley, CA 94561Off Market
- $914,3003 bd3 ba3.5k sqft4313 El Dorado St, Oakley, CA 94561Off Market
- $1,168,8005 bd4 ba4.1k sqft104 Sonora Ct, Oakley, CA 94561Off Market
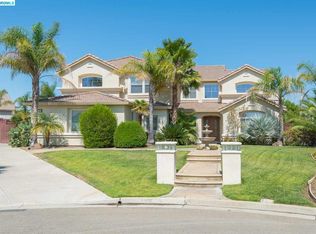
- $1,012,2005 bd4 ba4.1k sqft4330 El Dorado St, Oakley, CA 94561Off Market
- $1,117,2003 bd3 ba3k sqft4319 Silverado Dr, Oakley, CA 94561Off Market
- $1,153,1006 bd4 ba4.1k sqft4310 Silverado Dr, Oakley, CA 94561Off Market
- $939,0004 bd3 ba2.9k sqft4315 Silverado Dr, Oakley, CA 94561Sold
- $1,001,3005 bd3 ba4.3k sqft4326 El Dorado St, Oakley, CA 94561Off Market
Nearby schools
GreatSchools rating
- 7/10Orchard Park SchoolGrades: K-8Distance: 0.8 mi
- 5/10Deer Valley High SchoolGrades: 9-12Distance: 2.5 mi
Get a cash offer in 3 minutes
Find out how much your home could sell for in as little as 3 minutes with a no-obligation cash offer.
Estimated market value
$1,030,900
Get a cash offer in 3 minutes
Find out how much your home could sell for in as little as 3 minutes with a no-obligation cash offer.
Estimated market value
$1,030,900
- California
- Contra Costa County
- Oakley
- 94561
- 4318 Silverado Dr
Nearby cities
Nearby zip codes
Other Oakley Topics
