HGTV-ready newer construction 4 bedroom + office, 3 full bathroom POOL home with NO REAR NEIGBHORS, located in the highly desirable community of Orchid Estates. From the moment you pull up, you’ll notice the freshly sealed paver driveway, professionally manicured landscaping, and FRESHLY PAINTED EXTERIOR. Step through the 8-foot entry door and you’re welcomed by custom wainscoting, tray ceilings, and tile flooring that flows seamlessly through the main living areas. Just off the foyer is a versatile flex space with custom detailing, perfect for a home office, nursery, or even a potential fifth bedroom. The kitchen is truly the heart of the home, featuring modern cabinetry, granite countertops, stainless steel appliances including double ovens, a subway backsplash, new faucet, and a massive island that opens effortlessly to the living and dining areas, ideal for entertaining or everyday living. The living room offers plenty of space to unwind, highlighted by a custom electric fireplace that creates a cozy focal point. Large sliding doors frame the backyard and allow for plenty of natural light, while a curtain track system keeps things clean and functional. The split floor plan offers both flexibility and privacy. Two guest bedrooms share a Jack-and-Jill bathroom, while the third guest bedroom features a custom Murphy bed and en suite bathroom, making it perfect for guests or multi-generational living. The primary suite is spacious and inviting, complete with tray ceilings, luxury vinyl plank flooring, and a large walk-in closet with a custom organization system. The en suite bath features dual vanities, custom light, faucets and an oversized shower designed for comfort. Step outside and into Florida paradise with your private, sparking blue screened-in pool!! With three in-ground fountains, a sun shelf, and lighting, it’s built for both relaxing and entertaining. There is also a built-in generator hookup, ideal for storm season. The FULLY FENCED backyard offers privacy and peace of mind, and with no rear neighbors, you can truly enjoy the year-round space. Need room for storage or toys? The THREE CAR GARAGE has you covered. The home is also wired for security and audio for added convenience. This is a move-in ready home that checks all the boxes, come see it before it’s gone. Located just minutes from Publix and the 429, you’ll have easy access to Walt Disney World, Orlando International Airport (MCO), the beaches, and so much more! Schedule your exclusive tour, TODAY!
Sold for $560,000
$560,000
4318 TIGRIS DRIVE, APOPKA, FL 32712
4beds
2,535sqft
Single Family Residence
Built in 2018
9,383 Square Feet Lot
$560,900 Zestimate®
$221/sqft
$2,913 Estimated rent
Home value
$560,900
$516,000 - $611,000
$2,913/mo
Zestimate® history
Owner options
List your home for rent
$2,913/mo
Rent Zestimate®
Find your next renter with Zillow Rental Manager. Plus, with online applications, you can quickly screen prospective tenants – for free.
$2,913/mo
Rent Zestimate®
Refinance and save
$4,106/mo
Est. payment
Refinancing to a lower rate could help reduce your monthly payments and save thousands over the life of the loan.
$4,106/mo
Est. payment
Explore your selling options
Work with a Zillow partner agent
Leverage their expertise and Zillow's premium Showcase listings to get your home seen by more buyers.
Get startedList with your own agent
Get your home in front of millions of buyers by listing it on Zillow.
Learn how to do itSell it yourself
Take full control of how buyers see your home on Zillow by listing For Sale by Owner (FSBO).
List your homeWhat's special
Pool homeThree car garageEn suite bathroomGranite countertopsCustom wainscotingCustom murphy bedModern cabinetry
Zillow last checked:
Listing updated:
Listed by:
Elliot Shugan 407-755-7588,
THE SHUGAN GROUP INC 407-755-7588
Bought with:
Cassie Lamoureux, 3250419
KELLER WILLIAMS CLASSIC
Source: Stellar MLS,MLS#: O6402385 Originating MLS: Orlando Regional
Originating MLS: Orlando Regional
Facts & features
Interior
Bedrooms & bathrooms
- Bedrooms: 4
- Bathrooms: 3
- Full bathrooms: 3
Rooms
- Room types: Den/Library/Office, Utility Room
Primary bedroom
- Features: Walk-In Closet(s)
- Level: First
- Area: 255 Square Feet
- Dimensions: 17x15
Bedroom 2
- Features: Jack & Jill Bathroom, Built-in Closet
- Level: First
- Area: 120 Square Feet
- Dimensions: 10x12
Bedroom 3
- Features: Jack & Jill Bathroom, Built-in Closet
- Level: First
- Area: 120 Square Feet
- Dimensions: 10x12
Bedroom 4
- Features: En Suite Bathroom, Built-in Closet
- Level: First
- Area: 120 Square Feet
- Dimensions: 10x12
Dining room
- Level: First
- Area: 187 Square Feet
- Dimensions: 11x17
Kitchen
- Level: First
- Area: 234 Square Feet
- Dimensions: 13x18
Laundry
- Level: First
- Area: 30 Square Feet
- Dimensions: 6x5
Living room
- Level: First
- Area: 308 Square Feet
- Dimensions: 14x22
Office
- Features: No Closet
- Level: First
- Area: 154 Square Feet
- Dimensions: 11x14
Heating
- Central
Cooling
- Central Air
Appliances
- Included: Dishwasher, Disposal, Range, Refrigerator
- Laundry: Inside, Laundry Room
Features
- Built-in Features, Ceiling Fan(s), Crown Molding, Eating Space In Kitchen, Open Floorplan, Solid Surface Counters, Solid Wood Cabinets, Split Bedroom, Thermostat, Tray Ceiling(s), Walk-In Closet(s)
- Flooring: Carpet, Ceramic Tile, Luxury Vinyl
- Doors: Sliding Doors
- Has fireplace: Yes
- Fireplace features: Electric
Interior area
- Total structure area: 3,475
- Total interior livable area: 2,535 sqft
Property
Parking
- Total spaces: 3
- Parking features: Garage - Attached
- Attached garage spaces: 3
Features
- Levels: One
- Stories: 1
- Patio & porch: Front Porch, Rear Porch
- Exterior features: Irrigation System, Private Yard, Rain Gutters, Sidewalk
- Has private pool: Yes
- Pool features: Gunite, In Ground, Lighting, Screen Enclosure
- Fencing: Fenced
- Has view: Yes
- View description: Trees/Woods
Lot
- Size: 9,383 Square Feet
- Features: Sidewalk
- Residential vegetation: Mature Landscaping
Details
- Parcel number: 182028620000230
- Zoning: PUD
- Special conditions: None
Construction
Type & style
- Home type: SingleFamily
- Property subtype: Single Family Residence
Materials
- Block, Stucco
- Foundation: Slab
- Roof: Shingle
Condition
- New construction: No
- Year built: 2018
Utilities & green energy
- Sewer: Public Sewer
- Water: Public
- Utilities for property: Public
Community & HOA
Community
- Features: Community Mailbox, Deed Restrictions, Playground, Sidewalks
- Pet fee: $0 monthly
- Subdivision: ORCHID ESTATES
HOA
- Has HOA: Yes
- Amenities included: Playground
- HOA fee: $83 monthly
- HOA name: Artemis Lifestyles / Audry Fontaine-Nulph
- HOA phone: 407-705-2190
Location
- Region: Apopka
Financial & listing details
- Price per square foot: $221/sqft
- Tax assessed value: $455,228
- Annual tax amount: $5,811
- Date on market: 4/27/2026
- Cumulative days on market: 4 days
- Listing terms: Cash,Conventional,FHA,VA Loan
- Ownership: Fee Simple
- Total actual rent: 0
- Road surface type: Asphalt
Price history
| Date | Event | Price |
|---|---|---|
| 6/3/2026 | Sold | $560,000$221/sqft |
Source:  Stellar MLS #O6402385 Report a problem Stellar MLS #O6402385 Report a problem | ||
| 5/1/2026 | Pending sale | $560,000$221/sqft |
Source: Stellar MLS #O6402385 Report a problem | ||
| 4/27/2026 | Listed for sale | $560,000+67.4%$221/sqft |
Source: Stellar MLS #O6402385 Report a problem | ||
| 9/13/2018 | Sold | $334,500$132/sqft |
Source: Public Record Report a problem | ||
Public tax history
| Year | Property taxes | Tax assessment |
|---|---|---|
| 2024 | $5,714 +6.9% | $389,145 +3% |
| 2023 | $5,346 +4.1% | $377,811 +3% |
| 2022 | $5,137 +1.4% | $366,807 +3% |
| 2021 | $5,067 +0.1% | $356,123 +1.4% |
| 2020 | $5,061 +13.3% | $351,206 +11.9% |
| 2019 | $4,469 +2167.5% | $313,984 +2728.7% |
| 2018 | $197 | $11,100 0% |
| 2017 | $197 | $11,101 |
Find assessor info on the county website
Neighborhood: 32712
Nearby homes
- $548,5005 bd3 ba2.8k sqft4324 Tigris Dr, Apopka, FL 32712Off Market
- $590,1904 bd3 ba3k sqft4312 Tigris Dr, Apopka, FL 32712Sold
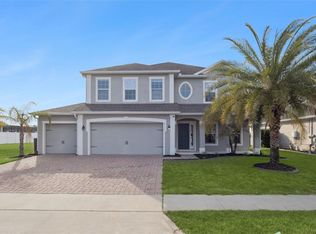
- $---- bd-- ba-- sqft4394 Tigris Dr, Apopka, FL 32712Off Market
- $429,5004 bd2 ba2k sqft4330 Tigris Dr, Apopka, FL 32712Off Market
- $525,3004 bd3 ba2.5k sqft4306 Tigris Dr, Apopka, FL 32712Off Market
- $1,071,000-- bd-- ba-- sqft4456 Chandler Rd, Apopka, FL 32712Off Market
- $470,5005 bd3 ba2.2k sqft4325 Tigris Dr, Apopka, FL 32712Off Market
- $516,0004 bd3 ba2.5k sqft4337 Tigris Dr, Apopka, FL 32712Off Market
Nearby schools
GreatSchools rating
- 8/10Kelly Park SchoolGrades: PK-8Distance: 0.3 mi
- 4/10Apopka High SchoolGrades: 9-12Distance: 4.1 mi
Schools provided by the listing agent
- Elementary: Kelly Park
- Middle: Kelly Park
- High: Apopka High
Source: Stellar MLS. This data may not be complete. We recommend contacting the local school district to confirm school assignments for this home.
Get a cash offer in 3 minutes
Find out how much your home could sell for in as little as 3 minutes with a no-obligation cash offer.
Estimated market value
$560,900
Get a cash offer in 3 minutes
Find out how much your home could sell for in as little as 3 minutes with a no-obligation cash offer.
Estimated market value
$560,900
- Florida
- Orange County
- Apopka
- 32712
- 4318 TIGRIS DRIVE
Nearby cities
Nearby neighborhoods
Nearby zip codes
Other Apopka Topics
