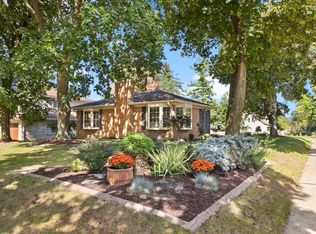
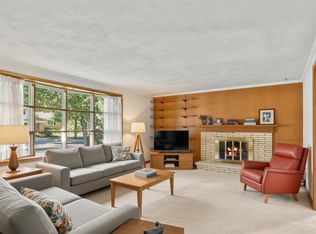
Welcome home to this charming, solid ranch in a fantastic Madison location! Step inside to a bright and spacious living room filled with natural light from large front windows and accented by a beautiful built-in. The cozy family room features classic paneled walls and a walkout to the expansive backyard; perfect for summer gatherings, gardening, pets, or simply relaxing outdoors. A bright breezeway connects the home to the attached 1-car garage and adds another functional space to enjoy. The main level offers three comfortable bedrooms with beautiful hardwood floors and a full bath with a timeless tub/shower combination. Need more room? The finished lower level provides additional living space with a rec room & half bath. Roof replaced in 2023 & basement waterproofing in 2021 - see features for more updates. A well-cared-for home with great bones, wonderful outdoor space, and an incredibly convenient Madison location!
Coming soon
$544,900
4318 Tokay Blvd, Madison, WI 53711
3beds
2,077sqft
Single Family Residence
Built in 1949
9,583 Square Feet Lot
$528,400 Zestimate®
$262/sqft
$-- HOA
What's special
- --
- on Zillow
- 465
- views
- 36
- saves
Zillow last checked:
Listing updated:
Listed by:
Kristin Shields,
MHB Real Estate,
Jamie Zimmer,
MHB Real Estate
Source: SCWMLS,MLS#: 2033019
Facts & features
Interior
Bedrooms & bathrooms
- Bedrooms: 3
- Bathrooms: 2
- Full bathrooms: 1
- 1/2 bathrooms: 1
- Main level bathrooms: 1
Primary bedroom
- Level: Main
- Area: 130
- Dimensions: 13 x 10
Bedroom 2
- Level: Main
- Area: 120
- Dimensions: 12 x 10
Bedroom 3
- Level: Main
- Area: 120
- Dimensions: 12 x 10
Family room
- Area: 440
- Dimensions: 22 x 20
Kitchen
- Features: Breakfast Bar, Dishwasher, Disposal, Range/Oven, Refrigerator
- Level: Main
- Area: 110
- Dimensions: 10 x 11
Living room
- Level: Main
- Area: 288
- Dimensions: 18 x 16
Heating
- Other Heating/Cooling
Cooling
- Central Air, Other Heating/Cooling
Appliances
- Included: Washer, Dryer, Water Softener Included
- Laundry: Lower Level
Features
- At Least 1 tub, Beamed Ceilings, Rec Room, Den/Office
- Basement: Full,Partially Finished,Sump Pump,Storage Space
- Number of fireplaces: 1
- Fireplace features: 1 fireplace, Gas
Interior area
- Total structure area: 2,077
- Total interior livable area: 2,077 sqft
- Finished area above ground: 1,400
Property
Parking
- Total spaces: 1
- Parking features: 1 car, Attached, Garage Door Opener
- Attached garage spaces: 1
- Has uncovered spaces: Yes
Features
- Levels: One
- Stories: 1
- Patio & porch: Deck
- Fencing: Fenced
Lot
- Size: 9,583 Square Feet
- Features: Near Public Transit, Sidewalk
Details
- Parcel number: 070929122061
- Zoning: Res
Construction
Type & style
- Home type: SingleFamily
- Architectural style: Ranch
- Property subtype: Single Family Residence
Materials
- Steel Siding
Condition
- Year built: 1949
Utilities & green energy
- Sewer: Public Sewer
- Water: Public
- Utilities for property: Internet - Cable
Community & HOA
Community
- Subdivision: Westmorland
Location
- Region: Madison
Financial & listing details
- Price per square foot: $262/sqft
- Tax assessed value: $513,300
- Annual tax amount: $9,211
- Date on market: 9/18/2026
- Inclusions: Refrigerator, Range/Oven, Dishwasher, Disposal, Washer/Dryer, All Window Coverings/Blinds
- Exclusions: Seller’s Personal Property
Estimated market value
$528,400
$486,000 - $571,000
$2,725/mo
Price history
| Date | Event | Price |
|---|---|---|
| 6/1/1990 | Sold | $75,660$36/sqft |
Source: Agent Provided Report a problem | ||
Public tax history
| Year | Property taxes | Tax assessment |
|---|---|---|
| 2024 | $9,051 +1% | $462,400 +4% |
| 2023 | $8,958 | $444,600 +15% |
| 2022 | -- | $386,600 +19% |
| 2021 | -- | $324,900 +2% |
| 2020 | -- | $318,500 +5% |
| 2019 | $6,177 | $303,300 +6% |
| 2018 | $6,177 +1.6% | $286,100 +6% |
| 2017 | $6,079 +3.1% | $269,900 +5% |
| 2016 | $5,897 +3.1% | $257,000 +5% |
| 2014 | $5,719 +6.8% | $244,700 +5% |
| 2013 | $5,357 -1.8% | $233,000 |
| 2012 | $5,457 +1.9% | $233,000 -3% |
| 2011 | $5,357 +3.6% | $240,200 |
| 2010 | $5,172 +8.1% | $240,200 |
| 2009 | $4,786 +5.2% | $240,200 |
| 2008 | $4,550 -1.5% | $240,200 |
| 2007 | $4,617 +3.1% | $240,200 +3% |
| 2006 | $4,478 +3% | $233,200 +9% |
| 2005 | $4,348 +1.2% | $213,900 +8% |
| 2004 | $4,297 +3.7% | $198,100 |
| 2003 | $4,145 +3.5% | $198,100 +13.4% |
| 2002 | $4,005 +2.1% | $174,700 +7% |
| 2001 | $3,921 +4.8% | $163,300 +8% |
| 2000 | $3,742 | $151,200 |
Find assessor info on the county website
Monthly payment
Est. payment
Payment breakdown
Explore the cost of this home by adjusting the details. Changes won't be saved.Climate risks
Neighborhood: Westmorland
Nearby schools
Schools provided by the listing agent
- Elementary: Midvale/Lincoln
- Middle: Toki
- High: West
- District: Madison
Source: SCWMLS. This data may not be complete. We recommend contacting the local school district to confirm school assignments for this home.
Similar homes
- $529,9004 bd2 ba2.6k sqft1510 Cameron Dr, Madison, WI 53711For Sale
 MLS ID #2033530, Melissa Dix. SCWMLS
 - $595,0003 bd2 ba1.3k sqft402 S Owen Dr, Madison, WI 53711For Sale
 MLS ID #2030149, Maria Antoinette Cannarella. SCWMLS
 - $585,0003 bd2 ba2.3k sqft4505 Tokay Blvd, Madison, WI 53711For Sale
 MLS ID #2025670, Angela Droessler. SCWMLS
 - $550,0004 bd2 ba2.1k sqft4402 Woods End, Madison, WI 53711For Sale
 MLS ID #2030285, Hansen Home Team. SCWMLS
