Skip main navigation
Off market
  • $440,200

    4318 Village Creek Dr, Chester, VA 23831

    4beds
    2,382sqft
    SingleFamily
    Built in 2004
    6,926 Square Feet Lot
    $440,200 Zestimate®
    $185/sqft
    $2,652 Estimated rent

    Home value

    $440,200

    $418,000 - $462,000

    $2,652/mo

    Zestimate® history
    Loading
    Loading...

    Owner options

    List your home for rent

    $2,652/mo

    Rent Zestimate®

    Find your next renter with Zillow Rental Manager. Plus, with online applications, you can quickly screen prospective tenants – for free.

    Learn more

    $2,652/mo

    Rent Zestimate®

    Refinance and save

    $2,855/mo

    Est. payment

    Refinancing to a lower rate could help reduce your monthly payments and save thousands over the life of the loan.

    See today's rates

    $2,855/mo

    Est. payment

    Explore your selling options

    Work with a Zillow partner agent

    Leverage their expertise and Zillow's premium Showcase listings to get your home seen by more buyers.

    Get started

    List with your own agent

    Get your home in front of millions of buyers by listing it on Zillow.

    Learn how to do it

    Sell it yourself

    Take full control of how buyers see your home on Zillow by listing For Sale by Owner (FSBO).

    List your home

    What's special

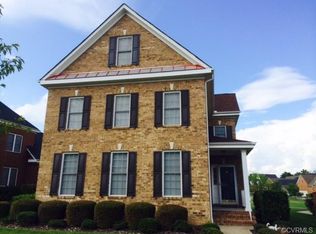
    Absolutely stunning, all brick transitional located in the heart of Chester! This immaculate home has no detail left untouched! This light and bright home is located in the maintenance free neighborhood of Chester Village Green with side walks, restaurants, boutique shopping, library, common areas and so much more! Home features exquisite millwork and extras throughout. The 1st floor offers a beautiful great room with gas fireplace, pretty windows, hardwood floors as well as a formal dining room, gourmet kitchen with granite, SS, pantry, gas cooking & breakfast nook with sliding doors to the patio, a powder room and a 1st floor master with trey ceiling, hardwood floors, ceiling fan and a beautiful bath with soaking tub, double vanities & separate shower! The 2nd floor features 3 spacious beds, full bath and a bonus room offering limitless possibilities! Upgrades include central vac, upgraded millwork, front & side wrap porch, walkin closets in all beds, concrete driveway and an oversized 2 car garage & more! The association fee includes a separate water meter that covers the irrigation as well as yard maintenance, snow & trash removal and common areas. Truly a rare find!

    This property is off market, which means it's not currently listed for sale or rent on Zillow. This may be different from what's available on other websites or public sources.

    Facts & features

    Interior

    Bedrooms & bathrooms
    • Bedrooms: 4
    • Bathrooms: 3
    • Full bathrooms: 2
    • 1/2 bathrooms: 1
    Heating
    • Forced air, Heat pump, Gas
    Cooling
    • Central
    Appliances
    • Included: Dishwasher, Microwave, Refrigerator
    Features
    • Flooring: Tile, Carpet, Hardwood
    • Basement: None
    • Has fireplace: Yes
    Interior area
    • Total interior livable area: 2,382 sqft

    Property

    Parking
    • Parking features: On-street, Garage
    Features
    • Exterior features: Brick
    Lot
    • Size: 6,926 Square Feet
    Details
    • Parcel number: 788656382600000

    Construction

    Type & style
    • Home type: SingleFamily
    Materials
    • Wood
    • Roof: Composition
    Condition
    • Year built: 2004

    Community & HOA

    HOA
    • Has HOA: Yes
    • HOA fee: $225 monthly
    Location
    • Region: Chester

    Financial & listing details

    • Price per square foot: $185/sqft
    • Tax assessed value: $342,300
    • Annual tax amount: $3,046

    Price history

    DateEventPrice
    2/18/2016Listing removed$300,000$126/sqft
    Source: Long & Foster REALTORS #1424650 Report a problem
    2/16/2016Listed for sale$300,000+1.7%$126/sqft
    Source: Long & Foster REALTORS #1424650 Report a problem
    10/30/2014Sold$294,900-1.7%$124/sqft
    Source: CVRMLS #1424650 Report a problem
    9/4/2014Price change$300,000-4.8%$126/sqft
    Source: Long & Foster Real Estate #1424650 Report a problem
    6/27/2014Price change$315,000-1.3%$132/sqft
    Source: Long & Foster Real Estate #1404808 Report a problem
    4/16/2014Price change$319,000-1.8%$134/sqft
    Source: Long & Foster Real Estate #1404808 Report a problem
    2/28/2014Listed for sale$324,950+3.8%$136/sqft
    Source: Long & Foster Real Estate #1404808 Report a problem
    3/30/2012Sold$313,000+2.6%$131/sqft
    Source: CVRMLS #1201023 Report a problem
    11/19/2004Sold$304,950$128/sqft
    Source: Public Record Report a problem

    Public tax history

    YearProperty taxesTax assessment
    2025$3,046 +1.6%$342,300 +2.8%
    2024$2,998 +5%$333,100 +6.2%
    2023$2,856 +7.9%$313,800 +9.1%
    2022$2,646 -2.1%$287,600 +1.1%
    2021$2,704 +4.8%$284,600 +4.8%
    2020$2,580 +4.1%$271,600 +4.1%
    2019$2,479 -2%$260,900
    2018$2,529 +2.4%$260,900 +2.5%
    2017$2,469 $254,600
    2016$2,469 -1.3%$254,600 -1.3%
    2015$2,501 +1.2%$257,900 +1.2%
    2014$2,471 $254,800 +6.3%
    2013-- $239,600 -2.4%
    2012-- $245,400 -2.4%
    2011-- $251,500 -4.1%
    2010-- $262,300 -1.1%
    2009-- $265,300 -5.1%
    2008-- $279,700 +9.4%
    2007-- $255,700 +17.6%
    2005-- $217,500
    Find assessor info on the county website

    Neighborhood: 23831

    Nearby schools

    GreatSchools rating
    Schools provided by the listing agent
    • Elementary: Ecoff
    • Middle: Carver
    • High: Thomas Dale

    Source: The MLS. This data may not be complete. We recommend contacting the local school district to confirm school assignments for this home.

    Get a cash offer in 3 minutes
    Find out how much your home could sell for in as little as 3 minutes with a no-obligation cash offer.
    Estimated market value
    $440,200
    Get a cash offer in 3 minutes
    Find out how much your home could sell for in as little as 3 minutes with a no-obligation cash offer.
    Estimated market value
    $440,200