Skip main navigation
Accepting backups
  • Price cut: $10K (8/15)
    $420,000

    4318 W 6th St, Greeley, CO 80634

    3beds
    2,093sqft
    : 
    $2,696/mo
    Get pre-qualified
    Single Family Residence
    Built in 1978
    7,747 Square Feet Lot
    $-- Zestimate®
    $201/sqft
    $-- HOA

    What's special

    Incredible outdoor settingCovered patioRebuilt cabinetryCozy wood-burning fireplaceDedicated potting areaCharming sitting spacesUpdated kitchen
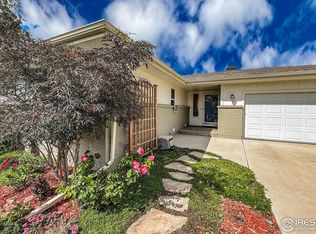
    Welcome to this beautifully maintained 3-bedroom, 3-bath home in the Westmoor Acres neighborhood! Conveniently located near Shawsheen elementary school and Epple Park, this home offers the perfect blend of quality, comfort, and location. The moment you step inside, the spectacular Brazilian cherry hardwood floors make a lasting impression. Rich in color and elegance, they flow throughout the main living areas, creating warmth and character that's hard to find. The updated kitchen features beautiful granite countertops, rebuilt cabinetry, a breakfast bar, and a separate dining area, making it both functional and inviting for everyday living or entertaining. The family room centers around a cozy wood-burning fireplace, creating the perfect place to relax on cool Colorado evenings. Step outside to a backyard that's truly a gardener's paradise. Beautiful flower beds, a dedicated potting area, charming sitting spaces, and a covered patio create a private outdoor retreat where you can unwind, entertain, or simply enjoy the peaceful surroundings. The unfinished basement offers abundant storage or the opportunity to finish it to suit your lifestyle. Lovingly cared for and exceptionally clean, this home showcases pride of ownership at every turn. If you've been searching for a home with distinctive character, beautiful finishes, and an incredible outdoor setting in one of Greeley's most established neighborhoods, this Westmoor Acres gem is one you won't want to miss.
    24 days
    940
    70

    Likely to sell faster than

    Zillow last checked:

    Listing updated:

    Listed by:

    Bonnie Martin 970-330-7700,

    Sears Real Estate,

    Brooklie Grant 970-978-6025,

    Sears Real Estate

    Source: IRES as distributed by MLS GRID,MLS#: 1065696MLS Logo

      Facts & features

      Interior

      Bedrooms & bathrooms
      • Bedrooms: 3
      • Bathrooms: 3
      • Full bathrooms: 1
      • 3/4 bathrooms: 1
      • 1/2 bathrooms: 1
      Primary bedroom
      • Description: Hardwood
      • Features: 3/4 Primary Bath
      • Level: Upper
      • Area: 120 Square Feet
      • Dimensions: 12 x 10
      Bedroom 2
      • Description: Hardwood
      • Level: Upper
      Bedroom 3
      • Description: Hardwood
      • Level: Upper
      Dining room
      • Description: Hardwood
      • Level: Main
      Family room
      • Description: Ceramic Tile
      • Level: Lower
      Kitchen
      • Description: Hardwood
      • Level: Main
      • Area: 80 Square Feet
      • Dimensions: 8 x 10
      Laundry
      • Level: Lower
      Living room
      • Description: Hardwood
      • Level: Main
      Heating
      • Forced Air
      Cooling
      • Central Air, Whole House Fan
      Appliances
      • Included: Electric Range, Dishwasher, Refrigerator, Microwave, Water Purifier Owned, Disposal
      • Laundry: Sink, Washer/Dryer Hookup
      Features
      • Eat-in Kitchen, Separate Dining Room, Open Floorplan, Workshop, Kitchen Island
      • Flooring: Wood
      • Windows: Window Coverings
      • Basement: Unfinished
      • Has fireplace: Yes
      • Fireplace features: Family Room
      Interior area
      • Total structure area: 1,541
      • Total interior livable area: 2,093 sqft
      • Finished area above ground: 1,541

      Property

      Parking
      • Total spaces: 2
      • Parking features: Attached
      • Attached garage spaces: 2
      • Details: Attached
      Features
      • Levels: Tri-Level
      • Patio & porch: Patio
      • Exterior features: Sprinkler System
      • Fencing: Partial,Wood
      Lot
      • Size: 7,747 Square Feet
      • Features: Paved, Curbs, Gutters, Sidewalks
      Details
      • Parcel number: R1853486
      • Zoning: RES
      • Special conditions: Private Owner

      Construction

      Type & style
      • Home type: SingleFamily
      • Property subtype: Single Family Residence
      Materials
      • Frame, Brick
      • Roof: Composition
      Condition
      • New construction: No
      • Year built: 1978

      Utilities & green energy

      • Electric: Xcel
      • Gas: Atmos
      • Sewer: Public Sewer
      • Water: City
      • Utilities for property: Natural Gas Available
      Green energy
      • Energy efficient items: Southern Exposure

      Community & HOA

      Community
      • Security: Fire Alarm
      • Subdivision: Westmoor Acres 1st Fg
      HOA
      • Has HOA: No
      Location
      • Region: Greeley

      Financial & listing details

      • Price per square foot: $201/sqft
      • Tax assessed value: $393,936
      • Annual tax amount: $1,677
      • Date on market: 8/4/2026
      • Listing terms: Cash,Conventional,FHA,VA Loan
      • Exclusions: Personal property, washer and dryer, mineral rights
      • Road surface type: Asphalt

        Estimated market value

        Not available

        Estimated sales range

        Not available

        Not available

        Price history

        DateEventPrice
        8/21/2026Pending sale$420,000$201/sqft
        Source: REcolorado as distributed by MLS GRID #IR1065696 Report a problem
        8/15/2026Price change$420,000-2.3%$201/sqft
        Source: IRES as distributed by MLS GRID #1065696 Report a problem
        8/10/2026Price change$430,000-1.1%$205/sqft
        Source: IRES as distributed by MLS GRID #1065696 Report a problem
        8/4/2026Listed for sale$435,000+488.6%$208/sqft
        Source: IRES as distributed by MLS GRID #1065696 Report a problem
        8/28/1990Sold$73,900$35/sqft
        Source: Agent Provided Report a problem

        Public tax history

        YearProperty taxesTax assessment
        2026$1,677 +29.3%$24,110 -2.1%
        2025$1,297 +4.9%$24,620 -4.1%
        2024$1,237 +9.5%$25,670 -1%
        2023$1,129 -3.1%$25,920 +30.2%
        2022$1,166 +14%$19,910 -2.8%
        2021$1,023 $20,480 +8.5%
        2020$1,023 +64.2%$18,880
        2019$623 -39.2%$18,880 +28.3%
        2018$1,025 +64.6%$14,720
        2017$623 -49.2%$14,720 +7.2%
        2016$1,226 +21.1%$13,730
        2015$1,012 +34.9%$13,730 +38.3%
        2014$750 $9,930
        2013-- $9,930 -6.5%
        2012-- $10,620
        2011-- $10,620 -7%
        2010-- $11,420
        2009-- $11,420 -8.3%
        2008-- $12,450
        2007-- $12,450 -8.5%
        2006-- $13,600
        2005-- $13,600 +3.4%
        2004-- $13,150 -1.1%
        2003-- $13,290 +10.2%
        2002-- $12,060 -7.4%
        2001-- $13,020
        Find assessor info on the county website

        Monthly payment

        Est. payment

        Payment breakdown

        Explore the cost of this home by adjusting the details. Changes won't be saved.
        All calculations are estimates and provided by Zillow, Inc. for informational purposes only. Actual amounts may vary.
        HOA fees may include property taxes on listings classified as Co-Ops. Contact the listing agent and/or owner for fee details.
        See how much you could borrow to make a competitive offer.

        Climate risks

        Neighborhood: 80634

        Getting around

        48 / 100
        Car-Dependent
        52 / 100
        Bikeable

        Nearby schools

        GreatSchools rating
        Schools provided by the listing agent
        • Elementary: Shawsheen
        • Middle: Franklin
        • High: Northridge

        Source: IRES as distributed by MLS GRID. This data may not be complete. We recommend contacting the local school district to confirm school assignments for this home.

        A local agent can set up tours, give advice and negotiate with sellers.

        A local lender can help you make sure your offer is ready when you are.

        Browse local experts