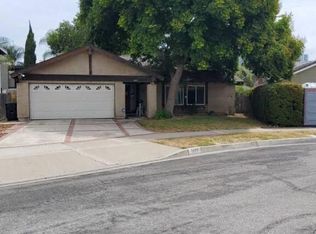
A beautifully renovated, turnkey home is now on the market! Situated on an expansive 10,500+ sq. ft. fully gated lot, this stunning 3-bedroom, 2-bath residence has been thoughtfully updated with today's buyer in mind. Step inside to a bright, open floor plan featuring stylish modern finishes, a designer kitchen, beautifully remodeled bathrooms, new flooring, fresh paint, and quality upgrades throughout.
The spacious, fully gated property offers exceptional privacy with a welcoming front yard and an abundance of space surrounding the home to relax, entertain, garden, or simply enjoy the oversized lot. A large covered patio extends the living space, creating the perfect setting for outdoor gatherings and year-round enjoyment. Every detail has been carefully considered to create a home that is truly move-in ready.
For sale
Listed by: eXp Realty of Southern Ca, Inc • Zach Scheerer • Contact: 909-631-9218
$1,090,000
4318 W McFadden Ave, Santa Ana, CA 92704
3beds
1,472sqft
Single Family Residence
Built in 1951
10,530 Square Feet Lot
$1,119,700 Zestimate®
$740/sqft
$-- HOA
What's special
- 55 days
- 812
- 42
Zillow last checked:
Listing updated:
Listed by:
Zach Scheerer DRE #02355274 909-631-9218,
eXp Realty of Southern Ca, Inc,
Manuel Salazar DRE #02146749,
eXp Realty of Southern California, Inc.
Source: CRMLS,MLS#: NP26152623 Originating MLS: California Regional MLS
Originating MLS: California Regional MLSFacts & features
Interior
Bedrooms & bathrooms
- Bedrooms: 3
- Bathrooms: 2
- Full bathrooms: 2
- Main level bathrooms: 2
- Main level bedrooms: 3
Rooms
- Room types: Laundry, Living Room, Primary Bathroom, Primary Bedroom
Kitchen
- Features: Granite Counters
Heating
- Central
Cooling
- Central Air
Appliances
- Included: 6 Burner Stove, Convection Oven, Dishwasher, Refrigerator, Water Heater
- Laundry: Inside
Features
- Ceiling Fan(s), Eat-in Kitchen, Granite Counters, Open Floorplan, Pantry
- Has fireplace: No
- Fireplace features: None
- Common walls with other units/homes: No Common Walls
Interior area
- Total interior livable area: 1,472 sqft
Property
Parking
- Total spaces: 2
- Parking features: Garage - Attached
- Attached garage spaces: 2
Accessibility
- Accessibility features: Safe Emergency Egress from Home
Features
- Levels: One
- Stories: 1
- Entry location: Front Door
- Patio & porch: Covered
- Has private pool: Yes
- Pool features: Private
- Has view: Yes
- View description: Neighborhood
Lot
- Size: 10,530 Square Feet
- Features: Corner Lot, Front Yard, Yard
Details
- Parcel number: 18808201
- Special conditions: Standard
Construction
Type & style
- Home type: SingleFamily
- Property subtype: Single Family Residence
Condition
- New construction: No
- Year built: 1951
Utilities & green energy
- Sewer: Public Sewer
- Water: Public
Community & HOA
Community
- Features: Park, Storm Drain(s), Street Lights, Suburban, Sidewalks
- Subdivision: Other
Location
- Region: Santa Ana
Financial & listing details
- Price per square foot: $740/sqft
- Tax assessed value: $202,659
- Date on market: 7/17/2026
- Cumulative days on market: 55 days
- Listing terms: Cash,Cash to Existing Loan,Cash to New Loan,Conventional,FHA,VA Loan
- Inclusions: All existing appliances and currently on the premises are included in the sale, excluding staging furniture
- Exclusions: Staging Furniture
Estimated market value
$1,119,700
$1.06M - $1.18M
$4,539/mo
Price history
| Date | Event | Price |
|---|---|---|
| 9/3/2026 | Listed for sale | $1,090,000$740/sqft |
Source:  CRMLS #NP26152623 Report a problem CRMLS #NP26152623 Report a problem | ||
| 8/29/2026 | Contingent | $1,090,000$740/sqft |
Source: CRMLS #NP26152623 Report a problem | ||
| 8/19/2026 | Listed for sale | $1,090,000$740/sqft |
Source: CRMLS #NP26152623 Report a problem | ||
| 7/29/2026 | Contingent | $1,090,000$740/sqft |
Source: CRMLS #NP26152623 Report a problem | ||
| 7/17/2026 | Listed for sale | $1,090,000+793.4%$740/sqft |
Source: CRMLS #NP26152623 Report a problem | ||
| 6/23/1997 | Sold | $122,000+3.8%$83/sqft |
Source: Public Record Report a problem | ||
| 10/21/1996 | Sold | $117,500$80/sqft |
Source: Public Record Report a problem | ||
Public tax history
| Year | Property taxes | Tax assessment |
|---|---|---|
| 2026 | -- | $202,659 +2% |
| 2025 | $2,548 +2.7% | $198,686 +2% |
| 2024 | $2,480 +2.1% | $194,791 +2% |
| 2023 | $2,430 +2.4% | $190,972 +2% |
| 2022 | $2,372 +1.4% | $187,228 +2% |
| 2021 | $2,339 +1.3% | $183,557 +1% |
| 2020 | $2,310 | $181,675 +2% |
| 2019 | $2,310 +1.3% | $178,113 +2% |
| 2018 | $2,281 +3.6% | $174,621 +2% |
| 2017 | $2,201 | $171,198 +2% |
| 2016 | $2,201 +4.4% | $167,842 +1.5% |
| 2015 | $2,109 +3.9% | $165,321 +2% |
| 2014 | $2,030 | $162,083 +0.5% |
| 2013 | -- | $161,351 +2% |
| 2012 | -- | $158,188 +2% |
| 2011 | -- | $155,087 +0.8% |
| 2010 | -- | $153,928 -0.2% |
| 2009 | -- | $154,295 +2% |
| 2008 | -- | $151,270 +2% |
| 2007 | -- | $148,304 +2% |
| 2006 | -- | $145,397 +2% |
| 2005 | -- | $142,547 +2% |
| 2004 | -- | $139,752 +1.9% |
| 2003 | -- | $137,191 +2% |
| 2002 | -- | $134,501 +2% |
| 2001 | $1,348 +2% | $131,864 +2% |
| 2000 | $1,321 | $129,279 |
Find assessor info on the county website
Monthly payment
Est. payment
Payment breakdown
Explore the cost of this home by adjusting the details. Changes won't be saved.Climate risks
Neighborhood: Riverview West
Similar homes
- $999,0004 bd2 ba1.6k sqft2530 S Rene Dr, Santa Ana, CA 92704For Sale
 MLS ID #PW26184498, Joseph Nguyen, CRE Real Estate and Mortgage. CRMLS
 - $--3 bd2 ba1.4k sqft3409 S Timber St, Santa Ana, CA 92707Auction
 Auction.com 2
 - $1,089,0004 bd4 ba2k sqft4619 W 3rd St, Santa Ana, CA 92703For Sale
 MLS ID #SR26142662, Bruce Levy, Bruce Allen Levy. CRMLS
 - $--3 bd2 ba1.2k sqft210 N Charlene Ter, Anaheim, CA 92806Auction
 Xome
Xome
Local buyer's agents are ready to help
