Perfectly positioned in the heart of South Tampa, this stunning 5-bedroom, 3.5-bath residence offers refined design, thoughtful upgrades, and exceptional indoor-outdoor living. Soaring 10-foot ceilings throughout, impact-rated energy-efficient windows, travertine living and dining areas, and custom plantation shutters create a bright, timeless aesthetic. A welcoming living room flows seamlessly into the gourmet kitchen, creating a comfortable and inviting space ideal for both everyday living and entertaining. The home features two expansive primary suites, one upstairs and one downstairs, each offering tray ceilings with custom lighting, dual walk-in closets, and spa-inspired ensuite bathrooms. The upstairs suite includes a soaking tub and walk-in shower, while the downstairs primary boasts a luxurious soaking Jacuzzi tub and walk-in shower, with direct access to the backyard from the bedroom. The chef-inspired kitchen anchors the home with granite countertops, 42-inch wood cabinetry, two kitchen islands, bar seating, and a wine fridge with wet bar. The fourth bedroom is currently utilized as a home office, offering flexibility for today’s lifestyle. The fifth bedroom has been transformed into a private golf simulator and media retreat, complete with a multi-media projector and in-ceiling speakers, offering an immersive space to practice your swing or enjoy cinematic movie nights. Bathrooms and the laundry room are finished in travertine, with the laundry area offering separate gas or electric connections. Outdoor living shines with ambient backyard lighting, a paver patio, and a custom-built pergola with a natural gas fireplace, where you can relax and entertain while enjoying the privacy of a completely fenced backyard. Major system upgrades include a 2016 roof, HVAC systems replaced in 2024 and 2025, engineered hardwood floors installed in 2021, a brand-new tankless gas water heater in 2025, and new dishwasher and refrigerator in 2025. The home is also equipped with an ADT security system, providing peace of mind and enhanced protection throughout. Ideally located just minutes from Bayshore Boulevard, South Howard’s renowned dining and nightlife, International Plaza, Downtown Tampa, and Tampa International Airport, this home places the best of South Tampa living within easy reach—schedule your private showing today to experience it for yourself.
Sold for $1,200,000
$1,200,000
4318 W SAN JUAN STREET, TAMPA, FL 33629
5beds
3,283sqft
Single Family Residence
Built in 2016
5,000 Square Feet Lot
$1,180,400 Zestimate®
$366/sqft
$7,719 Estimated rent
Home value
$1,180,400
$1.10M - $1.27M
$7,719/mo
Zestimate® history
Owner options
List your home for rent
$7,719/mo
Rent Zestimate®
Find your next renter with Zillow Rental Manager. Plus, with online applications, you can quickly screen prospective tenants – for free.
$7,719/mo
Rent Zestimate®
Refinance and save
$8,372/mo
Est. payment
Refinancing to a lower rate could help reduce your monthly payments and save thousands over the life of the loan.
$8,372/mo
Est. payment
Explore your selling options
Work with a Zillow partner agent
Leverage their expertise and Zillow's premium Showcase listings to get your home seen by more buyers.
Get startedList with your own agent
Get your home in front of millions of buyers by listing it on Zillow.
Learn how to do itSell it yourself
Take full control of how buyers see your home on Zillow by listing For Sale by Owner (FSBO).
List your homeWhat's special
Granite countertopsPaver patioAmbient backyard lightingGourmet kitchenTwo kitchen islandsBar seatingCustom plantation shutters
Zillow last checked:
Listing updated:
Listed by:
Daniel Schulz 518-577-1310,
COMPASS FLORIDA, LLC 305-851-2820
Bought with:
Justin Ratzlaff, 3416271
FRANK ALBERT REALTY
Source: Stellar MLS,MLS#: TB8456114 Originating MLS: Suncoast Tampa
Originating MLS: Suncoast Tampa
Facts & features
Interior
Bedrooms & bathrooms
- Bedrooms: 5
- Bathrooms: 4
- Full bathrooms: 3
- 1/2 bathrooms: 1
Primary bedroom
- Features: Walk-In Closet(s)
- Level: First
- Area: 255 Square Feet
- Dimensions: 15x17
Primary bedroom
- Features: Walk-In Closet(s)
- Level: Second
- Area: 256 Square Feet
- Dimensions: 16x16
Bedroom 3
- Features: Built-in Closet
- Level: Second
- Area: 165 Square Feet
- Dimensions: 11x15
Bedroom 4
- Features: Walk-In Closet(s)
- Level: Second
- Area: 144 Square Feet
- Dimensions: 12x12
Bedroom 5
- Features: Walk-In Closet(s)
- Level: Second
- Area: 221 Square Feet
- Dimensions: 17x13
Primary bathroom
- Features: No Closet
- Level: Second
- Area: 120 Square Feet
- Dimensions: 12x10
Primary bathroom
- Features: Linen Closet
- Level: First
Bathroom 3
- Features: Linen Closet
- Level: Second
Bathroom 4
- Features: Linen Closet
- Level: First
- Area: 15 Square Feet
- Dimensions: 5x3
Dining room
- Level: First
- Area: 285 Square Feet
- Dimensions: 19x15
Kitchen
- Level: First
- Area: 255 Square Feet
- Dimensions: 15x17
Living room
- Level: First
- Area: 285 Square Feet
- Dimensions: 15x19
Heating
- Central
Cooling
- Central Air
Appliances
- Included: Dishwasher, Dryer, Microwave, Range, Refrigerator, Tankless Water Heater, Washer, Wine Refrigerator
- Laundry: Inside, Laundry Room
Features
- Built-in Features, Ceiling Fan(s), Crown Molding, Eating Space In Kitchen, High Ceilings, Kitchen/Family Room Combo, Open Floorplan, Primary Bedroom Main Floor, PrimaryBedroom Upstairs, Smart Home, Solid Surface Counters, Solid Wood Cabinets, Stone Counters, Thermostat, Tray Ceiling(s), Walk-In Closet(s), Wet Bar
- Flooring: Carpet, Engineered Hardwood, Travertine
- Doors: Sliding Doors
- Windows: Double Pane Windows, Window Treatments
- Has fireplace: No
Interior area
- Total structure area: 3,906
- Total interior livable area: 3,283 sqft
Property
Parking
- Total spaces: 2
- Parking features: Driveway, Garage Door Opener
- Attached garage spaces: 2
- Has uncovered spaces: Yes
Features
- Levels: Two
- Stories: 2
- Patio & porch: Patio
- Exterior features: Dog Run, Fire Pit, Irrigation System, Private Mailbox, Private Yard, Sidewalk
- Fencing: Wood
Lot
- Size: 5,000 Square Feet
- Residential vegetation: Trees/Landscaped
Details
- Parcel number: A3329183TR00002300008.0
- Zoning: RS-50
- Special conditions: None
Construction
Type & style
- Home type: SingleFamily
- Architectural style: Traditional
- Property subtype: Single Family Residence
Materials
- Block, Stucco
- Foundation: Slab
- Roof: Shingle
Condition
- New construction: No
- Year built: 2016
Utilities & green energy
- Sewer: Public Sewer
- Water: Public
- Utilities for property: Cable Connected, Electricity Connected, Natural Gas Connected, Phone Available, Public, Sewer Connected, Sprinkler Meter, Water Connected
Community & HOA
Community
- Security: Security System, Security System Owned, Smoke Detector(s)
- Pet fee: $0 monthly
- Subdivision: MARYLAND MANOR REV
HOA
- Has HOA: No
Location
- Region: Tampa
Financial & listing details
- Price per square foot: $366/sqft
- Tax assessed value: $861,799
- Annual tax amount: $10,300
- Date on market: 1/8/2026
- Cumulative days on market: 19 days
- Listing terms: Cash,Conventional,FHA,VA Loan
- Ownership: Fee Simple
- Total actual rent: 0
- Electric utility on property: Yes
- Road surface type: Paved
Price history
| Date | Event | Price |
|---|---|---|
| 3/11/2026 | Sold | $1,200,000-4%$366/sqft |
Source:  Stellar MLS #TB8456114 Report a problem Stellar MLS #TB8456114 Report a problem | ||
| 1/28/2026 | Pending sale | $1,250,000$381/sqft |
Source: Stellar MLS #TB8456114 Report a problem | ||
| 1/22/2026 | Price change | $1,250,000-7.4%$381/sqft |
Source: Stellar MLS #TB8456114 Report a problem | ||
| 1/16/2026 | Price change | $1,350,000-4.9%$411/sqft |
Source: Stellar MLS #TB8456114 Report a problem | ||
| 1/8/2026 | Listed for sale | $1,420,000+96.7%$433/sqft |
Source: Stellar MLS #TB8456114 Report a problem | ||
| 3/19/2018 | Sold | $722,000+3.9%$220/sqft |
Source: Stellar MLS #U7834285 Report a problem | ||
| 12/2/2017 | Listing removed | $695,000$212/sqft |
Source: CHARLES RUTENBERG REALTY #U7834272 Report a problem | ||
| 10/6/2017 | Price change | $695,000-0.6%$212/sqft |
Source: CHARLES RUTENBERG REALTY INC #U7834272 Report a problem | ||
| 9/20/2017 | Price change | $698,9000%$213/sqft |
Source: FUTURE HOME REALTY INC #T2838861 Report a problem | ||
| 8/10/2017 | Price change | $699,000-1.4%$213/sqft |
Source: FUTURE HOME REALTY INC #T2838861 Report a problem | ||
| 4/24/2017 | Price change | $709,000-5.5%$216/sqft |
Source: FUTURE HOME REALTY, INC. #T2838861 Report a problem | ||
| 2/17/2017 | Price change | $750,000-4.7%$228/sqft |
Source: Keller Williams - South Tampa #T2838861 Report a problem | ||
| 2/2/2017 | Price change | $787,000-1.3%$240/sqft |
Source: Keller Williams - South Tampa #T2838861 Report a problem | ||
| 9/26/2016 | Price change | $797,000+1%$243/sqft |
Source: Keller Williams - South Tampa #T2838861 Report a problem | ||
| 7/7/2016 | Price change | $789,000+2.6%$240/sqft |
Source: KELLER WILLIAMS SOUTH TAMPA #T2785943 Report a problem | ||
| 5/10/2016 | Listed for sale | $769,000+296.8%$234/sqft |
Source: KELLER WILLIAMS SOUTH TAMPA #T2785943 Report a problem | ||
| 2/26/2015 | Sold | $193,800-0.6%$59/sqft |
Source: Public Record Report a problem | ||
| 1/11/2015 | Price change | $194,900-7.1%$59/sqft |
Source: FLORIDA HOME REALTY PROF. (771683) #T2724592 Report a problem | ||
| 11/27/2014 | Price change | $209,900-8.3%$64/sqft |
Source: FLORIDA HOME REALTY PROF. (771683) #T2724592 Report a problem | ||
| 10/1/2014 | Price change | $229,000-8.4%$70/sqft |
Source: TAMPA SUNCOAST REALTY INC. (773106) #T2607404 Report a problem | ||
| 8/31/2014 | Price change | $249,900-5.7%$76/sqft |
Source: TAMPA SUNCOAST REALTY INC. (773106) #T2607404 Report a problem | ||
| 7/4/2014 | Price change | $264,900-4%$81/sqft |
Source: TAMPA SUNCOAST REALTY INC. #T2607404 Report a problem | ||
| 6/1/2014 | Price change | $275,900-10%$84/sqft |
Source: TAMPA SUNCOAST REALTY INC. #T2607404 Report a problem | ||
| 3/23/2014 | Price change | $306,500-9.8%$93/sqft |
Source: TAMPA SUNCOAST REALTY INC. #T2607404 Report a problem | ||
| 12/31/2013 | Listed for sale | $339,900+13.3%$104/sqft |
Source: Tampa Suncoast Realty #T2607404 Report a problem | ||
| 7/12/2013 | Listing removed | $300,000$91/sqft |
Source: Coldwell Banker Residential Real Estate - Belleair #U7564147 Report a problem | ||
| 6/6/2013 | Listed for sale | $300,000$91/sqft |
Source: Coldwell Banker Residential Real Estate - Belleair #U7564147 Report a problem | ||
Public tax history
| Year | Property taxes | Tax assessment |
|---|---|---|
| 2025 | $11,064 +7.4% | $591,432 +2.9% |
| 2024 | $10,300 +2.4% | $574,764 +3% |
| 2023 | $10,059 +2.6% | $558,023 +3% |
| 2022 | $9,806 +1.1% | $541,770 +3% |
| 2021 | $9,701 +0.9% | $525,990 +1.4% |
| 2020 | $9,618 -0.2% | $518,728 +0.5% |
| 2019 | $9,641 | $516,038 +4.8% |
| 2018 | $9,641 -5.1% | $492,582 -47.4% |
| 2017 | $10,162 -47.2% | $937,048 +347.2% |
| 2016 | $19,261 +350.1% | $209,520 +2.1% |
| 2015 | $4,279 -33.7% | $205,155 -32.9% |
| 2014 | $6,459 | $305,767 +14.2% |
| 2013 | $6,459 +17% | $267,718 +5.6% |
| 2012 | $5,522 -3% | $253,543 -2.8% |
| 2011 | $5,692 +4.7% | $260,939 +4% |
| 2010 | $5,439 -5.1% | $250,787 -4.6% |
| 2009 | $5,731 +38.6% | $262,860 +14.4% |
| 2008 | $4,136 -25.7% | $229,681 -18.8% |
| 2007 | $5,567 -6% | $282,743 +2.5% |
| 2006 | $5,923 +30.4% | $275,847 +30.6% |
| 2005 | $4,541 | $211,216 +3.2% |
| 2004 | -- | $204,599 +9.2% |
| 2003 | -- | $187,346 +2.6% |
| 2002 | -- | $182,682 -28.2% |
| 2001 | -- | $254,425 +18.8% |
| 2000 | $5,456 | $214,121 |
Find assessor info on the county website
Neighborhood: Virginia Park
Nearby homes
- $1,184,8005 bd4 ba3.2k sqft4320 W San Juan St, Tampa, FL 33629Off Market
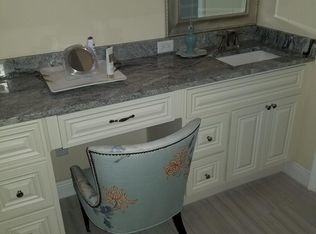
- $777,9003 bd2 ba1.4k sqft4314 W San Juan St, Tampa, FL 33629Off Market

- $1,097,5004 bd3 ba2.9k sqft4315 W San Pedro St, Tampa, FL 33629Off Market
- $634,4002 bd2 ba1.8k sqft4310 W San Juan St, Tampa, FL 33629Off Market
- $790,0003 bd2 ba1.5k sqft4309 W San Pedro St, Tampa, FL 33629Sold
- $556,1002 bd2 ba1k sqft4315 W San Juan St, Tampa, FL 33629Off Market
- $626,5002 bd1 ba1k sqft3016 S Manhattan Ave, Tampa, FL 33629Off Market
- $797,9003 bd2 ba1.5k sqft4313 W San Juan St, Tampa, FL 33629Off Market
Nearby schools
GreatSchools rating
- 10/10Mabry Elementary SchoolGrades: PK-5Distance: 0.8 mi
- 10/10Coleman Middle SchoolGrades: 6-8Distance: 0.6 mi
- 8/10Plant High SchoolGrades: 9-12Distance: 0.9 mi
Schools provided by the listing agent
- Elementary: Dale Mabry Elementary-HB
- Middle: Coleman-HB
- High: Plant-HB
Source: Stellar MLS. This data may not be complete. We recommend contacting the local school district to confirm school assignments for this home.
Get a cash offer in 3 minutes
Find out how much your home could sell for in as little as 3 minutes with a no-obligation cash offer.
Estimated market value
$1,180,400
Get a cash offer in 3 minutes
Find out how much your home could sell for in as little as 3 minutes with a no-obligation cash offer.
Estimated market value
$1,180,400
- Florida
- Hillsborough County
- Tampa
- 33629
- Virginia Park
- 4318 W SAN JUAN STREET
Nearby cities
Nearby neighborhoods
Nearby zip codes
Other Tampa Topics
