Discover this enchanting South Tampa gem in Virginia Park, boasting 3 bedrooms and 2.5 baths. The home is enhanced with tasteful interior design choices, including elegant crown molding, sleek baseboards, a newly painted interior throughout, and updated high-impact exterior windows and doors which create a complete sound dampening and storm resistant solution. The kitchen is a chef's delight with its crisp white cabinets, modern hardware, solid surface countertops, a comprehensive stainless steel appliance suite, a stylish subway tile backsplash, and a breakfast bar overlooking the dining area. French doors open to a versatile bonus room, now a cozy family room with new luxury vinyl plank flooring. The primary suite is a serene haven with three closets, a large vanity with dual sinks, and a walk-in tiled shower. The remodeled half bath showcases chic wood paneling, tile flooring, and updated fixtures. A convenient laundry closet fits a full-size front-loading washer and dryer. The home's split layout features two additional, well-lit guest bedrooms at the front, also with new luxury vinyl plank flooring. Step outside to a private backyard sanctuary, complete with brick pavers - an ideal setting for gatherings. Fully fenced for privacy, it includes a handy storage shed. Recent upgrades include a 2020 roof, 2018 HVAC, 2019 water heater, and a 2020 main electrical panel. Located in the Mabry Elementary, Coleman Middle, and Plant HS zones, this home is minutes from Downtown Tampa, Tampa General Hospital, TIA, MacDill AFB, and premier shopping and dining destinations.
Sold for $575,000
$575,000
4318 W SAN PEDRO STREET, TAMPA, FL 33629
3beds
1,443sqft
Single Family Residence
Built in 1952
5,000 Square Feet Lot
$611,100 Zestimate®
$398/sqft
$3,854 Estimated rent
Home value
$611,100
$581,000 - $648,000
$3,854/mo
Zestimate® history
Owner options
List your home for rent
$3,854/mo
Rent Zestimate®
Find your next renter with Zillow Rental Manager. Plus, with online applications, you can quickly screen prospective tenants – for free.
$3,854/mo
Rent Zestimate®
Refinance and save
$3,976/mo
Est. payment
Refinancing to a lower rate could help reduce your monthly payments and save thousands over the life of the loan.
$3,976/mo
Est. payment
Explore your selling options
Work with a Zillow partner agent
Leverage their expertise and Zillow's premium Showcase listings to get your home seen by more buyers.
Get startedList with your own agent
Get your home in front of millions of buyers by listing it on Zillow.
Learn how to do itSell it yourself
Take full control of how buyers see your home on Zillow by listing For Sale by Owner (FSBO).
List your homeWhat's special
Modern hardwareVersatile bonus roomTampa general hospitalMinutes from downtown tampaMacdill afbCozy family roomPlant hs zones
Zillow last checked:
Listing updated:
Listed by:
Mike Grizzell 813-965-1133,
COMPASS FLORIDA, LLC 305-851-2820,
Michelle Grizzell,
COMPASS FLORIDA, LLC
Bought with:
Mike Grizzell, 3221211
COMPASS FLORIDA, LLC
Source: Stellar MLS,MLS#: T3486081 Originating MLS: Tampa
Originating MLS: Tampa
Facts & features
Interior
Bedrooms & bathrooms
- Bedrooms: 3
- Bathrooms: 3
- Full bathrooms: 2
- 1/2 bathrooms: 1
Rooms
- Room types: Family Room, Dining Room, Living Room, Utility Room
Primary bedroom
- Features: Built-in Closet
- Level: First
- Dimensions: 12x15
Bedroom 2
- Features: Built-in Closet
- Level: First
- Dimensions: 15x11
Bedroom 3
- Features: Built-in Closet
- Level: First
- Dimensions: 11x11
Dining room
- Level: First
- Dimensions: 10x12
Family room
- Level: First
- Dimensions: 13x13
Kitchen
- Level: First
- Dimensions: 10x10
Living room
- Level: First
- Dimensions: 13x14
Heating
- Central, Electric
Cooling
- Central Air
Appliances
- Included: Dishwasher, Disposal, Dryer, Electric Water Heater, Microwave, Range, Refrigerator, Washer
Features
- Ceiling Fan(s), Crown Molding, Primary Bedroom Main Floor, Split Bedroom, Thermostat, Walk-In Closet(s)
- Flooring: Tile, Vinyl, Hardwood
- Doors: French Doors, Sliding Doors
- Windows: Double Pane Windows, Storm Window(s), Window Treatments
- Has fireplace: No
Interior area
- Total structure area: 1,569
- Total interior livable area: 1,443 sqft
Property
Parking
- Parking features: Driveway, On Street
- Has uncovered spaces: Yes
Features
- Levels: One
- Stories: 1
- Patio & porch: Covered, Front Porch, Patio, Rear Porch
- Exterior features: Rain Gutters, Storage
- Fencing: Fenced,Wood
Lot
- Size: 5,000 Square Feet
- Dimensions: 50 x 100
- Features: Corner Lot
- Residential vegetation: Mature Landscaping
Details
- Additional structures: Shed(s)
- Parcel number: A3329183TR00002500009.0
- Zoning: RS-60
- Special conditions: None
Construction
Type & style
- Home type: SingleFamily
- Property subtype: Single Family Residence
Materials
- Stucco, Wood Frame
- Foundation: Slab
- Roof: Shingle
Condition
- Completed
- New construction: No
- Year built: 1952
Utilities & green energy
- Sewer: Public Sewer
- Water: Public
- Utilities for property: Cable Available, Cable Connected, Electricity Available, Electricity Connected, Water Available, Water Connected
Community & HOA
Community
- Features: None
- Security: Smoke Detector(s)
- Pet fee: $0 monthly
- Subdivision: MARYLAND MANOR REV
HOA
- Has HOA: No
- Services included: None
Location
- Region: Tampa
Financial & listing details
- Price per square foot: $398/sqft
- Tax assessed value: $430,760
- Annual tax amount: $7,122
- Date on market: 11/13/2023
- Cumulative days on market: 48 days
- Listing terms: Cash,Conventional,FHA,VA Loan
- Ownership: Fee Simple
- Total actual rent: 0
- Electric utility on property: Yes
- Road surface type: Paved
Price history
| Date | Event | Price |
|---|---|---|
| 2/29/2024 | Sold | $575,000-4.2%$398/sqft |
Source:  Stellar MLS #T3486081 Report a problem Stellar MLS #T3486081 Report a problem | ||
| 1/1/2024 | Pending sale | $599,900$416/sqft |
Source: Stellar MLS #T3486081 Report a problem | ||
| 12/14/2023 | Price change | $599,900-4%$416/sqft |
Source: Stellar MLS #T3486081 Report a problem | ||
| 11/13/2023 | Listed for sale | $625,000-3.8%$433/sqft |
Source: Stellar MLS #T3486081 Report a problem | ||
| 8/22/2022 | Listing removed | -- |
Source: Zillow Rental Network Premium Report a problem | ||
| 8/12/2022 | Price change | $3,300-8.3%$2/sqft |
Source: Zillow Rental Network Premium Report a problem | ||
| 8/2/2022 | Listed for rent | $3,600$2/sqft |
Source: Zillow Rental Network Premium Report a problem | ||
| 7/29/2022 | Listing removed | -- |
Source: Stellar MLS #T3376620 Report a problem | ||
| 6/28/2022 | Price change | $650,000-3.7%$450/sqft |
Source: Stellar MLS #T3376620 Report a problem | ||
| 6/16/2022 | Price change | $675,000-2.9%$468/sqft |
Source: Stellar MLS #T3376620 Report a problem | ||
| 6/2/2022 | Listed for sale | $695,000+51.1%$482/sqft |
Source: Stellar MLS #T3376620 Report a problem | ||
| 3/18/2021 | Sold | $460,000-1.1%$319/sqft |
Source: Stellar MLS #T3287243 Report a problem | ||
| 2/1/2021 | Pending sale | $465,000$322/sqft |
Source: Stellar MLS #T3287243 Report a problem | ||
| 2/1/2021 | Listed for sale | $465,000$322/sqft |
Source:  Keller Williams #T3287243 Report a problem Keller Williams #T3287243 Report a problem | ||
| 2/1/2021 | Pending sale | $465,000$322/sqft |
Source: Stellar MLS #T3287243 Report a problem | ||
| 1/29/2021 | Listed for sale | $465,000+5.7%$322/sqft |
Source: Stellar MLS #T3287243 Report a problem | ||
| 6/12/2020 | Sold | $440,000+1.1%$305/sqft |
Source: Public Record Report a problem | ||
| 4/28/2020 | Pending sale | $435,000$301/sqft |
Source: SMITH & ASSOCIATES REAL ESTATE #T3237002 Report a problem | ||
| 4/13/2020 | Listed for sale | $435,000+24.3%$301/sqft |
Source: SMITH & ASSOCIATES REAL ESTATE #T3237002 Report a problem | ||
| 5/14/2018 | Sold | $350,000-7.8%$243/sqft |
Source: Public Record Report a problem | ||
| 4/13/2018 | Pending sale | $379,500$263/sqft |
Source: Smith & Associates Real Estate #T2910852 Report a problem | ||
| 1/25/2018 | Price change | $379,500-2.7%$263/sqft |
Source: Smith & Associates #T2910852 Report a problem | ||
| 11/7/2017 | Price change | $389,999-2.5%$270/sqft |
Source: Smith & Associates #T2910852 Report a problem | ||
| 10/27/2017 | Listed for sale | $399,999+23.1%$277/sqft |
Source: SMITH & ASSOCIATES REAL ESTATE #T2910852 Report a problem | ||
| 6/5/2015 | Sold | $325,000+3.2%$225/sqft |
Source: Stellar MLS #T2753099 Report a problem | ||
| 4/28/2015 | Pending sale | $315,000+26.5%$218/sqft |
Source: COLDWELL BANKER RESIDENTIAL #T2753099 Report a problem | ||
| 7/11/2013 | Sold | $249,000-2.4%$173/sqft |
Source: Public Record Report a problem | ||
| 5/10/2004 | Sold | $255,000+101.6%$177/sqft |
Source: Public Record Report a problem | ||
| 3/28/2002 | Sold | $126,500+91.7%$88/sqft |
Source: Public Record Report a problem | ||
| 7/14/1995 | Sold | $66,000$46/sqft |
Source: Public Record Report a problem | ||
Public tax history
| Year | Property taxes | Tax assessment |
|---|---|---|
| 2025 | $7,876 -3.5% | $430,760 +0.2% |
| 2024 | $8,160 +10% | $430,104 +13.9% |
| 2023 | $7,419 -5.1% | $377,536 -4.7% |
| 2022 | $7,822 +31.8% | $396,130 +35.5% |
| 2021 | $5,935 +28.2% | $292,403 +9.3% |
| 2020 | $4,630 +1.2% | $267,432 +1.6% |
| 2019 | $4,575 | $263,100 +14.8% |
| 2018 | $4,575 +15.8% | $229,229 -0.7% |
| 2017 | $3,949 +1.6% | $230,774 +4.9% |
| 2016 | $3,886 +3.1% | $219,896 +11.6% |
| 2015 | $3,770 +45.7% | $197,014 +27.8% |
| 2014 | $2,588 -20.7% | $154,143 +4.9% |
| 2013 | $3,262 +13.7% | $146,919 +11.7% |
| 2012 | $2,868 -5.7% | $131,474 -5.5% |
| 2011 | $3,040 +67.7% | $139,183 +12.2% |
| 2010 | $1,813 -1.3% | $123,999 -0.5% |
| 2009 | $1,838 -41.9% | $124,601 -32.8% |
| 2008 | $3,164 -18.6% | $185,412 -9.5% |
| 2007 | $3,888 -5.9% | $204,923 +2.5% |
| 2006 | $4,133 +0.4% | $199,925 +3% |
| 2005 | $4,116 | $194,102 +34.5% |
| 2004 | -- | $144,313 +13.9% |
| 2003 | -- | $126,669 +86.4% |
| 2002 | -- | $67,948 +1.6% |
| 2001 | -- | $66,878 -27% |
| 2000 | $1,017 | $91,670 |
Find assessor info on the county website
Neighborhood: Virginia Park
Nearby homes
- $995,3004 bd3 ba2.7k sqft4316 W San Pedro St, Tampa, FL 33629Off Market

- $382,2001 bd1 ba979 sqft4317 W Obispo St, Tampa, FL 33629Off Market
- $966,2004 bd3 ba2.5k sqft4314 W San Pedro St, Tampa, FL 33629Off Market
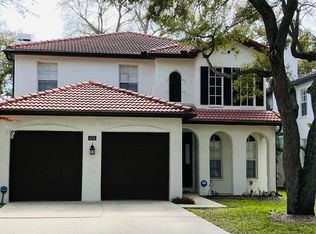
- $948,4003 bd2 ba2.2k sqft4315 W Obispo St, Tampa, FL 33629Off Market
- $881,2003 bd2 ba2.3k sqft4313 W Obispo St, Tampa, FL 33629Off Market
- $1,098,4004 bd3 ba2.9k sqft4315 W San Pedro St, Tampa, FL 33629Off Market
- $648,8003 bd2 ba1.6k sqft4312 W San Pedro St, Tampa, FL 33629Off Market
- $421,9003 bd2 ba1.2k sqft3113 S Manhattan Ave, Tampa, FL 33629Off Market
Nearby schools
GreatSchools rating
- 10/10Mabry Elementary SchoolGrades: PK-5Distance: 0.9 mi
- 10/10Coleman Middle SchoolGrades: 6-8Distance: 0.7 mi
- 8/10Plant High SchoolGrades: 9-12Distance: 1 mi
Schools provided by the listing agent
- Elementary: Dale Mabry Elementary-HB
- Middle: Coleman-HB
- High: Plant-HB
Source: Stellar MLS. This data may not be complete. We recommend contacting the local school district to confirm school assignments for this home.
Get a cash offer in 3 minutes
Find out how much your home could sell for in as little as 3 minutes with a no-obligation cash offer.
Estimated market value
$611,100
Get a cash offer in 3 minutes
Find out how much your home could sell for in as little as 3 minutes with a no-obligation cash offer.
Estimated market value
$611,100
- Florida
- Hillsborough County
- Tampa
- 33629
- Virginia Park
- 4318 W SAN PEDRO STREET
Nearby cities
Nearby neighborhoods
Nearby zip codes
Other Tampa Topics
