Welcome to the best lot on the Lake Conway Chain of Lakes! Step into your personal paradise in this exquisite lakefront home, perfectly situated at the end of a peaceful cul-de-sac in the scenic Little Lake Conway neighborhood. With 303 feet of enchanting lake frontage on a peninsula, prepare to be charmed by breathtaking sunsets that greet you from the comfort of your backyard. This impressive 3,552 square foot residence boasts five bedrooms and four bathrooms, designed with a thoughtful semi-split floor plan that defines elegance and functionality. The updated kitchen (2017) flows seamlessly into multiple defined living spaces, inviting culinary creativity and memorable gatherings. Outdoors, your very own kitchen is equipped with multiple flat-screen TVs and a projector, creating an inviting atmosphere for entertaining under the stars, complemented by a cozy fire pit that beckons tranquil evenings by the water. The outdoor spaces are nothing short of spectacular, featuring picturesque sunset views and a private dock for your boat and jet ski, providing instant access to the stunning Lake Conway Chain of Lakes. Revel in the serene ambiance as you take in nearly 180 degrees of stunning lake vistas, making every day at home feel like a vacation. This property is ideally positioned for those seeking the perfect blend of lakefront living and convenience. Just minutes away from Downtown Orlando, the bustling Hourglass District, the trendy Delaney Park, and the cultural heart of the city at the Dr. Phillips Performing Arts Center, your new home sits at the crossroads of leisure and lifestyle. Families will appreciate the top-rated Pershing K-8 and Boone High School zoning, making this residence a wonderful place to nurture both adventure and academic achievement. This home is not simply a place to live; it’s a canvas for your ideal lifestyle, whether you choose to move in as-is, renovate, or clear the lot for your dream home. Seize the opportunity to own one of the finest lots on the Lake Conway Chain of Lakes—your spectacular lakefront retreat is ready to welcome you home!
Sold for $1,780,000
$1,780,000
4318 Waterfront Pkwy, Orlando, FL 32806
5beds
3,552sqft
Single Family Residence
Built in 1971
0.46 Acres Lot
$1,778,200 Zestimate®
$501/sqft
$5,869 Estimated rent
Home value
$1,778,200
$1.62M - $1.96M
$5,869/mo
Zestimate® history
Owner options
List your home for rent
$5,869/mo
Rent Zestimate®
Find your next renter with Zillow Rental Manager. Plus, with online applications, you can quickly screen prospective tenants – for free.
$5,869/mo
Rent Zestimate®
Refinance and save
$12,599/mo
Est. payment
Refinancing to a lower rate could help reduce your monthly payments and save thousands over the life of the loan.
$12,599/mo
Est. payment
Explore your selling options
Work with a Zillow partner agent
Leverage their expertise and Zillow's premium Showcase listings to get your home seen by more buyers.
Get startedList with your own agent
Get your home in front of millions of buyers by listing it on Zillow.
Learn how to do itSell it yourself
Take full control of how buyers see your home on Zillow by listing For Sale by Owner (FSBO).
List your homeWhat's special
Zillow last checked:
Listing updated:
Listed by:
Caroline Fiore 407-538-2381,
MAINFRAME REAL ESTATE 407-513-4257
Bought with:
Non-Member Agent
STELLAR NON-MEMBER OFFICE
Source: Stellar MLS,MLS#: O6320407 Originating MLS: Orlando Regional
Originating MLS: Orlando Regional
Facts & features
Interior
Bedrooms & bathrooms
- Bedrooms: 5
- Bathrooms: 4
- Full bathrooms: 4
Rooms
- Room types: Den/Library/Office, Family Room, Florida Room, Utility Room
Primary bedroom
- Features: Walk-In Closet(s)
- Level: First
- Area: 440 Square Feet
- Dimensions: 22x20
Balcony porch lanai
- Level: First
- Area: 560 Square Feet
- Dimensions: 40x14
Kitchen
- Level: First
- Area: 225 Square Feet
- Dimensions: 15x15
Living room
- Level: First
- Area: 225 Square Feet
- Dimensions: 15x15
Office
- Level: First
- Area: 120 Square Feet
- Dimensions: 12x10
Heating
- Central, Electric
Cooling
- Central Air
Appliances
- Included: Convection Oven, Cooktop, Dishwasher, Disposal, Dryer, Microwave, Range Hood, Refrigerator, Washer, Wine Refrigerator
- Laundry: Inside, Laundry Room
Features
- Ceiling Fan(s), Primary Bedroom Main Floor, Split Bedroom, Thermostat, Walk-In Closet(s)
- Flooring: Ceramic Tile, Luxury Vinyl, Hardwood
- Doors: Outdoor Grill, Outdoor Kitchen, Sliding Doors
- Windows: Window Treatments
- Has fireplace: No
Interior area
- Total structure area: 4,842
- Total interior livable area: 3,552 sqft
Property
Parking
- Total spaces: 2
- Parking features: Garage Door Opener, Oversized
- Attached garage spaces: 2
- Details: Garage Dimensions: 26x27
Features
- Levels: One
- Stories: 1
- Patio & porch: Covered, Deck, Enclosed, Patio, Porch, Rear Porch, Screened
- Exterior features: Irrigation System, Lighting, Outdoor Grill, Outdoor Kitchen, Private Mailbox
- Has private pool: Yes
- Pool features: Deck, In Ground
- Has spa: Yes
- Spa features: In Ground
- Fencing: Fenced
- Has view: Yes
- View description: Pool, Water, Lake
- Has water view: Yes
- Water view: Water,Lake
- Waterfront features: Lake Front, Lake - Chain of Lakes, Lake Privileges, Lift, Seawall, Skiing Allowed
- Body of water: LAKE CONWAY CHAIN OF LAKES
Lot
- Size: 0.46 Acres
- Features: Cul-De-Sac, In County, Landscaped
- Residential vegetation: Mature Landscaping
Details
- Additional structures: Outdoor Kitchen
- Parcel number: 072330906006160
- Zoning: R-1AA
- Special conditions: None
Construction
Type & style
- Home type: SingleFamily
- Architectural style: Ranch,Traditional
- Property subtype: Single Family Residence
Materials
- Block
- Foundation: Slab
- Roof: Shingle
Condition
- New construction: No
- Year built: 1971
Utilities & green energy
- Sewer: Septic Tank
- Water: Public
- Utilities for property: BB/HS Internet Available, Cable Available, Electricity Available, Fiber Optics, Phone Available, Propane, Street Lights, Underground Utilities, Water Available, Water Connected
Community & HOA
Community
- Security: Fire Alarm, Security System
- Pet fee: $0 monthly
- Subdivision: WATERFRONT ESTATES 3RD ADD
HOA
- Has HOA: No
Location
- Region: Orlando
Financial & listing details
- Price per square foot: $501/sqft
- Tax assessed value: $1,287,422
- Annual tax amount: $11,882
- Date on market: 6/21/2025
- Cumulative days on market: 18 days
- Listing terms: Cash,Conventional,FHA,VA Loan
- Ownership: Fee Simple
- Total actual rent: 0
- Electric utility on property: Yes
- Road surface type: Paved, Asphalt
Price history
| Date | Event | Price |
|---|---|---|
| 8/1/2025 | Sold | $1,780,000-8.7%$501/sqft |
Source:  Stellar MLS #O6320407 Report a problem Stellar MLS #O6320407 Report a problem | ||
| 7/11/2025 | Pending sale | $1,950,000$549/sqft |
Source: Stellar MLS #O6320407 Report a problem | ||
| 6/21/2025 | Listed for sale | $1,950,000+56%$549/sqft |
Source: Stellar MLS #O6320407 Report a problem | ||
| 10/17/2007 | Sold | $1,250,000+25%$352/sqft |
Source: Stellar MLS #O4786413 Report a problem | ||
| 6/27/2005 | Sold | $1,000,000$282/sqft |
Source: Public Record Report a problem | ||
Public tax history
| Year | Property taxes | Tax assessment |
|---|---|---|
| 2024 | $11,882 +7.1% | $731,733 +3% |
| 2023 | $11,091 +4% | $710,420 +3% |
| 2022 | $10,662 +1.3% | $689,728 +3% |
| 2021 | $10,522 +0.8% | $669,639 +1.4% |
| 2020 | $10,444 +1% | $660,393 +2.3% |
| 2019 | $10,344 +0.8% | $645,545 +1.9% |
| 2018 | $10,262 | $633,508 -12.2% |
| 2017 | $10,262 +1.2% | $721,704 +5.4% |
| 2016 | $10,142 +1.5% | $684,439 +0.3% |
| 2015 | $9,993 -2.6% | $682,258 +15% |
| 2014 | $10,262 +2.1% | $593,307 +1.7% |
| 2013 | $10,052 -5.5% | $583,199 -4.7% |
| 2012 | $10,637 -2.6% | $611,684 -2.2% |
| 2011 | $10,925 +0.6% | $625,548 -2.5% |
| 2010 | $10,865 | $641,579 -12.8% |
| 2009 | -- | $735,818 -22.4% |
| 2008 | $11,650 -22.1% | $948,042 -1% |
| 2007 | $14,952 -5.6% | $957,644 +9.5% |
| 2006 | $15,847 +181.1% | $874,810 +66.2% |
| 2005 | $5,637 +4.5% | $526,279 +19% |
| 2004 | $5,396 +0.3% | $442,137 +0.7% |
| 2003 | $5,380 +2.5% | $438,893 +12.4% |
| 2002 | $5,248 -1.2% | $390,445 +9.9% |
| 2001 | $5,311 +2.3% | $355,165 +2.5% |
| 2000 | $5,191 | $346,474 |
Find assessor info on the county website
Neighborhood: 32806
Nearby homes
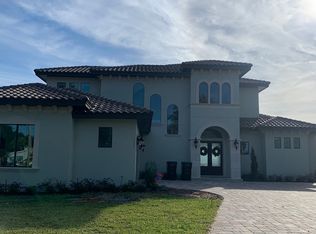
- $1,785,3004 bd4 ba4.2k sqft4322 Waterfront Pkwy, Orlando, FL 32806Off Market
- $1,330,7003 bd3 ba3k sqft4314 Waterfront Pkwy, Orlando, FL 32806Off Market
- $1,186,1004 bd2 ba2.9k sqft4317 Waterfront Pkwy, Orlando, FL 32806Off Market
- $1,088,4003 bd2 ba1.5k sqft4220 Waterfront Pkwy, Orlando, FL 32806Off Market
- $1,365,0004 bd3 ba2.3k sqft4311 Waterfront Pkwy, Orlando, FL 32806Sold
- $1,017,7004 bd3 ba2.4k sqft4301 Waterfront Pkwy, Orlando, FL 32806Off Market
- $1,186,8003 bd3 ba2.8k sqft4300 Waterfront Pkwy, Orlando, FL 32806Off Market
- $1,000,0003 bd4 ba2.2k sqft4205 Waterfront Pkwy, Orlando, FL 32806Sold
Nearby schools
GreatSchools rating
- 7/10Pershing Elementary SchoolGrades: K-8Distance: 0.6 mi
- 6/10William R Boone High SchoolGrades: 9-12Distance: 2 mi
Schools provided by the listing agent
- Elementary: Pershing Elem
- Middle: PERSHING K-8
- High: Boone High
Source: Stellar MLS. This data may not be complete. We recommend contacting the local school district to confirm school assignments for this home.
Get a cash offer in 3 minutes
Find out how much your home could sell for in as little as 3 minutes with a no-obligation cash offer.
Estimated market value
$1,778,200
Get a cash offer in 3 minutes
Find out how much your home could sell for in as little as 3 minutes with a no-obligation cash offer.
Estimated market value
$1,778,200
- Florida
- Orange County
- Belle Isle
- 32806
- 4318 Waterfront Pkwy
Nearby cities
Nearby zip codes
Other Belle Isle Topics
