Impeccably maintained 3 Bedroom ranch home located in Bethlehem township has been so well cared. You will appreciate many of the updates such as new roof in 2019, new heating and central AC in Nov 2019, new gas hot water heater in 2020, newer carpet, and updated kitchen with newer appliances. The 3rd bedroom is currently being used as a dining room, but can easily be converted back to a bedroom. A sun filled living room features a custom built entertainment center with shelving and cabinets. The bedrooms are all well sized with newer carpet. The basement is partially finished with a workshop in the adjacent laundry/utility room. Get ready for summertime entertaining in the beautiful back yard with expansive deck that runs the length of the house ,with custom awnings, that overlooks a nice flat yard. The carport is oversized and could fit up to 4 or 5 cars, and the height would accommodate most RVs. The location of convenience can't be beat as you have hospitals, grocery stores, and shopping centers all within 10 minutes. Plus for commuters, you can easily access route 33 and 78, or grab a bus at the nearby park and ride. Perfect place to call home no matter what stage of life you may be in. Open houses Sat 12-2 and Sun 1-3pm.
Sold for $278,000
$278,000
4318 Winfield Ter, Easton, PA 18045
3beds
1,533sqft
Single Family Residence
Built in 1955
6,621 Square Feet Lot
$323,800 Zestimate®
$181/sqft
$2,441 Estimated rent
Home value
$323,800
$308,000 - $340,000
$2,441/mo
Zestimate® history
Owner options
List your home for rent
$2,441/mo
Rent Zestimate®
Find your next renter with Zillow Rental Manager. Plus, with online applications, you can quickly screen prospective tenants – for free.
$2,441/mo
Rent Zestimate®
Refinance and save
$1,932/mo
Est. payment
Refinancing to a lower rate could help reduce your monthly payments and save thousands over the life of the loan.
$1,932/mo
Est. payment
Explore your selling options
Work with a Zillow partner agent
Leverage their expertise and Zillow's premium Showcase listings to get your home seen by more buyers.
Get startedList with your own agent
Get your home in front of millions of buyers by listing it on Zillow.
Learn how to do itSell it yourself
Take full control of how buyers see your home on Zillow by listing For Sale by Owner (FSBO).
List your homeWhat's special
Utility roomNew roofBethlehem townshipNice flat yardGrocery storesShopping centersCustom built entertainment center
Zillow last checked:
Listing updated:
Listed by:
Alexis Oakley 610-428-2952,
Weichert Realtors
Bought with:
Alexis Oakley, RS335733
Weichert Realtors
Source: GLVR,MLS#: 735817 Originating MLS: Lehigh Valley MLS
Originating MLS: Lehigh Valley MLSFacts & features
Interior
Bedrooms & bathrooms
- Bedrooms: 3
- Bathrooms: 1
- Full bathrooms: 1
Bedroom
- Description: converted to a dining room, but can easily be turned back to a bedroom. Nice large closet,
- Level: First
- Dimensions: 11.80 x 9.70
Bedroom
- Description: newer carpet, closet
- Level: First
- Dimensions: 10.80 x 9.40
Bedroom
- Description: carpet, double closet
- Level: First
- Dimensions: 12.70 x 10.10
Other
- Description: tub/shower, vanity
- Level: First
- Dimensions: 7.50 x 6.40
Kitchen
- Description: updated eat in kitchen with
- Level: First
- Dimensions: 11.50 x 9.00
Laundry
- Description: laundry room, workshop, utility room
- Level: Basement
- Dimensions: 20.10 x 9.30
Living room
- Description: built in entertainment center, newer carpet, coat closet,
- Level: First
- Dimensions: 18.70 x 11.50
Recreation
- Description: nice open finished basement with closet space
- Level: Basement
- Dimensions: 20.10 x 24.40
Heating
- Forced Air, Gas
Cooling
- Central Air, Ceiling Fan(s)
Appliances
- Included: Dryer, Dishwasher, Electric Oven, Electric Range, Gas Water Heater, Washer
- Laundry: Lower Level
Features
- Attic, Dining Area, Separate/Formal Dining Room, Eat-in Kitchen, Storage
- Flooring: Carpet, Vinyl
- Basement: Full,Partially Finished
Interior area
- Total interior livable area: 1,533 sqft
- Finished area above ground: 1,008
- Finished area below ground: 525
Property
Parking
- Total spaces: 4
- Parking features: Carport, Driveway
- Garage spaces: 4
- Has carport: Yes
- Has uncovered spaces: Yes
Features
- Levels: One
- Stories: 1
- Patio & porch: Deck
- Exterior features: Awning(s), Deck, Shed
Lot
- Size: 6,621 Square Feet
Details
- Additional structures: Shed(s)
- Parcel number: M8SE1 8 2 0205
- Zoning: MDR-MEDIUM DENSITY RESIDE
- Special conditions: None
Construction
Type & style
- Home type: SingleFamily
- Architectural style: Ranch
- Property subtype: Single Family Residence
Materials
- Vinyl Siding
- Roof: Asphalt,Fiberglass
Condition
- Year built: 1955
Utilities & green energy
- Sewer: Public Sewer
- Water: Public
Community & HOA
Community
- Subdivision: Not in Development
Location
- Region: Easton
Financial & listing details
- Price per square foot: $181/sqft
- Tax assessed value: $43,600
- Annual tax amount: $3,345
- Date on market: 4/11/2024
- Cumulative days on market: 6 days
- Listing terms: Cash,Conventional,FHA
- Ownership type: Fee Simple
Price history
| Date | Event | Price |
|---|---|---|
| 5/17/2024 | Sold | $278,000+4.9%$181/sqft |
Source:  GLVR #735817 Report a problem GLVR #735817 Report a problem | ||
| 4/17/2024 | Pending sale | $265,000$173/sqft |
Source: GLVR #735817 Report a problem | ||
| 4/11/2024 | Listed for sale | $265,000$173/sqft |
Source: GLVR #735817 Report a problem | ||
Public tax history
| Year | Property taxes | Tax assessment |
|---|---|---|
| 2026 | $3,581 +4.2% | $43,600 |
| 2025 | $3,437 +2.7% | $43,600 |
| 2024 | $3,346 -0.3% | $43,600 |
| 2023 | $3,357 | $43,600 |
| 2022 | $3,357 +552.5% | $43,600 |
| 2021 | $514 | $43,600 |
| 2020 | $514 | $43,600 |
| 2018 | $514 | $43,600 |
| 2017 | -- | $43,600 |
| 2016 | -- | $43,600 |
| 2015 | -- | $43,600 |
| 2014 | -- | $43,600 |
| 2013 | -- | $43,600 |
| 2012 | -- | $43,600 |
| 2011 | -- | $43,600 |
| 2010 | -- | $43,600 |
| 2004 | -- | $43,600 |
| 2003 | -- | $43,600 |
| 2002 | -- | $43,600 |
| 2000 | -- | $43,600 |
Find assessor info on the county website
Neighborhood: 18045
Nearby homes
- $310,4003 bd1 ba1.1k sqft4316 Winfield Ter, Easton, PA 18045Off Market

- $340,0003 bd2 ba1.7k sqft4320 Winfield Ter, Easton, PA 18045Sold

- $350,0003 bd1 ba1.6k sqft4315 Embur Ter, Easton, PA 18045Sold
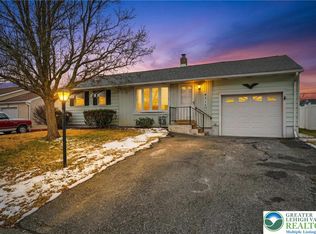
- $309,0003 bd1 ba864 sqft4313 Embur Ter, Easton, PA 18045Off Market
- $317,1002 bd1 ba1.1k sqft4317 Embur Ter, Easton, PA 18045Off Market
- $326,0003 bd1 ba1.2k sqft4314 Winfield Ter, Easton, PA 18045Sold
- $370,0003 bd2 ba1.4k sqft4308 Winfield Ter, Easton, PA 18045Sold
- $280,7003 bd1 ba864 sqft4323 Winfield Ter, Easton, PA 18045Off Market
Nearby schools
GreatSchools rating
- 6/10Farmersville Elementary SchoolGrades: K-5Distance: 1.3 mi
- 5/10East Hills Middle SchoolGrades: 6-8Distance: 3.7 mi
- 5/10Freedom High SchoolGrades: 9-12Distance: 3.4 mi
Schools provided by the listing agent
- District: Bethlehem
Source: GLVR. This data may not be complete. We recommend contacting the local school district to confirm school assignments for this home.
Get a cash offer in 3 minutes
Find out how much your home could sell for in as little as 3 minutes with a no-obligation cash offer.
Estimated market value
$323,800
Get a cash offer in 3 minutes
Find out how much your home could sell for in as little as 3 minutes with a no-obligation cash offer.
Estimated market value
$323,800
- Pennsylvania
- Northampton County
- Easton
- 18045
- 4318 Winfield Ter
