Skip main navigation
For sale
  • Price cut: $25K (7/1)
    $724,000

    4318 Woodtree Ln, Orlando, FL 32835

    4beds
    2,577sqft
    : 
    Loading
    Get pre-qualified
    Single Family Residence
    Built in 1984
    0.54 Acres Lot
    $708,300 Zestimate®
    $281/sqft
    $21/mo HOA

    What's special

    Garage floor epoxyKitchenaid microwave
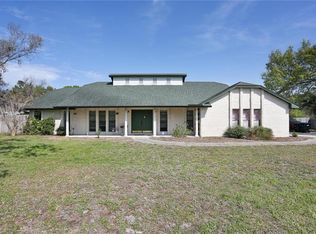
    There's a certain magic to pulling onto WoodTree Lane. It's one of those rare spots in Orlando where you're minutes away from the energy of the parks and the legendary dining on Sand Lake, yet the moment you turn into the neighborhood, the world just goes quiet. This home feels like a deep breath. You can spend your mornings browsing the local shops and your afternoons tucked away in a backyard that feels like a private resort. With the new heat pump and solar system, the pool is always that "just right" temperature Inviting you for a midnight swim under the stars. It's a place designed for long weekends, whether you're hosting a tournament on the full-sized pool table or just enjoying the stillness of a house that's been truly loved. The renovations are a complete reimagining of comfort. You'll find yourself lingering in the kitchen, running your hands over the new quartz countertops or admiring the way the light hits the fresh tile floors. Every detail was chosen with a purpose, from the whisper-quiet Bosch appliances to the cool, clean feel of the new epoxy garage floor. But perhaps the most romantic thing about this home is the peace of mind it gives you. Knowing the Tesla solar panels are fully paid off and the Ring security system is watching over you means you can truly let go. This isn't just a house, it's the backdrop for the best version of your life.--------------------------------- BRAND NEW: Whole-home solar system. New kitchen cabinets with lower-level drawers and quartz countertops throughout Pool heat pump, solar heating, and WiFi-connected pump New Bosch appliance suite (dishwasher, fridge, induction stovetop, convection oven) and KitchenAid microwave New tile in kitchen, dining room, and master bathroom New A/C unit for the master side Master closets and pantry updated by The Container Store Professional-grade pool table New bathroom vanities and toilets Updated irrigation system Garage floor epoxy Ring system, smart door locks, and smart light switches
    169 days
    |
    615
    |
    20
    |

    Zillow last checked:

    Listing updated:

    Listed by:

    Alexander James 407-259-8640,

    CENTURY 21 CARIOTI 407-566-0555

    Source: Stellar MLS,MLS#: S5142802MLS LogoOriginating MLS: Osceola

    Loading...

      Facts & features

      Interior

      Bedrooms & bathrooms
      • Bedrooms: 4
      • Bathrooms: 2
      • Full bathrooms: 2
      Primary bedroom
      • Features: Walk-In Closet(s)
      • Level: First
      • Area: 360 Square Feet
      • Dimensions: 24x15
      Bedroom 2
      • Features: Walk-In Closet(s)
      • Level: First
      • Area: 132 Square Feet
      • Dimensions: 12x11
      Primary bathroom
      • Level: First
      • Area: 132 Square Feet
      • Dimensions: 12x11
      Kitchen
      • Level: First
      • Area: 154 Square Feet
      • Dimensions: 14x11
      Living room
      • Level: First
      • Area: 588 Square Feet
      • Dimensions: 28x21
      Heating
      • Central
      Cooling
      • Central Air
      Appliances
      • Included: Convection Oven, Cooktop, Dishwasher, Disposal, Dryer, Electric Water Heater, Microwave, Refrigerator, Washer
      • Laundry: Laundry Room
      Features
      • Ceiling Fan(s), Eating Space In Kitchen, High Ceilings, Open Floorplan, Primary Bedroom Main Floor, Thermostat, Walk-In Closet(s), Wet Bar
      • Flooring: Carpet, Epoxy, Tile
      • Has fireplace: Yes
      • Fireplace features: Wood Burning
      Interior area
      • Total structure area: 3,044
      • Total interior livable area: 2,577 sqft

      Property

      Parking
      • Total spaces: 12
      • Parking features: Garage - Attached
      • Attached garage spaces: 2
      • Carport spaces: 10
      • Covered spaces: 12
      Features
      • Levels: One
      • Stories: 1
      • Patio & porch: Enclosed, Front Porch, Rear Porch, Screened
      • Exterior features: Irrigation System, Storage
      • Has private pool: Yes
      • Pool features: Heated, In Ground, Lighting, Pool Sweep, Screen Enclosure, Solar Heat, Solar Power Pump
      • Has spa: Yes
      • Spa features: Heated, In Ground
      • Fencing: Fenced,Wood
      • Has view: Yes
      • View description: Pool, Trees/Woods
      Lot
      • Size: 0.54 Acres
      Details
      • Parcel number: 112328824000220
      • Zoning: R-1AA
      • Special conditions: None

      Construction

      Type & style
      • Home type: SingleFamily
      • Architectural style: Traditional
      • Property subtype: Single Family Residence
      Materials
      • Block
      • Foundation: Slab
      • Roof: Shingle
      Condition
      • Completed
      • New construction: No
      • Year built: 1984

      Utilities & green energy

      • Electric: Photovoltaics Seller Owned
      • Sewer: Septic Tank
      • Water: Public
      • Utilities for property: BB/HS Internet Available, Cable Available, Cable Connected, Electricity Available, Electricity Connected, Phone Available, Public, Solar, Street Lights, Water Available, Water Connected
      Green energy
      • Energy efficient items: Appliances, Lighting, Pool
      • Energy generation: Solar

      Community & HOA

      Community
      • Pet fee: $0 monthly
      • Subdivision: WOODLANDS WINDERMERE
      HOA
      • Has HOA: Yes
      • HOA fee: $21 monthly
      Location
      • Region: Orlando

      Financial & listing details

      • Price per square foot: $281/sqft
      • Tax assessed value: $520,691
      • Annual tax amount: $7,003
      • Date on market: 1/30/2026
      • Cumulative days on market: 169 days
      • Listing terms: Assumable,Cash,Conventional,FHA,VA Loan
      • Ownership: Fee Simple
      • Total actual rent: 0
      • Electric utility on property: Yes
      • Road surface type: Paved

        Estimated market value

        $708,300

        $673,000 - $744,000

        $3,289/mo

        Price history

        DateEventPrice
        7/1/2026Price change$724,000-3.3%$281/sqft
        Source: Stellar MLS #S5142802 Report a problem
        6/10/2026Price change$749,000-3.6%$291/sqft
        Source: Stellar MLS #S5142802 Report a problem
        5/20/2026Price change$777,000-1.5%$302/sqft
        Source: Stellar MLS #S5142802 Report a problem
        5/12/2026Price change$789,000-1.3%$306/sqft
        Source: Stellar MLS #S5142802 Report a problem
        5/5/2026Listed for rent$4,000$2/sqft
        Source: Stellar MLS #S5149224 Report a problem
        4/8/2026Price change$799,000-0.1%$310/sqft
        Source: Stellar MLS #S5142802 Report a problem
        3/16/2026Price change$799,999-1.8%$310/sqft
        Source: Stellar MLS #S5142802 Report a problem
        3/2/2026Price change$814,9980%$316/sqft
        Source: Stellar MLS #S5142802 Report a problem
        1/30/2026Listed for sale$814,999+45.5%$316/sqft
        Source: Stellar MLS #S5142802 Report a problem
        12/8/2024Listing removed$560,000$217/sqft
        Source: Stellar MLS #O5983527 Report a problem
        12/8/2023Listing removed--
        Source: Stellar MLS #O5983527 Report a problem
        12/10/2021Sold$560,000$217/sqft
        Source: Public Record Report a problem
        11/8/2021Pending sale$560,000$217/sqft
        Source: Stellar MLS #O5983527 Report a problem
        11/2/2021Listed for sale$560,000$217/sqft
        Source: Stellar MLS #O5983527 Report a problem

        Public tax history

        YearProperty taxesTax assessment
        2024$7,003 +7.2%$451,225 +3%
        2023$6,534 +3.6%$438,083 +3%
        2022$6,304 +67.6%$425,323 +67.7%
        2021$3,762 +0.8%$253,592 +1.4%
        2020$3,730 +1.3%$250,091 +2.3%
        2019$3,683 +0.6%$244,468 +1.9%
        2018$3,661 $239,910 -26.3%
        2017$3,661 +0%$325,706 +1.9%
        2016$3,659 +4.3%$319,698 +11.3%
        2015$3,508 -3.2%$287,318 +13.7%
        2014$3,624 +2%$252,720 +8.2%
        2013$3,553 +1%$233,614 +6.4%
        2012$3,518 -0.2%$219,644 -6%
        2011$3,526 +4.4%$233,637 -9.8%
        2010$3,378 $259,144 -12.4%
        2009-- $295,808 -16.1%
        2008$3,118 -2.2%$352,568 -8.6%
        2007$3,189 -5.8%$385,796 +6.2%
        2006$3,386 +1%$363,140 +53.3%
        2005$3,353 +4.5%$236,858 +1.6%
        2004$3,208 +0.5%$233,029 +10.4%
        2003$3,193 +2.9%$211,017 +5%
        2002$3,104 -1.2%$201,042 +9%
        2001$3,141 +2.4%$184,466 +4.1%
        2000$3,068 $177,170
        Find assessor info on the county website

        Monthly payment

        Est. payment

        Payment breakdown

        Explore the cost of this home by adjusting the details. Changes won't be saved.
        All calculations are estimates and provided by Zillow, Inc. for informational purposes only. Actual amounts may vary.
        HOA fees may include property taxes on listings classified as Co-Ops. Contact the listing agent and/or owner for fee details.
        Mortgage interest rates are dependent on a number of factors, including credit score, down payment, and repayment length. Interest rate data provided by Zillow Group Marketplace, Inc. as of 1/1/1970 from various mortgage lenders with which we have lead or other similar arrangements; the Estimated Payment is an average of those rates.
        See how much you could borrow to make a competitive offer.

        Climate risks

        Neighborhood: 32835

        Getting around

        20 / 100
        Car-Dependent
        0 / 100
        No Nearby Transit
        39 / 100
        Somewhat Bikeable

        Nearby schools

        GreatSchools rating
        Schools provided by the listing agent
        • Elementary: Windy Ridge Elem
        • Middle: Chain of Lakes Middle
        • High: Olympia High

        Source: Stellar MLS. This data may not be complete. We recommend contacting the local school district to confirm school assignments for this home.

        A local agent can set up tours, give advice and negotiate with sellers.

        Browse local experts

        Similar homes