Welcome to this beautifully updated Kingsley model townhome in the highly sought-after Loudoun Valley Estates II community! Offering nearly 1,900 sq ft across three finished levels, this 4-bedroom, 3.5-bath home features a versatile entry-level bedroom with a full bath—perfect for guests, a home office, or a playroom—plus a 2-car garage and abundant visitor parking. The main level showcases hardwood floors, a gourmet kitchen with granite countertops, upgraded cabinetry, a large island, and brand-new stainless-steel appliances, flowing into separate dining and living areas ideal for entertaining. Enjoy outdoor living on the deck off the kitchen. The upper level includes a convenient laundry room and a spacious primary suite with a walk-in closet and an elegant en-suite bath. Extensively renovated, including new LVT flooring, interior paint, lighting upgrades with recessed and pendant fixtures, new window blinds/screens, new closet shelving, updated bathrooms, new ceiling fans, vent and smoke alarm replacements, and more. Residents enjoy resort-style amenities, including three pools, three clubhouses with gyms and yoga studios, basketball and tennis courts, tot lots, outdoor grills, trails, parks, and community events year-round. Top-rated schools—Rosa Lee Carter ES, Stone Hill MS, Rock Ridge HS—and quick access to the Ashburn Silver Line Metro, Dulles Airport, Rt. 50, Dulles Greenway (267), and shopping centers make this an unbeatable location.
Sold for $660,000
$660,000
43180 Loudoun Reserve Dr, Ashburn, VA 20148
4beds
1,858sqft
Townhouse
Built in 2011
1,742 Square Feet Lot
$664,700 Zestimate®
$355/sqft
$3,150 Estimated rent
Home value
$664,700
$631,000 - $698,000
$3,150/mo
Zestimate® history
Owner options
List your home for rent
$3,150/mo
Rent Zestimate®
Find your next renter with Zillow Rental Manager. Plus, with online applications, you can quickly screen prospective tenants – for free.
$3,150/mo
Rent Zestimate®
Refinance and save
$4,404/mo
Est. payment
Refinancing to a lower rate could help reduce your monthly payments and save thousands over the life of the loan.
$4,404/mo
Est. payment
Explore your selling options
Work with a Zillow partner agent
Leverage their expertise and Zillow's premium Showcase listings to get your home seen by more buyers.
Get startedList with your own agent
Get your home in front of millions of buyers by listing it on Zillow.
Learn how to do itSell it yourself
Take full control of how buyers see your home on Zillow by listing For Sale by Owner (FSBO).
List your homeWhat's special
New lvt flooringNew closet shelvingInterior paintUpdated bathroomsLarge islandNew ceiling fansDeck off the kitchen
Zillow last checked:
Listing updated:
Listed by:
Gye Kim 571-239-6054,
GSHwang Realty
Bought with:
Marshall Wickramaratne, 0225258749
Samson Properties
Source: Bright MLS,MLS#: VALO2097976
Facts & features
Interior
Bedrooms & bathrooms
- Bedrooms: 4
- Bathrooms: 4
- Full bathrooms: 3
- 1/2 bathrooms: 1
- Main level bathrooms: 1
- Main level bedrooms: 1
Rooms
- Room types: Living Room, Dining Room, Primary Bedroom, Bedroom 2, Kitchen, Foyer, Breakfast Room, Bedroom 1, Laundry
Primary bedroom
- Features: Flooring - Carpet, Flooring - Luxury Vinyl Plank
- Level: Upper
- Area: 198 Square Feet
- Dimensions: 11 X 18
Bedroom 1
- Features: Flooring - Luxury Vinyl Plank
- Level: Upper
- Area: 117 Square Feet
- Dimensions: 9 X 13
Bedroom 1
- Features: Flooring - Luxury Vinyl Plank
- Level: Main
- Area: 121 Square Feet
- Dimensions: 11 X 11
Bedroom 2
- Features: Flooring - Luxury Vinyl Plank
- Level: Upper
- Area: 88 Square Feet
- Dimensions: 8 X 11
Breakfast room
- Features: Flooring - HardWood
- Level: Upper
Dining room
- Features: Flooring - HardWood
- Level: Upper
- Area: 143 Square Feet
- Dimensions: 13 X 11
Foyer
- Features: Flooring - HardWood, Flooring - Luxury Vinyl Plank
- Level: Main
Kitchen
- Features: Flooring - HardWood
- Level: Upper
- Area: 187 Square Feet
- Dimensions: 17 X 11
Laundry
- Level: Upper
Living room
- Features: Flooring - HardWood
- Level: Upper
- Area: 255 Square Feet
- Dimensions: 17 X 15
Heating
- Central, Natural Gas
Cooling
- Central Air, Electric
Appliances
- Included: Dishwasher, Disposal, Dryer, Microwave, Oven/Range - Gas, Refrigerator, Washer, Water Heater
- Laundry: Washer/Dryer Hookups Only, Laundry Room
Features
- Attic, Combination Kitchen/Dining, Combination Dining/Living, 9'+ Ceilings, Vaulted Ceiling(s)
- Flooring: Carpet, Hardwood
- Doors: Sliding Glass
- Windows: Screens
- Has basement: No
- Has fireplace: No
Interior area
- Total structure area: 1,858
- Total interior livable area: 1,858 sqft
- Finished area above ground: 1,858
- Finished area below ground: 0
Property
Parking
- Total spaces: 4
- Parking features: Garage Faces Rear, Asphalt, Attached, Driveway
- Attached garage spaces: 2
- Uncovered spaces: 2
Accessibility
- Accessibility features: None
Features
- Levels: Three
- Stories: 3
- Patio & porch: Deck
- Pool features: Community
Lot
- Size: 1,742 Square Feet
Details
- Additional structures: Above Grade, Below Grade
- Parcel number: 122163631000
- Zoning: PDH4
- Special conditions: Standard
Construction
Type & style
- Home type: Townhouse
- Architectural style: Contemporary
- Property subtype: Townhouse
Materials
- Masonry
- Foundation: Concrete Perimeter
- Roof: Asphalt
Condition
- Excellent
- New construction: No
- Year built: 2011
Details
- Builder model: KINGSLEY HERITAGE
- Builder name: TOLL BROTHERS INC.
Utilities & green energy
- Sewer: Public Sewer
- Water: Public
Community & HOA
Community
- Subdivision: Loudoun Valley Estates 2
HOA
- Has HOA: Yes
- Amenities included: Bike Trail, Common Grounds, Community Center, Fitness Center, Jogging Path, Party Room, Tot Lots/Playground, Basketball Court, Baseball Field, Clubhouse, Pool, Recreation Facilities, Tennis Court(s)
- Services included: Maintenance Grounds, Management, Pool(s), Snow Removal, Trash, Recreation Facility, Reserve Funds, Road Maintenance
- HOA fee: $405 quarterly
- HOA name: LOUDOUN VALLEY ESTATES 2
Location
- Region: Ashburn
Financial & listing details
- Price per square foot: $355/sqft
- Tax assessed value: $632,470
- Annual tax amount: $5,199
- Date on market: 5/29/2025
- Listing agreement: Exclusive Right To Sell
- Listing terms: Cash,Conventional,FHA,VA Loan
- Ownership: Fee Simple
Price history
| Date | Event | Price |
|---|---|---|
| 1/20/2026 | Sold | $660,000-0.8%$355/sqft |
Source:  Bright MLS #VALO2097976 Report a problem Bright MLS #VALO2097976 Report a problem | ||
| 1/15/2026 | Pending sale | $665,000$358/sqft |
Source: Bright MLS #VALO2097976 Report a problem | ||
| 12/23/2025 | Contingent | $665,000$358/sqft |
Source: Bright MLS #VALO2097976 Report a problem | ||
| 12/3/2025 | Price change | $665,000-0.7%$358/sqft |
Source: Bright MLS #VALO2097976 Report a problem | ||
| 11/10/2025 | Listed for sale | $670,000+92.7%$361/sqft |
Source: Bright MLS #VALO2097976 Report a problem | ||
| 9/19/2018 | Listing removed | $2,250$1/sqft |
Source: NBI Realty LLC #1002148682 Report a problem | ||
| 8/2/2018 | Listed for rent | $2,250$1/sqft |
Source: NBI Realty LLC #1002148682 Report a problem | ||
| 5/21/2012 | Sold | $347,666$187/sqft |
Source: Public Record Report a problem | ||
Public tax history
| Year | Property taxes | Tax assessment |
|---|---|---|
| 2025 | $5,091 -2.1% | $632,470 +5.2% |
| 2024 | $5,199 +5.7% | $601,040 +6.9% |
| 2023 | $4,921 +3.6% | $562,390 +5.4% |
| 2022 | $4,751 +1.4% | $533,800 +11.6% |
| 2021 | $4,687 +2.7% | $478,290 +8.5% |
| 2020 | $4,563 | $440,850 +0.7% |
| 2019 | $4,563 +1.1% | $437,790 +5.3% |
| 2018 | $4,513 +1.5% | $415,950 +5.2% |
| 2017 | $4,447 -2.9% | $395,290 +1.2% |
| 2016 | $4,581 | $390,640 +40.2% |
| 2015 | $4,581 +11.3% | $278,580 +15.4% |
| 2014 | $4,116 -1.3% | $241,340 +0.2% |
| 2013 | $4,168 | $240,920 |
| 2012 | -- | -- |
Find assessor info on the county website
Neighborhood: 20148
Nearby homes
- $469,8004 bd2 ba1.5k sqft43178 Loudoun Reserve Dr, Ashburn, VA 20148Off Market
- $656,8004 bd4 ba1.8k sqft43182 Loudoun Reserve Dr, Ashburn, VA 20148Off Market
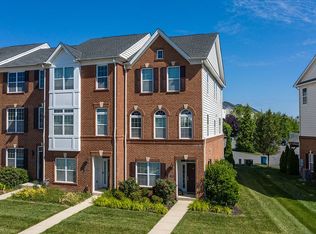
- $641,9003 bd4 ba2k sqft43176 Loudoun Reserve Dr, Ashburn, VA 20148Off Market

- $464,1003 bd2 ba1.5k sqft43174 Loudoun Reserve Dr, Ashburn, VA 20148Off Market
- $669,6004 bd3 ba2.3k sqft43172 Loudoun Reserve Dr, Ashburn, VA 20148Off Market
- $652,7004 bd3 ba1.8k sqft43186 Loudoun Reserve Dr, Ashburn, VA 20148Off Market
- $463,9003 bd2 ba1.5k sqft43188 Loudoun Reserve Dr, Ashburn, VA 20148Off Market
- $654,3004 bd3 ba1.8k sqft23138 Dunlop Heights Ter, Ashburn, VA 20148Off Market
Nearby schools
GreatSchools rating
- 9/10Rosa Lee Carter Elementary SchoolGrades: PK-5Distance: 0.4 mi
- 8/10Stone Hill Middle SchoolGrades: 6-8Distance: 0.5 mi
- 9/10Rock Ridge High SchoolGrades: PK-12Distance: 0.6 mi
Schools provided by the listing agent
- Elementary: Rosa Lee Carter
- Middle: Stone Hill
- High: Rock Ridge
- District: Loudoun County Public Schools
Source: Bright MLS. This data may not be complete. We recommend contacting the local school district to confirm school assignments for this home.
Get a cash offer in 3 minutes
Find out how much your home could sell for in as little as 3 minutes with a no-obligation cash offer.
Estimated market value
$664,700
Get a cash offer in 3 minutes
Find out how much your home could sell for in as little as 3 minutes with a no-obligation cash offer.
Estimated market value
$664,700
- Virginia
- Loudoun County
- Ashburn
- 20148
- 43180 Loudoun Reserve Dr
Nearby cities
Nearby neighborhoods
Nearby zip codes
Other Ashburn Topics
