Skip main navigation
Sold for $780,000
  • Listed by: Regal Real Estate/SHU Group Inc. • Simone Ranaraja • Contact: 818-445-1305
    Bought with: Desert Lifestyle Properties
    $780,000

    43180 Sentiero Dr, Indio, CA 92203

    3beds
    2,595sqft
    Single Family Residence
    Built in 2005
    8,712 Square Feet Lot
    $-- Zestimate®
    $301/sqft
    $4,008 Estimated rent

    Home value

    Not available

    Estimated sales range

    Not available

    $4,008/mo

    Zestimate® history
    Loading
    Loading...

    Owner options

    List your home for rent

    $4,008/mo

    Rent Zestimate®

    Find your next renter with Zillow Rental Manager. Plus, with online applications, you can quickly screen prospective tenants – for free.

    Learn more

    $4,008/mo

    Rent Zestimate®

    Refinance and save

    $5,273/mo

    Est. payment

    Refinancing to a lower rate could help reduce your monthly payments and save thousands over the life of the loan.

    See today's rates

    $5,273/mo

    Est. payment

    Explore your selling options

    Work with a Zillow partner agent

    Leverage their expertise and Zillow's premium Showcase listings to get your home seen by more buyers.

    Get started

    List with your own agent

    Get your home in front of millions of buyers by listing it on Zillow.

    Learn how to do it

    Sell it yourself

    Take full control of how buyers see your home on Zillow by listing For Sale by Owner (FSBO).

    List your home

    What's special

    Fully furnished homeYouth poolPrivate yardParty roomSingle story three bedMountain viewsOutside pool
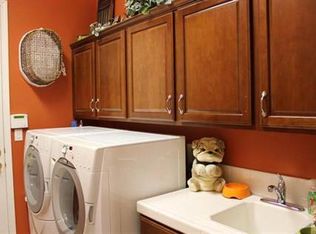
    Extremely popular and rarely available Marquese Plan 1 single story three bed, three bath fully furnished home. Dual Master suite home w/bathroom & closet. Great Room w/fireplace with upgraded marble. Family room off kitchen. Cooks’ kitchen with plenty of storage and food prep area with granite counter tops. Granite breakfast bar and built-in black GE Cook top, Double Oven! Microwave, Refrigerator included. Family/Dining area off kitchen & family room with slider to patio! King Sized Master bedroom, Master Bath features jetted tub & separate shower, dual sink vanity, large walk-in closet! Den/office off Living room. Solid wood shutters throughout most of the home. Private yard with mountain views, laundry room with sink, cabinets. Washer & Dryer included. Three car garage. Enjoy the Terra Lago Lifestyle/clubhouse, 24-hour Fitness center, outside Pool, Spa & Youth Pool, Party room to rent out, Parks, Social events, Golf, Catch and Release Fishing, approved boats on the Lake and more! Sold Turnkey furnished.

    Zillow last checked:

    Listing updated:

    Listed by:

    Simone Ranaraja DRE #01833945 818-445-1305,

    Regal Real Estate/SHU Group Inc.

    Bought with:

    Cam Wortman, DRE #01980003

    Desert Lifestyle Properties

    Source: CRMLS,MLS#: SR23222378MLS LogoOriginating MLS: California Regional MLS

    Facts & features

    Interior

    Bedrooms & bathrooms
    • Bedrooms: 3
    • Bathrooms: 3
    • Full bathrooms: 3
    • Main level bathrooms: 3
    • Main level bedrooms: 3
    Rooms
    • Room types: Bedroom, Great Room, Kitchen, Laundry, Living Room, Primary Bathroom, Primary Bedroom, Other, Dining Room
    Primary bedroom
    • Features: Multiple Primary Suites
    Bedroom
    • Features: All Bedrooms Down
    Bathroom
    • Features: Bathtub, Dual Sinks, Jetted Tub, Linen Closet, Separate Shower, Vanity
    Kitchen
    • Features: Granite Counters
    Other
    • Features: Walk-In Closet(s)
    Heating
    • Central
    Cooling
    • Central Air
    Appliances
    • Included: Barbecue, Double Oven, Dishwasher, Gas Cooktop, Disposal, Gas Oven, Microwave, Refrigerator, Water Heater, Dryer, Washer
    • Laundry: Inside, Laundry Room
    Features
    • Breakfast Bar, Ceiling Fan(s), Separate/Formal Dining Room, Furnished, Granite Counters, Recessed Lighting, All Bedrooms Down, Multiple Primary Suites, Walk-In Closet(s)
    • Flooring: Laminate
    • Doors: Sliding Doors
    • Windows: Blinds, Double Pane Windows
    • Has fireplace: Yes
    • Fireplace features: Gas, Living Room
    • Furnished: Yes
    • Common walls with other units/homes: No Common Walls
    Interior area
    • Total interior livable area: 2,595 sqft

    Property

    Parking
    • Total spaces: 3
    • Parking features: Door-Multi, Direct Access, Driveway, Garage Faces Front, Garage
    • Attached garage spaces: 3
    Features
    • Levels: One
    • Stories: 1
    • Entry location: Front Door
    • Patio & porch: Covered, Patio
    • Exterior features: Barbecue
    • Has private pool: Yes
    • Pool features: Heated, In Ground, Private, Association
    • Has spa: Yes
    • Spa features: Heated, In Ground, Private
    • Fencing: Block
    • Has view: Yes
    • View description: Mountain(s)
    Lot
    • Size: 8,712 Square Feet
    • Features: Back Yard, Drip Irrigation/Bubblers, Front Yard, Sprinklers Timer, Sprinkler System
    Details
    • Parcel number: 696100005
    • Special conditions: Standard

    Construction

    Type & style
    • Home type: SingleFamily
    • Property subtype: Single Family Residence
    Condition
    • Turnkey
    • New construction: No
    • Year built: 2005

    Utilities & green energy

    • Sewer: Public Sewer
    • Water: Public
    • Utilities for property: Cable Available, Electricity Connected, Natural Gas Connected, Phone Available, Sewer Connected, Water Connected

    Community & HOA

    Community
    • Features: Curbs, Lake, Sidewalks, Gated
    • Security: Prewired, Carbon Monoxide Detector(s), Security Gate, Gated with Guard, Gated Community, 24 Hour Security, Smoke Detector(s)
    • Subdivision: Four Seasons Terra Lago (Fstl)
    HOA
    • Has HOA: Yes
    • Amenities included: Billiard Room, Clubhouse, Controlled Access, Fitness Center, Maintenance Grounds, Meeting Room, Management, Barbecue, Picnic Area, Playground, Pool, Pet Restrictions, Recreation Room, Spa/Hot Tub, Security, Cable TV
    • HOA fee: $285 monthly
    • HOA name: Terra Lago Community Assoc.
    • HOA phone: 760-775-3165
    Location
    • Region: Indio

    Financial & listing details

    • Price per square foot: $301/sqft
    • Tax assessed value: $265,000
    • Date on market: 12/7/2023
    • Cumulative days on market: 311 days
    • Listing terms: Cash,Conventional,Submit
    • Inclusions: Furniture per Inventory
    • Exclusions: Personal belongings

    Price history

    DateEventPrice
    3/18/2024Sold$780,000-5.5%$301/sqft
    Source: CRMLS #SR23222378 Report a problem
    2/9/2024Pending sale$825,000$318/sqft
    Source: CRMLS #SR23222378 Report a problem
    12/8/2023Listed for sale$825,000+117.7%$318/sqft
    Source: CRMLS #SR23222378 Report a problem
    1/4/2020Listing removed$379,000$146/sqft
    Source: Coldwell Banker Platinum Properties #219022861DA Report a problem
    8/27/2019Listed for sale$379,000+17.7%$146/sqft
    Source: Coldwell Banker Platinum Prop. #219022861 Report a problem
    5/20/2016Sold$322,000-5%$124/sqft
    Source: CDAR/ Desert Area MLS #216007238 Report a problem
    4/21/2016Pending sale$339,000$131/sqft
    Source: Nilson Realty #216007238 Report a problem
    4/21/2016Listed for sale$339,000$131/sqft
    Source: Nilson Realty #216007238 Report a problem
    4/21/2016Pending sale$339,000$131/sqft
    Source: Nilson Realty #216007238 Report a problem
    2/26/2016Listed for sale$339,000$131/sqft
    Source: Nilson Realty #216007238 Report a problem

    Public tax history

    YearProperty taxesTax assessment
    2016-- $265,000 +13.7%
    2015$6,310 -6.9%$233,000 +8.4%
    2014$6,775 $215,000 +16.8%
    2013-- $184,000
    2012-- $184,000 -3.2%
    2011-- $190,000 -6.4%
    2010-- $203,000 -11%
    2009-- $228,000 -26.7%
    2008-- $311,000 -28.5%
    2007-- $435,000 +185.4%
    2006-- $152,421
    Find assessor info on the county website

    Neighborhood: 92203

    Nearby schools

    GreatSchools rating
    Get pre-qualified for a loan
    At Zillow Home Loans, we can pre-qualify you in as little as 5 minutes with no impact to your credit score.

    An equal housing lender. NMLS #10287.