Welcome to Paloma Del Sol! Explore this charming 4-bedroom, 3-bath Pool home home located in the mature community of South Temecula. Situated near award-winning schools, parks, private pools, walking trails, top-notch shopping, wineries, and fine dining, this home offers the best of convenience and luxury. As you enter, you'll be captivated by the vaulted ceilings, arched doorways, and stunning architectural design. The formal living and dining rooms warmly welcome you, leading to an open kitchen featuring quartz countertops and ample cabinet space. On the first level, you'll find a versatile pool room/bedroom with sliding door access to the backyard, along with a full bath - a highly sought-after amenity. Upstairs, a spacious loft/bonus room awaits, which can easily be converted into a 5th bedroom or enjoyed as is. The master suite is a retreat, offering a private bath with a separate shower and tub, a dual sink vanity, and a large mirrored walk-in closet. The secondary bedrooms are bathed in natural light and showcase mirrored closet doors. Step outside to your paradise, complete with a sparkling Heated pool/spa for entertaining. Don't miss out on this incredible opportunity to own a home in the coveted Temecula area! Welcome Home! Solar Panels have been added for energy efficiency.
Sold for $780,000
Listed by: Momentum Realty Group • Karl Parize • Contact: 949-945-2158
Bought with: MAINSTREET REALTORS
$780,000
43187 Camino Caruna E, Temecula, CA 92592
4beds
2,218sqft
Single Family Residence
Built in 1995
4,792 Square Feet Lot
$789,900 Zestimate®
$352/sqft
$3,406 Estimated rent
Home value
$789,900
$750,000 - $829,000
$3,406/mo
Zestimate® history
Owner options
List your home for rent
$3,406/mo
Rent Zestimate®
Find your next renter with Zillow Rental Manager. Plus, with online applications, you can quickly screen prospective tenants – for free.
$3,406/mo
Rent Zestimate®
Refinance and save
$5,150/mo
Est. payment
Refinancing to a lower rate could help reduce your monthly payments and save thousands over the life of the loan.
$5,150/mo
Est. payment
Explore your selling options
Work with a Zillow partner agent
Leverage their expertise and Zillow's premium Showcase listings to get your home seen by more buyers.
Get startedList with your own agent
Get your home in front of millions of buyers by listing it on Zillow.
Learn how to do itSell it yourself
Take full control of how buyers see your home on Zillow by listing For Sale by Owner (FSBO).
List your homeWhat's special
Zillow last checked:
Listing updated:
Listed by:
Karl Parize DRE #01364278 714-336-3375,
Momentum Realty Group,
Dante Coz DRE #01993299,
Coldwell Banker Realty
Bought with:
Cristoval Palomares, DRE #01893228
MAINSTREET REALTORS
Source: CRMLS,MLS#: PW24127221 Originating MLS: California Regional MLS
Originating MLS: California Regional MLSFacts & features
Interior
Bedrooms & bathrooms
- Bedrooms: 4
- Bathrooms: 3
- Full bathrooms: 3
- Main level bathrooms: 1
Rooms
- Room types: Bonus Room, Bedroom, Den, Family Room, Kitchen, Loft, Living Room, Primary Bedroom, Other, Dining Room
Primary bedroom
- Features: Primary Suite
Bedroom
- Features: All Bedrooms Up
Bathroom
- Features: Bathroom Exhaust Fan, Bathtub, Closet, Dual Sinks, Quartz Counters, Remodeled, Soaking Tub, Separate Shower, Tub Shower, Vanity
Kitchen
- Features: Kitchen/Family Room Combo, Quartz Counters, Updated Kitchen
Other
- Features: Walk-In Closet(s)
Heating
- Central
Cooling
- Central Air, Wall/Window Unit(s)
Appliances
- Included: Dishwasher, Disposal, Gas Oven, Gas Range, Microwave
- Laundry: In Garage
Features
- Built-in Features, Block Walls, Cathedral Ceiling(s), Separate/Formal Dining Room, High Ceilings, Open Floorplan, Quartz Counters, Recessed Lighting, Storage, Two Story Ceilings, All Bedrooms Up, Loft, Primary Suite, Walk-In Closet(s)
- Flooring: Carpet, Tile
- Doors: Sliding Doors
- Windows: Double Pane Windows, Plantation Shutters
- Has fireplace: No
- Fireplace features: None
- Common walls with other units/homes: No Common Walls
Interior area
- Total interior livable area: 2,218 sqft
Property
Parking
- Total spaces: 2
- Parking features: Door-Multi, Direct Access, Driveway, Driveway Up Slope From Street, Garage Faces Front, Garage, Garage Door Opener, On Street
- Attached garage spaces: 2
Accessibility
- Accessibility features: Parking, Accessible Doors
Features
- Levels: Two
- Stories: 2
- Entry location: 1
- Patio & porch: Concrete, Porch
- Exterior features: Lighting
- Has private pool: Yes
- Pool features: In Ground, Pebble, Private, Association
- Has spa: Yes
- Spa features: Association, Heated, In Ground, Private
- Fencing: Block,Stucco Wall,Vinyl,Wood
- Has view: Yes
- View description: Mountain(s), Neighborhood, Pool, Trees/Woods
Lot
- Size: 4,792 Square Feet
- Features: Back Yard, Lawn, Landscaped, Near Park, Street Level, Yard
Details
- Parcel number: 955342015
- Special conditions: Standard
Construction
Type & style
- Home type: SingleFamily
- Property subtype: Single Family Residence
Materials
- Stucco
- Roof: Composition,Shingle
Condition
- Turnkey
- New construction: No
- Year built: 1995
Utilities & green energy
- Electric: Photovoltaics on Grid
- Sewer: Public Sewer
- Water: Public
- Utilities for property: Natural Gas Connected, Sewer Connected, Water Connected
Community & HOA
Community
- Features: Biking, Curbs, Gutter(s), Hiking, Street Lights, Sidewalks, Park
- Security: Carbon Monoxide Detector(s), Smoke Detector(s)
HOA
- Has HOA: Yes
- Amenities included: Golf Course, Outdoor Cooking Area, Barbecue, Picnic Area, Playground, Pool, Pet Restrictions, Spa/Hot Tub, Tennis Court(s)
- HOA fee: $125 monthly
- HOA name: Paloma De Sol Association
- HOA phone: 951-699-2709
Location
- Region: Temecula
Financial & listing details
- Price per square foot: $352/sqft
- Date on market: 6/22/2024
- Cumulative days on market: 6 days
- Listing terms: Cash,Conventional,1031 Exchange,FHA,Fannie Mae,Freddie Mac,VA Loan
- Road surface type: Paved
Price history
| Date | Event | Price |
|---|---|---|
| 8/1/2024 | Sold | $780,000+0%$352/sqft |
Source:  CRMLS #PW24127221 Report a problem CRMLS #PW24127221 Report a problem | ||
| 7/26/2024 | Pending sale | $779,990$352/sqft |
Source: CRMLS #PW24127221 Report a problem | ||
| 6/29/2024 | Contingent | $779,990$352/sqft |
Source: CRMLS #PW24127221 Report a problem | ||
| 6/23/2024 | Listed for sale | $779,990$352/sqft |
Source: CRMLS #PW24127221 Report a problem | ||
Public tax history
Tax history is unavailable.
Neighborhood: 92592
Nearby homes
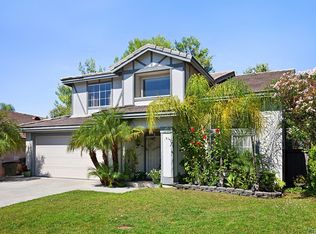
- $780,0004 bd3 ba2.2k sqft43187 Camino Caruna, Temecula, CA 92592Sold
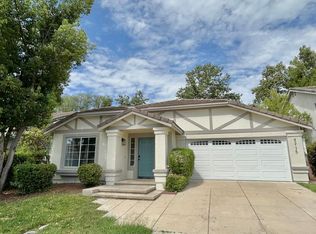
- $677,5003 bd2 ba1.5k sqft43175 Camino Caruna, Temecula, CA 92592Off Market
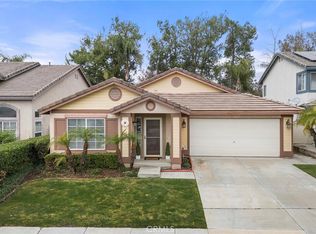
- $650,0003 bd2 ba1.5k sqft43199 Camino Caruna, Temecula, CA 92592Sold
- $727,8004 bd3 ba2.2k sqft43211 Camino Caruna, Temecula, CA 92592Off Market
- $722,5004 bd3 ba2.2k sqft43163 Camino Caruna, Temecula, CA 92592Off Market
- $666,8004 bd3 ba1.7k sqft43223 Camino Caruna, Temecula, CA 92592Off Market
- $718,0004 bd3 ba1.7k sqft43151 Camino Caruna, Temecula, CA 92592Off Market
- $662,1003 bd2 ba1.5k sqft43192 Camino Caruna, Temecula, CA 92592Off Market
- $685,0004 bd3 ba1.7k sqft43180 Camino Caruna, Temecula, CA 92592Off Market
Nearby schools
GreatSchools rating
- 9/10Paloma Elementary SchoolGrades: K-5Distance: 0.5 mi
- 9/10Temecula Middle SchoolGrades: 6-8Distance: 0.4 mi
- 9/10Temecula Valley High SchoolGrades: 9-12Distance: 1.1 mi
Get a cash offer in 3 minutes
Find out how much your home could sell for in as little as 3 minutes with a no-obligation cash offer.
Estimated market value
$789,900
Get a cash offer in 3 minutes
Find out how much your home could sell for in as little as 3 minutes with a no-obligation cash offer.
Estimated market value
$789,900
- California
- Riverside County
- Temecula
- 92592
- 43187 Camino Caruna E
Nearby cities
Nearby zip codes
Other Temecula Topics
