Welcome Home to 43187 Rockfield Court Ashburn, VA 20147 This immaculate, turnkey modern farmhouse sits on a half-acre cul-de-sac lot and offers timeless charm, flexible living spaces, and high-end updates throughout. The main level features a formal living room, dining room, powder room, and a bright, updated country-style kitchen that flows into the family room with a cozy fireplace—ideal for gatherings and everyday comfort. Just off the kitchen, a permitted sunroom/Florida room offers a peaceful retreat for lounging, reading, or casual dining. Upstairs, you will find four spacious bedrooms, including a generous owner’s suite with a renovated full bath and walk-in closet. Another generous sized hall bathroom serves this floor. A large upstairs laundry room adds convenience to daily living. The fifth bedroom is located on the lower level, creating a private guest or in-law suite or potential rental income opportunity. The fully finished walk-up basement also includes a full bath, expansive recreation room, home office or den, second laundry area, and ample storage. Step outside to an outdoor oasis featuring a soaring high-ceiling pavilion and a beautiful stone fireplace—perfect for outdoor entertaining in any season. The flat, fenced backyard is ideal for hosting, playing, or relaxing and also includes a deck and irrigation system. Enjoy quiet mornings on the welcoming front porch, and take advantage of the home’s close proximity to shopping, dining, and the Toll Road. This property blends modern function with classic farmhouse warmth—a rare and special find in Reston.
Sold for $1,120,000
$1,120,000
43187 Rockfield Ct, Ashburn, VA 20147
5beds
3,605sqft
Single Family Residence
Built in 1994
0.5 Acres Lot
$1,148,800 Zestimate®
$311/sqft
$4,681 Estimated rent
Home value
$1,148,800
$1.09M - $1.21M
$4,681/mo
Zestimate® history
Owner options
List your home for rent
$4,681/mo
Rent Zestimate®
Find your next renter with Zillow Rental Manager. Plus, with online applications, you can quickly screen prospective tenants – for free.
$4,681/mo
Rent Zestimate®
Refinance and save
$6,903/mo
Est. payment
Refinancing to a lower rate could help reduce your monthly payments and save thousands over the life of the loan.
$6,903/mo
Est. payment
Explore your selling options
Work with a Zillow partner agent
Leverage their expertise and Zillow's premium Showcase listings to get your home seen by more buyers.
Get startedList with your own agent
Get your home in front of millions of buyers by listing it on Zillow.
Learn how to do itSell it yourself
Take full control of how buyers see your home on Zillow by listing For Sale by Owner (FSBO).
List your homeWhat's special
Home office or denIrrigation systemCozy fireplaceBeautiful stone fireplaceFully finished walk-up basementFlat fenced backyardUpdated country-style kitchen
Zillow last checked:
Listing updated:
Listed by:
Valencia Lawrence 703-772-8463,
Creating Legacy Wealth Real Estate
Bought with:
Victoria Henderson
HomeBuyer Brokerage
Source: Bright MLS,MLS#: VALO2101434
Facts & features
Interior
Bedrooms & bathrooms
- Bedrooms: 5
- Bathrooms: 4
- Full bathrooms: 3
- 1/2 bathrooms: 1
- Main level bathrooms: 1
Rooms
- Room types: Dining Room, Primary Bedroom, Bedroom 2, Bedroom 3, Bedroom 4, Bedroom 5, Kitchen, Family Room, Den, Basement, Foyer, Sun/Florida Room, Office
Primary bedroom
- Features: Flooring - HardWood
- Level: Upper
- Area: 216 Square Feet
- Dimensions: 18 x 12
Bedroom 2
- Features: Flooring - HardWood
- Level: Upper
- Area: 108 Square Feet
- Dimensions: 12 x 9
Bedroom 3
- Features: Flooring - HardWood
- Level: Upper
- Area: 154 Square Feet
- Dimensions: 14 x 11
Bedroom 4
- Features: Flooring - Carpet
- Level: Upper
- Area: 285 Square Feet
- Dimensions: 19 x 15
Bedroom 5
- Features: Flooring - HardWood
- Level: Upper
- Area: 104 Square Feet
- Dimensions: 13 x 8
Basement
- Features: Flooring - Carpet
- Level: Lower
- Area: 275 Square Feet
- Dimensions: 25 x 11
Den
- Features: Flooring - Carpet
- Level: Lower
- Area: 144 Square Feet
- Dimensions: 12 x 12
Dining room
- Features: Flooring - HardWood
- Level: Main
- Area: 156 Square Feet
- Dimensions: 13 x 12
Family room
- Features: Flooring - Tile/Brick
- Level: Main
- Area: 204 Square Feet
- Dimensions: 17 x 12
Foyer
- Features: Flooring - HardWood
- Level: Main
- Area: 50 Square Feet
- Dimensions: 10 x 5
Kitchen
- Features: Flooring - Tile/Brick
- Level: Main
- Area: 255 Square Feet
- Dimensions: 17 x 15
Office
- Features: Flooring - HardWood
- Level: Main
- Area: 168 Square Feet
- Dimensions: 14 x 12
Other
- Features: Flooring - Tile/Brick
- Level: Main
- Area: 225 Square Feet
- Dimensions: 15 x 15
Heating
- Forced Air, Natural Gas
Cooling
- Central Air, Ceiling Fan(s), Electric
Appliances
- Included: Dishwasher, Disposal, Dryer, Exhaust Fan, Freezer, Humidifier, Ice Maker, Microwave, Refrigerator, Cooktop, Washer, Water Heater, Built-In Range, Oven/Range - Gas, Gas Water Heater
- Laundry: Upper Level
Features
- Built-in Features, Ceiling Fan(s), Dining Area, Family Room Off Kitchen, Open Floorplan, Formal/Separate Dining Room, Kitchen - Country, Attic, Breakfast Area, Chair Railings, Crown Molding, Kitchen - Gourmet, Cathedral Ceiling(s), 9'+ Ceilings, Dry Wall
- Flooring: Carpet, Ceramic Tile, Hardwood, Wood
- Doors: Six Panel, Storm Door(s)
- Windows: Double Pane Windows
- Basement: Full
- Number of fireplaces: 1
- Fireplace features: Wood Burning
Interior area
- Total structure area: 3,605
- Total interior livable area: 3,605 sqft
- Finished area above ground: 2,754
- Finished area below ground: 851
Property
Parking
- Total spaces: 2
- Parking features: Garage Faces Front, Garage Door Opener, Attached, Driveway, On Street
- Attached garage spaces: 2
- Has uncovered spaces: Yes
Accessibility
- Accessibility features: None
Features
- Levels: Three
- Stories: 3
- Patio & porch: Deck, Porch
- Exterior features: Lawn Sprinkler
- Pool features: Community
- Fencing: Back Yard
- Has view: Yes
- View description: Trees/Woods
Lot
- Size: 0.5 Acres
- Features: Cul-De-Sac, Landscaped, Open Lot, Rear Yard, Wooded
Details
- Additional structures: Above Grade, Below Grade, Outbuilding
- Parcel number: 117168496000
- Zoning: PDH4
- Special conditions: Standard
Construction
Type & style
- Home type: SingleFamily
- Architectural style: Colonial
- Property subtype: Single Family Residence
Materials
- Vinyl Siding
- Roof: Asphalt
Condition
- New construction: No
- Year built: 1994
Utilities & green energy
- Sewer: Public Sewer
- Water: Public
- Utilities for property: Water Available, Sewer Available, Natural Gas Available, Cable Connected
Community & HOA
Community
- Subdivision: Ashburn Farm
HOA
- Has HOA: Yes
- Amenities included: Baseball Field, Basketball Court, Common Grounds, Jogging Path, Pool, Soccer Field, Tennis Court(s), Tot Lots/Playground
- HOA fee: $103 monthly
- HOA name: ASHBURN FARM
Location
- Region: Ashburn
Financial & listing details
- Price per square foot: $311/sqft
- Tax assessed value: $892,260
- Annual tax amount: $7,372
- Date on market: 7/11/2025
- Listing agreement: Exclusive Right To Sell
- Ownership: Fee Simple
- Road surface type: Black Top
Price history
| Date | Event | Price |
|---|---|---|
| 8/18/2025 | Sold | $1,120,000-2.6%$311/sqft |
Source:  Bright MLS #VALO2101434 Report a problem Bright MLS #VALO2101434 Report a problem | ||
| 7/29/2025 | Pending sale | $1,150,000$319/sqft |
Source: Bright MLS #VALO2101434 Report a problem | ||
| 7/11/2025 | Listed for sale | $1,150,000+70.4%$319/sqft |
Source: Bright MLS #VALO2101434 Report a problem | ||
| 3/29/2024 | Listing removed | -- |
Source: Zillow Rentals Report a problem | ||
| 3/2/2024 | Price change | $4,500-10%$1/sqft |
Source: Zillow Rentals Report a problem | ||
| 2/28/2024 | Listed for rent | $5,000$1/sqft |
Source: Zillow Rentals Report a problem | ||
| 7/30/2019 | Sold | $675,000$187/sqft |
Source: Public Record Report a problem | ||
| 7/30/2019 | Listed for sale | $675,000$187/sqft |
Source: RE/MAX Distinctive Real Estate #VALO387762 Report a problem | ||
| 7/1/2019 | Pending sale | $675,000$187/sqft |
Source: RE/MAX Distinctive Real Estate #VALO387762 Report a problem | ||
| 6/22/2019 | Listed for sale | $675,000+5.1%$187/sqft |
Source: RE/MAX Distinctive Real Estate, Inc. #VALO387762 Report a problem | ||
| 11/3/2004 | Sold | $642,000+167%$178/sqft |
Source: Public Record Report a problem | ||
| 3/18/1994 | Sold | $240,419$67/sqft |
Source: Public Record Report a problem | ||
Public tax history
| Year | Property taxes | Tax assessment |
|---|---|---|
| 2025 | $7,183 -2.6% | $892,260 +4.7% |
| 2024 | $7,372 +2.2% | $852,240 +3.3% |
| 2023 | $7,216 +4.2% | $824,650 +5.9% |
| 2022 | $6,928 +3% | $778,400 +13.4% |
| 2021 | $6,728 -0.1% | $686,570 +5.5% |
| 2020 | $6,737 +0% | $650,880 +2% |
| 2019 | $6,737 +4% | $637,860 +6.8% |
| 2018 | $6,478 +1% | $597,050 +4.7% |
| 2017 | $6,417 -0.2% | $570,390 +1.5% |
| 2016 | $6,429 | $561,790 +48.2% |
| 2015 | $6,429 +2.7% | $378,970 +6.9% |
| 2014 | $6,262 +6.8% | $354,650 +9.4% |
| 2013 | $5,863 | $324,060 |
| 2012 | -- | -- |
| 2011 | -- | -- |
| 2010 | -- | -- |
| 2009 | -- | $426,500 -18.8% |
| 2008 | -- | $525,200 -7.7% |
| 2007 | -- | $569,300 -13.3% |
| 2006 | -- | $656,300 +30.3% |
| 2005 | -- | $503,800 |
| 2004 | -- | $503,800 +10.6% |
| 2003 | -- | $455,400 +19.7% |
| 2002 | -- | $380,400 +17.1% |
| 2001 | -- | $324,800 |
Find assessor info on the county website
Neighborhood: 20147
Nearby homes
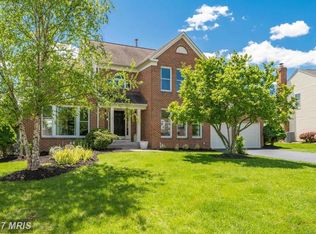
- $1,037,6005 bd3 ba3.2k sqft43191 Rockfield Ct, Ashburn, VA 20147Off Market
- $1,079,0004 bd4 ba3.5k sqft43183 Rockfield Ct, Ashburn, VA 20147Off Market
- $1,054,8005 bd3 ba2.8k sqft43186 Rockfield Ct, Ashburn, VA 20147Off Market
- $1,072,7004 bd4 ba2.9k sqft43195 Rockfield Ct, Ashburn, VA 20147Off Market
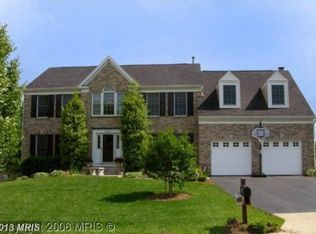
- $973,6005 bd4 ba2.4k sqft43194 Rockfield Ct, Ashburn, VA 20147Off Market
- $1,009,7004 bd4 ba3.1k sqft43179 Rockfield Ct, Ashburn, VA 20147Off Market
- $991,7004 bd3 ba3.3k sqft43178 Rockfield Ct, Ashburn, VA 20147Off Market
- $935,6004 bd3 ba2.4k sqft43199 Rockfield Ct, Ashburn, VA 20147Off Market
Nearby schools
GreatSchools rating
- 8/10Sanders Corner Elementary SchoolGrades: PK-5Distance: 0.4 mi
- 10/10Trailside Middle SchoolGrades: 6-8Distance: 1.5 mi
- 9/10Stone Bridge High SchoolGrades: 9-12Distance: 1.1 mi
Schools provided by the listing agent
- Elementary: Sanders Corner
- Middle: Trailside
- High: Stone Bridge
- District: Loudoun County Public Schools
Source: Bright MLS. This data may not be complete. We recommend contacting the local school district to confirm school assignments for this home.
Get a cash offer in 3 minutes
Find out how much your home could sell for in as little as 3 minutes with a no-obligation cash offer.
Estimated market value
$1,148,800
Get a cash offer in 3 minutes
Find out how much your home could sell for in as little as 3 minutes with a no-obligation cash offer.
Estimated market value
$1,148,800
- Virginia
- Loudoun County
- Ashburn
- 20147
- 43187 Rockfield Ct
Nearby cities
Nearby neighborhoods
Nearby zip codes
Other Ashburn Topics
