LOCATION, LOCATION, LOCATION! This lovely townhome built by TOLL Brothers is conveniently located in sought after in the Loudoun Valley Estates neighborhood! Lawn/Street maintenance is included as well as the Clubhouse, Gym Yes! all included in your HOA. There's also a neighborhood Pool! Close to Shopping, Restaurants, Metro & Dulles Airport-Easy commuter access to all major roads, 4 Bus Stop in the neighborhood for even more added location conveniences! . This home has 4 bedrooms on 3 fully finished levels, 2 full baths, 1/2 bath conveniently located on main living level, parking for 3 & Priced to SELL! Crown molding, all bedrooms have designer shelfs! Lower level Bedroom could also be used for an office, home schooling room, gym or even a crafters room! Only one owner, first time on the market, everything has been professionally maintained and is working order! -Walking distance to Rosa Lee Carter elementary school & Stone Hill middle school and Rock Ridge high school. MORE...... -One block from HOA clubhouse, 2 playgrounds, basketball courts, tennis courts, and walking trails -4 miles (8 minutes) from the Ashburn metro station -2.3 miles (6 minutes) from Brambleton town center with a cinema, local library, grocery store, various shops, and restaurants -7.9 miles from One Loudoun town center with a cinema, grocery store, various shops, restaurants, and seasonal events (farmer's market, carnival, street festivals, etc.) -7 miles (10 minutes) from Dulles International airport -Off of Loudoun County parkway, connecting to nearby Route 50, the Dulles Toll Road, and close to Route 28 to access other northern Virginia locations. HOA fee includes the following amenities: -Snow Removal on HOA streets/alleys -Trash and Recycling -Lawn care: fertilizer/weed control applications, and leaf removals -Transportation: Four bus stops within LVE II HOA that provide services (a 10 minute bus ride) to the Ashburn Metro station and other Loudoun county stops -Gym: Open daily from 5:00 AM until 11:00 PM with weight and cardio equipment in 3 locations: Main clubhouse, Evergreen clubhouse, and Fair Ridge clubhouse. To access the gym, you will need to purchase a gym key fob for a nominal refundable deposit. Fitness classes are offered for residents in the Clubhouse Fitness Room viewable on the events page. -Pool: in 3 locations: Main clubhouse, Evergreen clubhouse, and Fair Ridge clubhouse. Pool passes and guest passes are available. -Clubhouses: Lounges are located at Evergreen and at Fair Ridge including pool tables, shuffleboard tables, TVs, and kitchens. The Main clubhouse areas are available for rent to residents. -Outdoor activities: Community playgrounds, tennis courts, basketball courts, common lawns, and multiple walking trails; we have all of these amenities within one block of the house in various directions -Community events: Seasonal events free to residents including annual Christmas Santa visit, Halloween haunted house, Diwali celebration, Summer movie on the lawn, annual community yard sale, and other social events. -Community clubs: Annual summer kids swim team the Loudoun Valley Viperfish, the social committee, the professional networking group, the neighborhood watch, the dining club, the book club, the ultimate frisbee pickup club
Sold for $585,000
$585,000
43189 Loudoun Reserve Dr, Ashburn, VA 20148
4beds
1,524sqft
Townhouse
Built in 2013
1,742 Square Feet Lot
$592,400 Zestimate®
$384/sqft
$2,970 Estimated rent
Home value
$592,400
$563,000 - $622,000
$2,970/mo
Zestimate® history
Owner options
List your home for rent
$2,970/mo
Rent Zestimate®
Find your next renter with Zillow Rental Manager. Plus, with online applications, you can quickly screen prospective tenants – for free.
$2,970/mo
Rent Zestimate®
Refinance and save
$3,741/mo
Est. payment
Refinancing to a lower rate could help reduce your monthly payments and save thousands over the life of the loan.
$3,741/mo
Est. payment
Explore your selling options
Work with a Zillow partner agent
Leverage their expertise and Zillow's premium Showcase listings to get your home seen by more buyers.
Get startedList with your own agent
Get your home in front of millions of buyers by listing it on Zillow.
Learn how to do itSell it yourself
Take full control of how buyers see your home on Zillow by listing For Sale by Owner (FSBO).
List your homeWhat's special
Lower level bedroomHome schooling roomCrafters roomCrown moldingDesigner shelfs
Zillow last checked:
Listing updated:
Listed by:
JoAnn Walker 703-898-6023,
Century 21 Redwood Realty
Bought with:
Mike Emshwiller, 0225271131
Coldwell Banker Realty
Source: Bright MLS,MLS#: VALO2084734
Facts & features
Interior
Bedrooms & bathrooms
- Bedrooms: 4
- Bathrooms: 3
- Full bathrooms: 2
- 1/2 bathrooms: 1
- Main level bathrooms: 1
Rooms
- Room types: Dining Room, Bedroom 2, Bedroom 3, Bedroom 4, Kitchen, Family Room, Breakfast Room, Bedroom 1, Laundry, Utility Room, Bathroom 1, Bathroom 2, Half Bath
Basement
- Area: 0
Heating
- Forced Air, Natural Gas
Cooling
- Central Air, Electric
Appliances
- Included: Microwave, Dishwasher, Disposal, Dryer, Exhaust Fan, Oven/Range - Gas, Cooktop, Refrigerator, Washer, Washer/Dryer Stacked, Water Heater, Electric Water Heater
- Laundry: Has Laundry, Main Level, Laundry Room
Features
- Attic, Bathroom - Tub Shower, Breakfast Area, Ceiling Fan(s), Combination Dining/Living, Combination Kitchen/Dining, Dining Area, Entry Level Bedroom, Family Room Off Kitchen, Open Floorplan, Floor Plan - Traditional, Eat-in Kitchen, Kitchen - Country, Pantry, 9'+ Ceilings, Cathedral Ceiling(s), Dry Wall, Vaulted Ceiling(s)
- Flooring: Carpet, Concrete, Hardwood, Laminate
- Doors: Sliding Glass
- Windows: Screens, Window Treatments
- Basement: Full,Front Entrance,Garage Access,Finished,Heated,Improved,Exterior Entry,Interior Entry,Rear Entrance,Walk-Out Access,Windows
- Has fireplace: No
Interior area
- Total structure area: 1,524
- Total interior livable area: 1,524 sqft
- Finished area above ground: 1,524
- Finished area below ground: 0
Property
Parking
- Total spaces: 3
- Parking features: Storage, Basement, Garage Faces Rear, Garage Door Opener, Inside Entrance, Asphalt, Driveway, Attached, On Street
- Attached garage spaces: 1
- Uncovered spaces: 2
Accessibility
- Accessibility features: Doors - Swing In, Low Pile Carpeting
Features
- Levels: Three
- Stories: 3
- Patio & porch: Deck
- Exterior features: Rain Gutters, Sidewalks, Street Lights
- Pool features: Community
- Has view: Yes
- View description: Street
Lot
- Size: 1,742 Square Feet
- Features: Front Yard, Suburban
Details
- Additional structures: Above Grade, Below Grade
- Parcel number: 122165017000
- Zoning: PDH4
- Special conditions: Standard
Construction
Type & style
- Home type: Townhouse
- Architectural style: Other
- Property subtype: Townhouse
Materials
- Masonry
- Foundation: Concrete Perimeter, Slab
- Roof: Shingle
Condition
- Very Good,Good
- New construction: No
- Year built: 2013
Details
- Builder name: Toll Brothers
Utilities & green energy
- Electric: Other
- Sewer: Public Sewer
- Water: Public
- Utilities for property: Cable Connected, Cable, Fiber Optic, Fixed Wireless, Satellite Internet Service
Community & HOA
Community
- Features: Pool
- Security: Motion Detectors
- Subdivision: Loudoun Valley Estates 2
HOA
- Has HOA: Yes
- Amenities included: Basketball Court, Billiard Room, College Courses, Clubhouse, Common Grounds, Community Center, Fitness Center, Jogging Path, Meeting Room, Party Room, Pool, Recreation Facilities, Tot Lots/Playground, Tennis Court(s)
- Services included: Common Area Maintenance, Health Club, Lawn Care Front, Lawn Care Rear, Maintenance Grounds, Management, Pool(s), Recreation Facility, Snow Removal, Trash
- HOA fee: $135 monthly
- HOA name: LOUDOUN VALLEY ESTATES HOA
Location
- Region: Ashburn
Financial & listing details
- Price per square foot: $384/sqft
- Tax assessed value: $537,320
- Annual tax amount: $4,648
- Date on market: 12/12/2024
- Listing agreement: Exclusive Right To Sell
- Listing terms: Cash,Contract,Conventional
- Ownership: Fee Simple
- Road surface type: Black Top
Price history
| Date | Event | Price |
|---|---|---|
| 2/19/2025 | Sold | $585,000+1.7%$384/sqft |
Source:  Bright MLS #VALO2084734 Report a problem Bright MLS #VALO2084734 Report a problem | ||
| 1/19/2025 | Contingent | $575,000$377/sqft |
Source: Bright MLS #VALO2084734 Report a problem | ||
| 1/17/2025 | Listed for sale | $575,000-0.8%$377/sqft |
Source: Bright MLS #VALO2084734 Report a problem | ||
| 12/24/2024 | Listing removed | $579,900$381/sqft |
Source: Bright MLS #VALO2084734 Report a problem | ||
| 12/12/2024 | Listed for sale | $579,900+70.6%$381/sqft |
Source: Bright MLS #VALO2084734 Report a problem | ||
| 4/10/2014 | Sold | $339,995$223/sqft |
Source: Public Record Report a problem | ||
| 11/20/2013 | Listed for sale | $339,995$223/sqft |
Source: Toll Brothers Real Estate Inc. #LO8227489 Report a problem | ||
Public tax history
| Year | Property taxes | Tax assessment |
|---|---|---|
| 2025 | $4,555 -2% | $565,870 +5.3% |
| 2024 | $4,648 +4.4% | $537,320 +5.6% |
| 2023 | $4,450 +4.2% | $508,600 +6% |
| 2022 | $4,270 +2.2% | $479,740 +12.6% |
| 2021 | $4,177 +2.4% | $426,230 +8.2% |
| 2020 | $4,078 0% | $394,030 +1.4% |
| 2019 | $4,078 +2.7% | $388,490 +6.1% |
| 2018 | $3,972 +12.7% | $366,090 +16.9% |
| 2017 | $3,524 -3% | $313,250 +1.1% |
| 2016 | $3,632 | $309,970 +58.9% |
| 2015 | $3,632 +120.1% | $195,030 +51.3% |
| 2014 | $1,651 | $128,900 |
Find assessor info on the county website
Neighborhood: 20148
Nearby homes
- $651,0004 bd3 ba1.8k sqft43187 Loudoun Reserve Dr, Ashburn, VA 20148Off Market
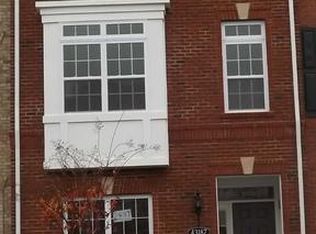
- $474,9004 bd2 ba1.5k sqft43185 Loudoun Reserve Dr, Ashburn, VA 20148Off Market
- $643,8003 bd3 ba1.9k sqft43183 Loudoun Reserve Dr, Ashburn, VA 20148Off Market

- $656,9004 bd3 ba1.8k sqft43191 Loudoun Reserve Dr, Ashburn, VA 20148Off Market
- $665,3004 bd3 ba2.1k sqft43181 Loudoun Reserve Dr, Ashburn, VA 20148Off Market
- $664,2004 bd3 ba2k sqft43177 Loudoun Reserve Dr, Ashburn, VA 20148Off Market
- $650,0004 bd4 ba1.8k sqft23143 Flora Mure Dr, Ashburn, VA 20148Sold
- $496,7004 bd2 ba1.5k sqft43175 Loudoun Reserve Dr, Ashburn, VA 20148Off Market
Nearby schools
GreatSchools rating
- 9/10Rosa Lee Carter Elementary SchoolGrades: PK-5Distance: 0.4 mi
- 8/10Stone Hill Middle SchoolGrades: 6-8Distance: 0.5 mi
- 9/10Rock Ridge High SchoolGrades: PK-12Distance: 0.5 mi
Schools provided by the listing agent
- District: Loudoun County Public Schools
Source: Bright MLS. This data may not be complete. We recommend contacting the local school district to confirm school assignments for this home.
Get a cash offer in 3 minutes
Find out how much your home could sell for in as little as 3 minutes with a no-obligation cash offer.
Estimated market value
$592,400
Get a cash offer in 3 minutes
Find out how much your home could sell for in as little as 3 minutes with a no-obligation cash offer.
Estimated market value
$592,400
- Virginia
- Loudoun County
- Ashburn
- 20148
- 43189 Loudoun Reserve Dr
Nearby cities
Nearby neighborhoods
Nearby zip codes
Other Ashburn Topics
