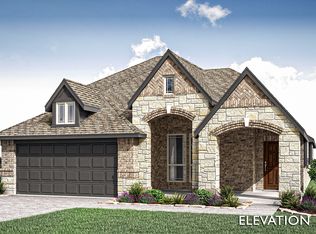
Introducing the stunning Windermere plan at 4319 Anglers Way—a beautifully designed two-story residence offering timeless style and modern comfort. This home features four spacious bedrooms,three luxurious full bathrooms,and a two-car garage.
Thoughtfully crafted,the layout includes an extended outdoor living area,perfect for relaxing or entertaining. The primary suite elevates everyday living with a drop-in soaking tub and a separate walk-in shower. Inside,you’ll find plush carpeting,luxury vinyl plank flooring,and pre-finished cabinets,all complemented by sleek quartz countertops and an open staircase railing that adds a sophisticated touch.
With 2,262 sq. ft. of refined living space,this home is offered at $409,654 and is scheduled for completion in April.
A beautiful blend of elegance and comfort—your next chapter begins here.
Pending
$409,060
4319 Anglers Way, Royse City, TX 75189
4beds
2,262sqft
Single Family Residence
Built in 2026
4,791 Square Feet Lot
$-- Zestimate®
$181/sqft
$100/mo HOA
What's special
Two-car garagePlush carpetingFour spacious bedroomsSleek quartz countertopsPre-finished cabinetsSeparate walk-in shower
- 278 days
- 5
- 0
Zillow last checked:
Listing updated:
Listed by:
Dina Verteramo 0523468 888-524-3182,
HIGHLAND HOMES REALTY 888-524-3182
Source: NTREIS,MLS#: 21122061
Facts & features
Interior
Bedrooms & bathrooms
- Bedrooms: 4
- Bathrooms: 3
- Full bathrooms: 3
Primary bedroom
- Level: First
- Dimensions: 12 x 15
Bedroom
- Level: Second
- Dimensions: 13 x 10
Bedroom
- Level: Second
- Dimensions: 13 x 10
Primary bathroom
- Level: First
- Dimensions: 9 x 9
Dining room
- Level: First
- Dimensions: 15 x 10
Game room
- Level: Second
- Dimensions: 15 x 13
Kitchen
- Level: First
- Dimensions: 16 x 11
Living room
- Level: First
- Dimensions: 15 x 15
Office
- Level: First
- Dimensions: 11 x 13
Heating
- Central, Natural Gas
Appliances
- Included: Convection Oven, Dishwasher, Gas Cooktop, Disposal
Features
- Eat-in Kitchen, Kitchen Island, Walk-In Closet(s)
- Flooring: Carpet, Luxury Vinyl Plank
- Has basement: No
- Has fireplace: No
Interior area
- Total interior livable area: 2,262 sqft
Video & virtual tour
Property
Parking
- Total spaces: 2
- Parking features: Door-Multi, Garage Faces Front, Garage
- Attached garage spaces: 2
Features
- Levels: Two
- Stories: 2
- Patio & porch: Deck, Covered
- Exterior features: Outdoor Living Area, Rain Gutters
- Pool features: None, Community
- Fencing: Back Yard,Fenced
Lot
- Size: 4,791 Square Feet
Details
- Parcel number: 335667
Construction
Type & style
- Home type: SingleFamily
- Architectural style: Detached
- Property subtype: Single Family Residence
Materials
- Brick, Cedar, Frame, Concrete
- Roof: Shingle
Condition
- Year built: 2026
Utilities & green energy
- Sewer: Public Sewer
- Water: Public
- Utilities for property: Cable Available, Natural Gas Available, Sewer Available, Separate Meters, Water Available
Green energy
- Energy efficient items: Appliances, HVAC, Lighting, Rain/Freeze Sensors, Thermostat
- Water conservation: Water-Smart Landscaping
Community & HOA
Community
- Features: Fishing, Other, Park, Pool, Trails/Paths, Community Mailbox, Sidewalks
- Subdivision: Creekshaw
HOA
- Has HOA: Yes
- Services included: All Facilities
- HOA fee: $600 semi-annually
- HOA name: Legacy Southwest Hoa Management
- HOA phone: 214-705-1615
Location
- Region: Royse City
Financial & listing details
- Price per square foot: $181/sqft
- Date on market: 11/29/2025
- Cumulative days on market: 200 days
Estimated market value
Not available
Estimated sales range
Not available
Not available
Price history
| Date | Event | Price |
|---|---|---|
| 4/15/2026 | Pending sale | $369,600$163/sqft |
Source: NTREIS #21122061 Report a problem | ||
| 4/10/2026 | Price change | $369,600-8.9%$163/sqft |
Source: NTREIS #21122061 Report a problem | ||
| 4/6/2026 | Price change | $405,700-1.2%$179/sqft |
Source: NTREIS #21122061 Report a problem | ||
| 2/19/2026 | Price change | $410,800-1.1%$182/sqft |
Source: NTREIS #21122061 Report a problem | ||
| 1/12/2026 | Price change | $415,404+1.2%$184/sqft |
Source: NTREIS #21122061 Report a problem | ||
| 12/17/2025 | Price change | $410,404+0.2%$181/sqft |
Source: NTREIS #21122061 Report a problem | ||
| 11/19/2025 | Price change | $409,654+3%$181/sqft |
Source:  Highland Homes Report a problem Highland Homes Report a problem | ||
| 11/15/2025 | Listed for sale | $397,660$176/sqft |
Source: Highland Homes Report a problem | ||
Public tax history
Tax history is unavailable.
Monthly payment
Est. payment
Payment breakdown
Explore the cost of this home by adjusting the details. Changes won't be saved.Climate risks
Neighborhood: 75189
Nearby schools
Schools provided by the listing agent
- Elementary: Fort
- Middle: Ouida Baley
- High: Royse City
- District: Royse City ISD
Source: NTREIS. This data may not be complete. We recommend contacting the local school district to confirm school assignments for this home.
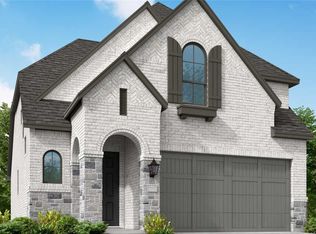
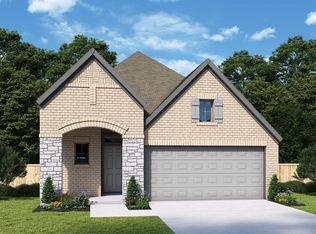
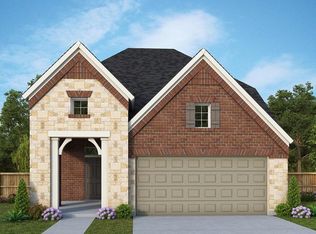

Similar homes
- from $378,9903 bd3 ba2.2k sqftPlan Windermere Plan, Creekshaw, Royse City, TX 75189New Construction
 Highland Homes
 - from $416,9904 bd3 ba3k sqftHawthorn II Plan, Liberty Crossing, Royse City, TX 75189New Construction
 HistoryMaker Homes
 - from $372,9903 bd3 ba2k sqftPlan Lyndhurst Plan, Creekshaw, Royse City, TX 75189New Construction
 Highland Homes
 - $445,5054 bd3 ba2.3k sqft2340 Saint Andrews Way, Royse City, TX 75189New Construction
 NTREIS
