Welcome to 4319 Ansar Ln, a beautifully completely renovated three bedroom two-story home nestled on a quiet cul-de-sac with a private, tree-lined backyard with a brand new deck. Restored both inside and out, this home offers a fresh, modern feel with brand-new finishes, fixtures, flooring, paint, appliances, and is move-in ready. The living room is bright and features a cozy fireplace, perfect for relaxing or entertaining. The kitchen is both stylish and functional, offering stainless-steel appliances, granite countertops, a convenient island, and pantry for storage. The primary suite is expansive, provides a private retreat with a custom walk-in closet and an impressive en-suite bath featuring a double vanity and separate oversized walk-in shower. Another feature of the home is the tankless water heater and convenient laundry area. Outside, enjoy your morning coffee on the welcoming covered front porch or host get togethers on the large rear deck overlooking the private backyard and mature trees. The attached oversized garage and drive-way provides plenty of room for parking, storage, and more. Situated on a quiet and generous 10,672-square-foot lot with over 1800 square feet of living space, this beautifully newly renovated home combines modern updates, thoughtful design, and a desirable cul-de-sac setting. No HOA! With everything refreshed and ready for its next owner, this is an opportunity you don't want to miss.
Active
$319,999
4319 Ansar Ln, Indianapolis, IN 46254
3beds
1,809sqft
Residential, Single Family Residence
Built in 1994
0.25 Acres Lot
$-- Zestimate®
$177/sqft
$-- HOA
What's special
Cozy fireplaceBrand new deckWelcoming covered front porchDesirable cul-de-sac settingConvenient laundry areaTankless water heaterGranite countertops
- 1 day |
- 241 |
- 40 |
Zillow last checked:
Listing updated:
Listed by:
Danielle Johnson 317-201-9084,
Snyder Strategy Realty, Inc
Source: MIBOR as distributed by MLS GRID,MLS#: 22121926
Facts & features
Interior
Bedrooms & bathrooms
- Bedrooms: 3
- Bathrooms: 3
- Full bathrooms: 2
- 1/2 bathrooms: 1
- Main level bathrooms: 1
Bedroom 2
- Level: Upper
- Area: 168 Square Feet
- Dimensions: 14x12
Bedroom 3
- Level: Upper
- Area: 100 Square Feet
- Dimensions: 10x10
Other
- Level: Upper
- Area: 285 Square Feet
- Dimensions: 19x15
Dining room
- Level: Main
- Area: 110 Square Feet
- Dimensions: 11x10
Kitchen
- Level: Main
- Area: 240 Square Feet
- Dimensions: 20x12
Laundry
- Level: Main
- Area: 90 Square Feet
- Dimensions: 10x9
Living room
- Level: Main
- Area: 336 Square Feet
- Dimensions: 24x14
Heating
- Forced Air, Natural Gas
Cooling
- Central Air
Appliances
- Included: Microwave, Electric Oven, Washer, Refrigerator, Dryer, Dishwasher
- Laundry: Sink, Laundry Room
Features
- Pantry, Double Vanity, Kitchen Island, Walk-In Closet(s)
- Has basement: No
- Number of fireplaces: 1
- Fireplace features: Living Room
Interior area
- Total structure area: 1,809
- Total interior livable area: 1,809 sqft
Video & virtual tour
Property
Parking
- Total spaces: 2
- Parking features: Attached
- Attached garage spaces: 2
- Details: Garage Parking Other(Garage Door Opener, Guest Street Parking)
Features
- Levels: Two
- Stories: 2
- Patio & porch: Covered, Deck, Patio, Porch
- Fencing: Fenced,Chain Link
Lot
- Size: 0.25 Acres
Details
- Parcel number: 490617125045000600
- Horse amenities: None
Construction
Type & style
- Home type: SingleFamily
- Architectural style: Traditional
- Property subtype: Residential, Single Family Residence
Materials
- Vinyl With Brick
- Foundation: Crawl Space
Condition
- Updated/Remodeled
- New construction: No
- Year built: 1994
Utilities & green energy
- Water: Public
- Utilities for property: Electricity Connected
Community & HOA
Community
- Security: Smoke Detector(s)
- Subdivision: Ansar Village
HOA
- Has HOA: No
Location
- Region: Indianapolis
Financial & listing details
- Price per square foot: $177/sqft
- Tax assessed value: $263,700
- Annual tax amount: $2,796
- Date on market: 8/24/2026
- Cumulative days on market: 3 days
- Electric utility on property: Yes
Estimated market value
Not available
Estimated sales range
Not available
Not available
Price history
| Date | Event | Price |
|---|---|---|
| 8/25/2026 | Listed for sale | $319,999+46.1%$177/sqft |
Source:  MIBOR as distributed by MLS GRID #22121926 Report a problem MIBOR as distributed by MLS GRID #22121926 Report a problem | ||
| 1/29/2021 | Sold | $219,000+1.9%$121/sqft |
Source: MIBOR as distributed by MLS GRID #21755984 Report a problem | ||
| 1/24/2021 | Pending sale | $215,000$119/sqft |
Source:  RE/MAX International #21755984 Report a problem RE/MAX International #21755984 Report a problem | ||
| 1/24/2021 | Listing removed | -- |
Source: RE/MAX International Report a problem | ||
| 12/6/2020 | Pending sale | $215,000$119/sqft |
Source: RE/MAX Advanced Realty #21755984 Report a problem | ||
| 12/5/2020 | Listed for sale | $215,000+4.4%$119/sqft |
Source: RE/MAX Advanced Realty #21755984 Report a problem | ||
| 3/4/2020 | Sold | $206,000+4.3%$114/sqft |
Source: MIBOR as distributed by MLS GRID #21694076 Report a problem | ||
| 2/9/2020 | Pending sale | $197,499$109/sqft |
Source: Mentor Listing Realty Inc #21694076 Report a problem | ||
| 2/7/2020 | Listed for sale | $197,499+48.5%$109/sqft |
Source: Mentor Listing Realty Inc #21694076 Report a problem | ||
| 12/17/2019 | Sold | $133,000$74/sqft |
Source: Agent Provided Report a problem | ||
| 4/11/2007 | Sold | $133,000$74/sqft |
Source: MIBOR as distributed by MLS GRID #2700087 Report a problem | ||
Public tax history
| Year | Property taxes | Tax assessment |
|---|---|---|
| 2025 | $2,916 +11.1% | $263,700 +1.5% |
| 2024 | $2,625 +7.1% | $259,800 -1% |
| 2023 | $2,451 +143.5% | $262,500 +7.1% |
| 2022 | $1,007 +8.7% | $245,100 +128.6% |
| 2021 | $926 +13.1% | $107,200 +4.8% |
| 2020 | $818 +8.7% | $102,300 +1.6% |
| 2019 | $753 +0.4% | $100,700 +5.2% |
| 2018 | $750 +2.8% | $95,700 +2.1% |
| 2017 | $729 +14.1% | $93,700 +5.5% |
| 2016 | $639 +34% | $88,800 +12.8% |
| 2014 | $477 +12.5% | $78,700 |
| 2013 | $424 | $78,700 +1.2% |
| 2012 | $424 | $77,800 -1.6% |
| 2011 | -- | $79,100 -3.1% |
| 2010 | $427 -13.5% | $81,600 -7% |
| 2009 | $494 | $87,700 -34% |
| 2007 | -- | $132,800 -3.3% |
| 2006 | -- | $137,300 +8.7% |
| 2005 | -- | $126,300 |
| 2004 | -- | $126,300 |
| 2003 | -- | $126,300 +49.8% |
| 2002 | -- | $84,300 +200% |
| 2001 | -- | $28,100 |
Find assessor info on the county website
Monthly payment
Est. payment
Payment breakdown
Explore the cost of this home by adjusting the details. Changes won't be saved.Climate risks
Neighborhood: Snacks-Guion Creek
Nearby schools
GreatSchools rating
- 5/10Guion Creek Elementary SchoolGrades: K-5Distance: 0.5 mi
- 3/10Guion Creek Middle SchoolGrades: 6-8Distance: 0.6 mi
- 3/10Pike High SchoolGrades: 9-12Distance: 2.9 mi
Schools provided by the listing agent
- High: Pike High School
Source: MIBOR as distributed by MLS GRID. This data may not be complete. We recommend contacting the local school district to confirm school assignments for this home.
- $220,4003 bd3 ba1.7k sqft4313 Ansar Ln, Indianapolis, IN 46254Off Market
- $227,7003 bd1 ba1.3k sqft4307 Ansar Ln, Indianapolis, IN 46254Off Market
- $301,7003 bd1 ba2.5k sqft4325 Ansar Ln, Indianapolis, IN 46254Off Market
- $203,9002 bd2 ba1.5k sqft4314 Ansar Ln, Indianapolis, IN 46254Off Market
- $217,2004 bd1 ba1.5k sqft4301 Ansar Ln, Indianapolis, IN 46254Off Market
- $298,7004 bd1 ba2k sqft4320 Ansar Ln, Indianapolis, IN 46254Off Market
- $228,6003 bd1 ba1.7k sqft4308 Ansar Ln, Indianapolis, IN 46254Off Market
- $225,0003 bd2 ba1.3k sqft4233 Ansar Ln, Indianapolis, IN 46254Sold
A local agent can set up tours, give advice and negotiate with sellers.
Similar homes
- $320,0004 bd3 ba2.6k sqft3010 W 42nd St, Indianapolis, IN 46228Active
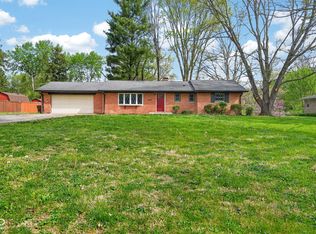 MLS ID #22095952, Garrett Lawton, Trueblood Real Estate. MIBOR as distributed by MLS GRID
 - $295,0003 bd2 ba1.1k sqft2715 W 78th St, Indianapolis, IN 46268Active
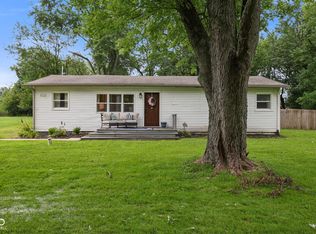 MLS ID #22116976, Gabriel Lawless, Ever Real Estate, LLC. MIBOR as distributed by MLS GRID
 - $335,0002 bd2 ba1.7k sqft4829 Guilford Ave, Indianapolis, IN 46205For Sale By Owner
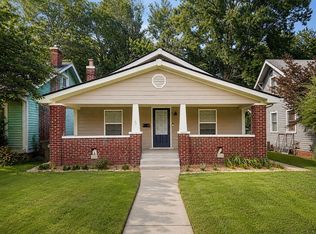
- $314,9004 bd4 ba2.3k sqft763 Pioneer Woods Dr, Indianapolis, IN 46224Active
 MLS ID #22118028, Jerry Gemmecke, F.C. Tucker Company. MIBOR as distributed by MLS GRID
 - $282,5003 bd3 ba1.5k sqft5141 Bird Branch Dr, Indianapolis, IN 46268ActiveMLS ID #22117320, Jenn Marlow, Trueblood Real Estate. MIBOR as distributed by MLS GRID
- $329,9003 bd3 ba2.1k sqft2512 Drewmatt Ln, Indianapolis, IN 46234ActiveMLS ID #22116150, Amber Russell, Keller Williams Indy Metro NE. MIBOR as distributed by MLS GRID
- $340,0004 bd3 ba2k sqft8230 Autumn Mill Ln, Indianapolis, IN 46256ActiveMLS ID #22118922, Elizabeth Ewbank, Highgarden Real Estate. MIBOR as distributed by MLS GRID
- $330,0004 bd3 ba2.2k sqft5210 E 46th St, Indianapolis, IN 46226ActiveMLS ID #22115296, Mike Feldman, Compass Indiana, LLC. MIBOR as distributed by MLS GRID
- $309,9005 bd4 ba1.9k sqft4002 Byram Ave, Indianapolis, IN 46208ActiveMLS ID #22111555, Kurt Meyer, F.C. Tucker Company. MIBOR as distributed by MLS GRID
- $345,0003 bd3 ba1.8k sqft8030 N Richardt Ave, Indianapolis, IN 46256ActiveMLS ID #22120177, Miranda Schubert, Weichert REALTORS® Cooper Group Indy. MIBOR as distributed by MLS GRID
- $350,0003 bd3 ba1.6k sqft5747 Wheeler Rd, Indianapolis, IN 46216ActiveMLS ID #22121645, Jackson Juerling, @properties. MIBOR as distributed by MLS GRID
- $290,0003 bd2 ba1.3k sqft6118 Nolte St, Indianapolis, IN 46221ActiveMLS ID #22098752, Sherry Minkis, Sherry Minkis. MIBOR as distributed by MLS GRID
- $320,0004 bd3 ba2.2k sqft5369 Wiley Ave, Indianapolis, IN 46226ActiveMLS ID #22108095, Danielle Johnson, Snyder Strategy Realty, Inc. MIBOR as distributed by MLS GRID
- $273,9003 bd2 ba1.6k sqft8835 Ash Rd, Indianapolis, IN 46234ActiveMLS ID #22116683, Keith Albrecht, RE/MAX Elite Properties. MIBOR as distributed by MLS GRID
- $320,0003 bd3 ba1.7k sqft1893 Osman Dr, Avon, IN 46123ActiveMLS ID #22112030, Christopher Porter, CENTURY 21 Scheetz. MIBOR as distributed by MLS GRID
- $265,0003 bd3 ba2.5k sqft3127 N White River Parkway East Dr, Indianapolis, IN 46208ActiveMLS ID #22113329, Karen Kelly, Compass Indiana, LLC. MIBOR as distributed by MLS GRID
- $330,0004 bd3 ba2k sqft8205 Castleton Blvd, Indianapolis, IN 46256ActiveMLS ID #22111546, Steven Hayes, Real Broker, LLC. MIBOR as distributed by MLS GRID
- $319,9003 bd3 ba1.8k sqft2202 Fairhope Dr, Indianapolis, IN 46227ActiveMLS ID #22099970, Gregory Keyler, HIVE Realty Group. MIBOR as distributed by MLS GRID
- $329,0002 bd2 ba1.7k sqft6018 Evanston Ave, Indianapolis, IN 46220ActiveMLS ID #22118680, Jenn Marlow, Trueblood Real Estate. MIBOR as distributed by MLS GRID
- $330,0002 bd1 ba1.8k sqft6118 Evanston Ave, Indianapolis, IN 46220ActiveMLS ID #22119820, Emily Humphrey, Carpenter, REALTORS®. MIBOR as distributed by MLS GRID
