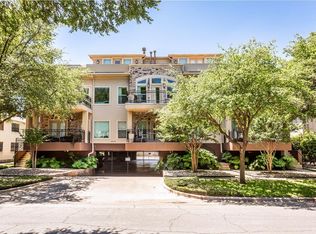
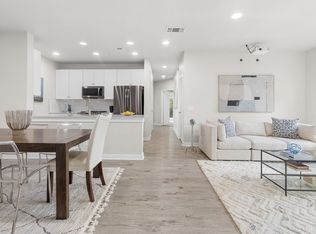
Nestled on tree-lined streets in the coveted SoHIP area near Lemmon Ave and the Oak Lawn neighborhood, this stylish 2 bedroom, 2 bath condo offers the perfect balance of convenience and comfort. Enjoy a walkable lifestyle where you can sip a cold martini at the original Bob’s Steak & Chop House or enjoy Tex-Mex at Mia’s, all just steps away, along with shopping, dining, entertainment and the Katy Trail. Inside, the home features a neutral color palette, wood floors, plantation shutters, and exceptional storage throughout. The kitchen is equipped with a Wolf range, Asko dishwasher, granite countertops, rich wood cabinetry, and a versatile nook ideal for a home office. Both bedrooms include ensuite baths, with the primary featuring a jetted tub, separate shower, and thoughtfully designed closet. Additional highlights include a private balcony, spacious laundry room with large storage closet, low COA dues, two side-by-side covered parking spaces and an elevator. This move-in ready condo is a standout find in one of Dallas’ most desirable in-town locations.
Sold
Price Unknown
4319 Bowser Ave APT 204, Dallas, TX 75219
2beds
1,412sqft
Condominium
Built in 2006
-- sqft lot
$409,500 Zestimate®
$--/sqft
$2,676 Estimated rent
Home value
$409,500
$389,000 - $430,000
$2,676/mo
Zestimate® history
Owner options
List your home for rent
$2,676/mo
Rent Zestimate®
Find your next renter with Zillow Rental Manager. Plus, with online applications, you can quickly screen prospective tenants – for free.
$2,676/mo
Rent Zestimate®
Refinance and save
$476/mo
Est. payment
Refinancing to a lower rate could help reduce your monthly payments and save thousands over the life of the loan.
$476/mo
Est. payment
Explore your selling options
Work with a Zillow partner agent
Leverage their expertise and Zillow's premium Showcase listings to get your home seen by more buyers.
Get startedList with your own agent
Get your home in front of millions of buyers by listing it on Zillow.
Learn how to do itSell it yourself
Take full control of how buyers see your home on Zillow by listing For Sale by Owner (FSBO).
List your homeWhat's special
Private balconyAsko dishwasherWood floorsExceptional storage throughoutGranite countertopsTree-lined streetsNeutral color palette
Zillow last checked:
Listing updated:
Listed by:
Kara Heidenreich 0753263 817-329-9005,
Coldwell Banker Realty 817-329-9005
Bought with:
Mary McLean, 0517452
Dallas McLean Realty
Source: NTREIS,MLS#: 21221920
Facts & features
Interior
Bedrooms & bathrooms
- Bedrooms: 2
- Bathrooms: 2
- Full bathrooms: 2
Primary bedroom
- Features: Ceiling Fan(s), En Suite Bathroom, Walk-In Closet(s)
- Level: First
- Dimensions: 13 x 18
Bedroom
- Features: Ceiling Fan(s), En Suite Bathroom, Split Bedrooms, Walk-In Closet(s)
- Level: First
- Dimensions: 12 x 14
Primary bathroom
- Features: Built-in Features, Dual Sinks, En Suite Bathroom, Jetted Tub, Stone Counters, Separate Shower
- Level: First
- Dimensions: 11 x 10
Dining room
- Level: First
- Dimensions: 13 x 8
Other
- Features: Built-in Features, Granite Counters
- Level: First
- Dimensions: 11 x 10
Kitchen
- Features: Built-in Features, Galley Kitchen, Granite Counters, Pantry
- Level: First
- Dimensions: 15 x 10
Living room
- Features: Ceiling Fan(s)
- Level: First
- Dimensions: 18 x 13
Office
- Features: Built-in Features
- Level: First
- Dimensions: 6 x 6
Utility room
- Features: Closet, Utility Room
- Level: First
- Dimensions: 6 x 6
Heating
- Central, Electric
Cooling
- Central Air, Ceiling Fan(s), Electric
Appliances
- Included: Dryer, Dishwasher, Electric Range, Electric Water Heater, Disposal, Microwave, Refrigerator, Washer
- Laundry: Washer Hookup, Dryer Hookup, ElectricDryer Hookup, Laundry in Utility Room
Features
- Decorative/Designer Lighting Fixtures, Double Vanity, Granite Counters, Open Floorplan, Walk-In Closet(s)
- Flooring: Tile, Wood
- Windows: Shutters
- Has basement: No
- Has fireplace: No
Interior area
- Total interior livable area: 1,412 sqft
Property
Parking
- Total spaces: 2
- Parking features: Assigned, Common, Covered, Deeded, Underground, Electric Gate
- Attached garage spaces: 2
Features
- Levels: One
- Stories: 1
- Patio & porch: Covered, Other, Balcony
- Exterior features: Balcony
- Pool features: None
Lot
- Size: 0.37 Acres
Details
- Parcel number: 00C06580000000204
Construction
Type & style
- Home type: Condo
- Architectural style: Contemporary/Modern
- Property subtype: Condominium
Materials
- Brick, Other
Condition
- Year built: 2006
Utilities & green energy
- Sewer: Public Sewer
- Water: Public
- Utilities for property: Sewer Available, Water Available
Community & HOA
Community
- Features: Elevator, Community Mailbox
- Security: Carbon Monoxide Detector(s), Fire Alarm, Fire Sprinkler System, Smoke Detector(s)
- Subdivision: Brownstones On Bowser Condos
HOA
- Has HOA: Yes
- Services included: All Facilities, Association Management, Maintenance Grounds, Maintenance Structure, Sewer, Security, Trash
- HOA fee: $476 monthly
- HOA name: Proper Hoa Management
- HOA phone: 214-378-1112
Location
- Region: Dallas
Financial & listing details
- Tax assessed value: $389,970
- Annual tax amount: $8,684
- Date on market: 4/23/2026
- Cumulative days on market: 20 days
- Listing terms: Cash,Conventional,VA Loan
- Exclusions: Wine refrigerator.
Price history
| Date | Event | Price |
|---|---|---|
| 7/17/2026 | Sold | -- |
Source: NTREIS #21221920 Report a problem | ||
| 5/21/2026 | Pending sale | $419,000$297/sqft |
Source: NTREIS #21221920 Report a problem | ||
| 5/14/2026 | Contingent | $419,000$297/sqft |
Source: NTREIS #21221920 Report a problem | ||
| 4/23/2026 | Listed for sale | $419,000+31%$297/sqft |
Source: NTREIS #21221920 Report a problem | ||
| 10/23/2018 | Listing removed | $319,950$227/sqft |
Source: Redfin Corporation #13909344 Report a problem | ||
| 10/2/2018 | Pending sale | $319,950$227/sqft |
Source: Redfin Corporation #13909344 Report a problem | ||
| 9/19/2018 | Price change | $319,950-1.3%$227/sqft |
Source: Redfin Corporation #13909344 Report a problem | ||
| 9/11/2018 | Listed for sale | $324,000$229/sqft |
Source: Redfin Corporation #13909344 Report a problem | ||
| 9/3/2018 | Pending sale | $324,000$229/sqft |
Source: Redfin Corporation #13909344 Report a problem | ||
| 8/9/2018 | Listed for sale | $324,000-1.8%$229/sqft |
Source: Redfin Corporation #13909344 Report a problem | ||
| 8/16/2017 | Listing removed | $329,950$234/sqft |
Source: Virginia Cook, REALTORS #13602749 Report a problem | ||
| 7/29/2017 | Pending sale | $329,950$234/sqft |
Source: Virginia Cook, REALTORS #13602749 Report a problem | ||
| 7/24/2017 | Listed for sale | $329,950$234/sqft |
Source: Virginia Cook, REALTORS #13602749 Report a problem | ||
| 7/19/2017 | Pending sale | $329,950$234/sqft |
Source: Virginia Cook, REALTORS #13602749 Report a problem | ||
| 7/14/2017 | Price change | $329,950-2.2%$234/sqft |
Source: Virginia Cook, REALTORS #13602749 Report a problem | ||
| 6/29/2017 | Price change | $337,450-2.2%$239/sqft |
Source: Virginia Cook, REALTORS #13602749 Report a problem | ||
| 5/19/2017 | Listed for sale | $345,000+43.8%$244/sqft |
Source: Virginia Cook, REALTORS #13602749 Report a problem | ||
| 1/21/2012 | Listing removed | $239,900$170/sqft |
Source: Ebby Halliday Realtors #11673932 Report a problem | ||
| 1/4/2012 | Price change | $239,900-4%$170/sqft |
Source: Ebby Halliday Realtors #11673932 Report a problem | ||
| 10/19/2011 | Listed for sale | $249,900$177/sqft |
Source: Active Website #11673932 Report a problem | ||
Public tax history
| Year | Property taxes | Tax assessment |
|---|---|---|
| 2025 | $5,943 -6.6% | $389,970 |
| 2024 | $6,364 +5.1% | $389,970 +6.2% |
| 2023 | $6,057 -8% | $367,120 +10.6% |
| 2022 | $6,583 -0.7% | $331,820 +6.8% |
| 2021 | $6,631 -2.8% | $310,640 |
| 2020 | $6,820 -5.3% | $310,640 -4.3% |
| 2019 | $7,200 +30% | $324,760 +2.2% |
| 2018 | $5,540 -26.8% | $317,700 +14.2% |
| 2017 | $7,564 +42.9% | $278,160 +6.5% |
| 2016 | $5,292 +6.9% | $261,220 +17.9% |
| 2015 | $4,952 | $221,490 |
| 2014 | $4,952 | $221,490 |
| 2013 | -- | -- |
| 2012 | -- | -- |
| 2011 | -- | -- |
| 2010 | -- | -- |
| 2009 | -- | -- |
| 2008 | -- | -- |
Find assessor info on the county website
Neighborhood: 75219
Nearby homes
- $371,5002 bd2 ba1.4k sqft4319 Bowser Ave APT 206, Dallas, TX 75219Off Market
- $421,4002 bd2 ba1.5k sqft4319 Bowser Ave APT 302, Dallas, TX 75219Off Market
- $--2 bd2 ba1.2k sqft4319 Bowser Ave APT 203, Dallas, TX 75219Sold
- $295,4001 bd2 ba1k sqft4319 Bowser Ave APT 105, Dallas, TX 75219Off Market

- $--2 bd2 ba1.4k sqft4319 Bowser Ave APT 101, Dallas, TX 75219Sold
- $284,4001 bd2 ba1k sqft4319 Bowser Ave APT 107, Dallas, TX 75219Off Market
- $411,7002 bd2 ba1.4k sqft4319 Bowser Ave APT 106, Dallas, TX 75219Off Market
- $439,9002 bd2 ba1.5k sqft4319 Bowser Ave APT 304, Dallas, TX 75219For Sale
Nearby schools
GreatSchools rating
- 4/10Ben Milam Elementary SchoolGrades: PK-5Distance: 1.2 mi
- 6/10Alex W Spence Talented/Gifted AcademyGrades: 6-8Distance: 1.5 mi
- 3/10North Dallas High SchoolGrades: 9-12Distance: 1.1 mi
Schools provided by the listing agent
- Elementary: Milam
- Middle: Spence
- High: North Dallas
- District: Dallas ISD
Source: NTREIS. This data may not be complete. We recommend contacting the local school district to confirm school assignments for this home.
Get a cash offer in 3 minutes
Find out how much your home could sell for in as little as 3 minutes with a no-obligation cash offer.
Estimated market value
$409,500
Get a cash offer in 3 minutes
Find out how much your home could sell for in as little as 3 minutes with a no-obligation cash offer.
Estimated market value
$409,500
- Texas
- Dallas County
- Dallas
- 75219
- 4319 Bowser Ave Apartment 204
Nearby cities
Nearby neighborhoods
Nearby zip codes
Other Dallas Topics
