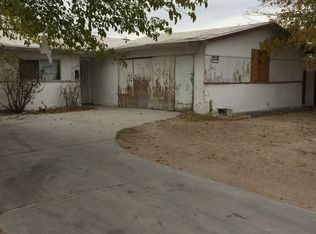
FULLY REHABΒΕD 4‐BEDROΟM ΗOME WITH JUЅT UΝDER 2,000 SQ. FT. IN NORTH LAS VEGAS! This spacious 4-bedroom, 2-bath property features a beautifully updated interior with white and wood shaker cabinets, quartz countertops, stainless steel appliances, luxury vinyl plank flooring, fresh interior paint, renovated bathrooms, modern fixtures, and a functional open layout. The exterior includes low-maintenance synthetic grass, creating a clean and attractive outdoor space. With generous square footage, four bedrooms, and a convenient North Las Vegas location, this move-in-ready home is also a great option for an owner-occupant or investor looking for a strong rental property.
Pending
$399,995
4319 Calimesa St, Las Vegas, NV 89115
4beds
1,920sqft
Single Family Residence
Built in 1963
7,405 Square Feet Lot
$400,600 Zestimate®
$208/sqft
$-- HOA
What's special
Modern fixturesLow-maintenance synthetic grassQuartz countertopsStainless steel appliancesFunctional open layoutBeautifully updated interiorRenovated bathrooms
- 16 days |
- 282 |
- 26 |
Likely to sell faster than
Zillow last checked:
Listing updated:
Listed by:
Kevin Goujon B.1002670 725-200-3992,
Infinity Brokerage
Source: LVR,MLS#: 2800441
Originating MLS: Greater Las Vegas Association of Realtors Inc
Facts & features
Interior
Bedrooms & bathrooms
- Bedrooms: 4
- Bathrooms: 2
- Full bathrooms: 1
- 3/4 bathrooms: 1
Primary bedroom
- Description: Bedroom With Bath Downstairs
- Dimensions: 15x12
Bedroom 2
- Description: Walk-In Closet(s)
- Dimensions: 12x11
Bedroom 3
- Description: Walk-In Closet(s)
- Dimensions: 11x11
Bedroom 4
- Description: Walk-In Closet(s)
- Dimensions: 12x11
Kitchen
- Description: Custom Cabinets,Luxury Vinyl Plank,Quartz Countertops,Stainless Steel Appliances
Heating
- Central, Gas
Cooling
- Central Air, Electric
Appliances
- Included: Dishwasher, Disposal, Gas Range, Microwave
- Laundry: Gas Dryer Hookup, Laundry Room
Features
- Bedroom on Main Level, Ceiling Fan(s), Primary Downstairs
- Flooring: Carpet, Luxury Vinyl Plank
- Has fireplace: No
Interior area
- Total structure area: 1,920
- Total interior livable area: 1,920 sqft
Video & virtual tour
Property
Parking
- Parking features: Guest, Open, RV Potential
- Has uncovered spaces: Yes
Features
- Stories: 1
- Exterior features: Private Yard
- Fencing: Block,Back Yard
Lot
- Size: 7,405 Square Feet
- Features: Desert Landscaping, Landscaped, Synthetic Grass, < 1/4 Acre
Details
- Parcel number: 14005313005
- Zoning description: Single Family
- Horse amenities: None
Construction
Type & style
- Home type: SingleFamily
- Architectural style: One Story
- Property subtype: Single Family Residence
Materials
- Roof: Tile
Condition
- Resale
- Year built: 1963
Utilities & green energy
- Electric: Photovoltaics None
- Sewer: Public Sewer
- Water: Public
- Utilities for property: Underground Utilities
Community & HOA
Community
- Subdivision: Wilshire Village
HOA
- Has HOA: No
- Amenities included: None
Location
- Region: Las Vegas
Financial & listing details
- Price per square foot: $208/sqft
- Tax assessed value: $137,620
- Annual tax amount: $527
- Date on market: 8/9/2026
- Listing agreement: Exclusive Right To Sell
- Listing terms: Cash,Conventional,FHA,VA Loan
- Ownership: Single Family Residential
Estimated market value
Zestimate®
$400,600
Estimated sales range
$381,000 - $421,000
Rent Zestimate®
$1,833/mo
Price history
| Date | Event | Price |
|---|---|---|
| 8/10/2026 | Pending sale | $399,995$208/sqft |
Source: | ||
| 8/9/2026 | Listed for sale | $399,995+150%$208/sqft |
Source: | ||
| 5/8/2026 | Sold | $160,000$83/sqft |
Source: Public Record Report a problem | ||
Public tax history
| Year | Property taxes | Tax assessment |
|---|---|---|
| 2026 | $1,528 +123.3% | $48,167 +1.8% |
| 2025 | $684 -7.8% | $47,305 +4% |
| 2024 | $742 -74.7% | $45,501 +23.4% |
| 2023 | $2,932 +394.2% | $36,883 +6.2% |
| 2022 | $593 +63.8% | $34,721 +6.8% |
| 2021 | $362 +6.9% | $32,525 +10% |
| 2020 | $339 +4.8% | $29,580 +14.3% |
| 2019 | $324 +6.9% | $25,886 |
| 2018 | $303 | $25,886 +7.8% |
| 2017 | $303 | $24,014 +19.6% |
| 2016 | $303 +0.7% | $20,081 +46% |
| 2015 | $301 +3% | $13,756 +22.2% |
| 2014 | $292 | $11,254 |
| 2013 | -- | $11,254 +20.1% |
| 2012 | -- | $9,372 -16.2% |
| 2011 | -- | $11,179 -31.4% |
| 2010 | -- | $16,297 -37.2% |
| 2009 | -- | $25,945 |
| 2008 | -- | $25,945 -41.7% |
| 2007 | -- | $44,485 +35.5% |
| 2006 | -- | $32,842 +28.8% |
| 2005 | -- | $25,494 +5.1% |
| 2004 | -- | $24,248 +8.2% |
| 2003 | -- | $22,414 -1.2% |
| 2002 | -- | $22,690 +9.8% |
| 2001 | -- | $20,660 |
Find assessor info on the county website
Monthly payment
Est. payment
Payment breakdown
Explore the cost of this home by adjusting the details. Changes won't be saved.Climate risks
Neighborhood: Sunrise Manor
Nearby schools
GreatSchools rating
- 4/10Zel & Mary Lowman Elementary SchoolGrades: PK-5Distance: 0.3 mi
- 3/10Clifford O. Pete Findlay Middle SchoolGrades: 6-8Distance: 4.6 mi
- 2/10Mojave High SchoolGrades: 9-12Distance: 3.9 mi
Schools provided by the listing agent
- Elementary: Manch, JE,Manch, JE
- Middle: Findlay Clifford O.
- High: Mojave
Source: LVR. This data may not be complete. We recommend contacting the local school district to confirm school assignments for this home.
- $303,6003 bd2 ba1.1k sqft4329 Calimesa St, Las Vegas, NV 89115Off Market
Save - $299,3003 bd2 ba1.1k sqft4309 Calimesa St, Las Vegas, NV 89115Off Market
Save 
- $299,9003 bd2 ba1.1k sqft4332 Paramount St, Las Vegas, NV 89115Off Market
Save - $318,5004 bd2 ba1.3k sqft4342 Paramount St, Las Vegas, NV 89115Off Market
Save - $306,0004 bd2 ba1.2k sqft4322 Paramount St, Las Vegas, NV 89115Off Market
Save - $291,7003 bd2 ba1.5k sqft4339 Calimesa St, Las Vegas, NV 89115Off Market
Save - $300,3003 bd2 ba1.1k sqft4299 Calimesa St, Las Vegas, NV 89115Off Market
Save - $417,2006 bd3 ba2.4k sqft4352 Paramount St, Las Vegas, NV 89115Off Market
Save
A local agent can set up tours, give advice and negotiate with sellers.