Skip main navigation
Active
  • Price cut: $4.1K (6/23)
    $374,900

    4319 Cory Pl, Las Vegas, NV 89107

    3beds
    1,609sqft
    : 
    Loading
    Get pre-qualified
    Single Family Residence
    Built in 1953
    7,405 Square Feet Lot
    $373,700 Zestimate®
    $233/sqft
    $-- HOA

    What's special

    Chef-inspired kitchenSpa-inspired bathroomHuge backyardAbundant natural lightGenerously sized secondary bedroomsEnjoying outdoor livingSparkling granite countertops
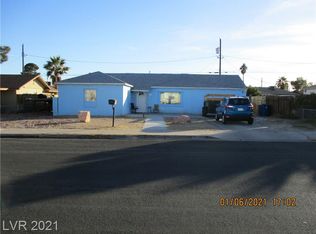
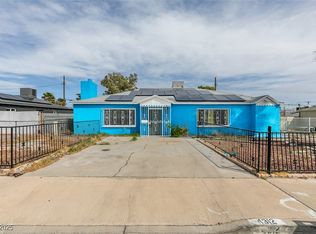
    Beautifully remodeled home featuring thousands invested in recent upgrades! This stunning property offers an open floor plan filled with abundant natural light, creating a bright and inviting atmosphere throughout. The chef-inspired kitchen is the heart of the home, complete with sparkling granite countertops, upgraded cabinetry, and ample space for cooking and entertaining. The luxurious master suite feels like a private penthouse retreat, highlighted by a spa-inspired bathroom designed for relaxation and comfort. Generously sized secondary bedrooms provide flexibility for family, guests, or a home office. Step outside to a huge backyard with endless potential—perfect for creating your own private oasis, entertaining, or simply enjoying outdoor living. This move-in ready home combines style, space, and modern upgrades—don’t miss this incredible opportunity!
    112 days
    |
    569
    |
    61
    |

    Zillow last checked:

    Listing updated:

    Listed by:

    Steve P. Hawks S.0042057 (702)617-4637,

    Platinum Real Estate Prof

    Source: LVR,MLS#: 2765484MLS LogoOriginating MLS: Greater Las Vegas Association of Realtors Inc

    Loading...

      Facts & features

      Interior

      Bedrooms & bathrooms
      • Bedrooms: 3
      • Bathrooms: 2
      • Full bathrooms: 2
      Primary bedroom
      • Description: Ceiling Light,Pbr Separate From Other,Walk-In Closet(s)
      • Dimensions: 15x17
      Bedroom 2
      • Description: Ceiling Light,Closet
      • Dimensions: 11x13
      Bedroom 3
      • Description: Ceiling Light,Closet
      • Dimensions: 11x13
      Primary bathroom
      • Description: Shower Only
      Kitchen
      • Description: Granite Countertops,Man Made Woodor Laminate Flooring,Stainless Steel Appliances
      Living room
      • Description: Entry Foyer,Front
      • Dimensions: 11x19
      Heating
      • Central, Electric
      Cooling
      • Central Air, Electric
      Appliances
      • Included: Dishwasher, Electric Range, Disposal, Microwave
      • Laundry: Electric Dryer Hookup, Laundry Closet, Main Level
      Features
      • Bedroom on Main Level, Primary Downstairs, Window Treatments
      • Flooring: Laminate
      • Windows: Blinds, Double Pane Windows
      • Has fireplace: No
      Interior area
      • Total structure area: 1,609
      • Total interior livable area: 1,609 sqft
      Video & virtual tour

      Property

      Parking
      • Total spaces: 1
      • Parking features: Attached Carport, Open
      • Carport spaces: 1
      • Has uncovered spaces: Yes
      Features
      • Stories: 1
      • Patio & porch: Covered, Patio
      • Exterior features: Patio, Private Yard, Shed
      • Fencing: Back Yard,Wood
      Lot
      • Size: 7,405 Square Feet
      • Features: Front Yard, Sprinklers In Front, Landscaped, < 1/4 Acre
      Details
      • Additional structures: Shed(s)
      • Parcel number: 13931411088
      • Zoning description: Single Family
      • Horse amenities: None

      Construction

      Type & style
      • Home type: SingleFamily
      • Architectural style: One Story
      • Property subtype: Single Family Residence
      Materials
      • Roof: Composition,Pitched,Shingle
      Condition
      • Resale
      • Year built: 1953

      Utilities & green energy

      • Electric: Photovoltaics None
      • Sewer: Public Sewer
      • Water: Public
      • Utilities for property: Cable Available, Electricity Available
      Green energy
      • Energy efficient items: Windows

      Community & HOA

      Community
      • Subdivision: Hyde Park Sub #1
      HOA
      • Has HOA: No
      • Amenities included: None
      Location
      • Region: Las Vegas

      Financial & listing details

      • Price per square foot: $233/sqft
      • Tax assessed value: $150,420
      • Annual tax amount: $1,726
      • Date on market: 3/21/2026
      • Listing agreement: Exclusive Right To Sell
      • Listing terms: Cash,Conventional,FHA,VA Loan
      • Electric utility on property: Yes

        Estimated market value

        $373,700

        $355,000 - $392,000

        $2,127/mo

        Price history

        DateEventPrice
        6/23/2026Price change$374,900-1.1%$233/sqft
        Source: LVR #2765484 Report a problem
        4/3/2026Price change$379,000-4.1%$236/sqft
        Source: LVR #2765484 Report a problem
        3/21/2026Listed for sale$395,000+287.8%$245/sqft
        Source: LVR #2765484 Report a problem
        6/4/2022Listing removed--
        Source: Zillow Rental Network Premium Report a problem
        5/20/2022Listed for rent$1,850+19.4%$1/sqft
        Source: Zillow Rental Network Premium #2397429 Report a problem
        10/25/2021Listing removed--
        Source: Zillow Rental Network Premium Report a problem
        10/19/2021Listed for rent$1,550+10.7%$1/sqft
        Source: Zillow Rental Network Premium #2342755 Report a problem
        9/20/2019Listing removed$1,400$1/sqft
        Source: Black & Cherry Real Estate #2113228 Report a problem
        9/5/2019Price change$1,400-2.4%$1/sqft
        Source: Black & Cherry Real Estate #2113228 Report a problem
        6/28/2019Price change$1,435-1%$1/sqft
        Source: Black & Cherry RE Group and Property Management Report a problem
        4/4/2019Listed for rent$1,450+31.8%$1/sqft
        Source: Black & Cherry RE Group and Property Management Report a problem
        3/28/2016Listing removed$1,100$1/sqft
        Source: Black and Cherry Real Estate Report a problem
        1/21/2016Listed for rent$1,100$1/sqft
        Source: Black & Cherry Real Estate #1601666 Report a problem
        11/12/2015Sold$101,861+45.5%$63/sqft
        Source: Public Record Report a problem
        9/30/2015Price change$70,000-34%$44/sqft
        Source: Auction.com Report a problem
        9/18/2015Listed for sale--
        Source: Auction.com Report a problem
        12/5/2008Sold$105,995+2%$66/sqft
        Source: Public Record Report a problem
        10/5/2008Listed for sale$103,900-2.9%$65/sqft
        Source: Close Realty #867414 Report a problem
        6/27/2008Sold$107,004-57.2%$67/sqft
        Source: Public Record Report a problem
        12/7/2006Sold$249,900$155/sqft
        Source: Public Record Report a problem

        Public tax history

        YearProperty taxesTax assessment
        2026$1,729 +3.4%$52,647 -5.6%
        2025$1,672 +8%$55,774 +3.2%
        2024$1,549 +8%$54,033 +13.2%
        2023$1,434 +8%$47,727 +10.2%
        2022$1,328 +7.7%$43,326 -0.8%
        2021$1,233 +6.7%$43,654 +10.5%
        2020$1,155 +4.8%$39,498 +10.1%
        2019$1,102 +6.9%$35,862
        2018$1,031 $35,862 +4.3%
        2017$1,031 $34,382 +4.9%
        2016$1,031 -22.2%$32,779 +1%
        2015$1,324 +32.7%$32,467 +9.9%
        2014$998 $29,536
        2013-- $29,536 +0.6%
        2012-- $29,352 -2.9%
        2011-- $30,220 -3.9%
        2010-- $31,448 -18.8%
        2009-- $38,716
        2008-- $38,716 -33%
        2007-- $57,800 +59.4%
        2006-- $36,257 +32.5%
        2005-- $27,363 +20.7%
        2004-- $22,673 +6.1%
        2003-- $21,375 -1.2%
        2002-- $21,630 +8.7%
        2001-- $19,890
        Find assessor info on the county website

        Monthly payment

        Est. payment

        Payment breakdown

        Explore the cost of this home by adjusting the details. Changes won't be saved.
        All calculations are estimates and provided by Zillow, Inc. for informational purposes only. Actual amounts may vary.
        HOA fees may include property taxes on listings classified as Co-Ops. Contact the listing agent and/or owner for fee details.
        Mortgage interest rates are dependent on a number of factors, including credit score, down payment, and repayment length. Interest rate data provided by Zillow Group Marketplace, Inc. as of 1/1/1970 from various mortgage lenders with which we have lead or other similar arrangements; the Estimated Payment is an average of those rates.
        See how much you could borrow to make a competitive offer.

        Climate risks

        Neighborhood: Rancho Charleston

        Getting around

        80 / 100
        Very Walkable
        43 / 100
        Some Transit
        50 / 100
        Bikeable

        Nearby schools

        GreatSchools rating
        Schools provided by the listing agent
        • Elementary: Griffith,Griffith
        • Middle: Hyde Park
        • High: Western

        Source: LVR. This data may not be complete. We recommend contacting the local school district to confirm school assignments for this home.

        A local agent can set up tours, give advice and negotiate with sellers.

        Browse local experts

        Similar homes