Skip main navigation
Sold for $595,000
  • $595,000

    4319 Duncombe Dr, Valrico, FL 33596

    5beds
    2,749sqft
    Single Family Residence
    Built in 1995
    0.25 Acres Lot
    $600,700 Zestimate®
    $216/sqft
    $3,531 Estimated rent

    Home value

    $600,700

    $571,000 - $631,000

    $3,531/mo

    Zestimate® history
    Loading
    Loading...

    Owner options

    List your home for rent

    $3,531/mo

    Rent Zestimate®

    Find your next renter with Zillow Rental Manager. Plus, with online applications, you can quickly screen prospective tenants – for free.

    Learn more

    $3,531/mo

    Rent Zestimate®

    Refinance and save

    $4,098/mo

    Est. payment

    Refinancing to a lower rate could help reduce your monthly payments and save thousands over the life of the loan.

    See today's rates

    $4,098/mo

    Est. payment

    Explore your selling options

    Work with a Zillow partner agent

    Leverage their expertise and Zillow's premium Showcase listings to get your home seen by more buyers.

    Get started

    List with your own agent

    Get your home in front of millions of buyers by listing it on Zillow.

    Learn how to do it

    Sell it yourself

    Take full control of how buyers see your home on Zillow by listing For Sale by Owner (FSBO).

    List your home

    What's special

    Separate showerLarge islandBountiful quartz countersRemodeled kitchenExtra storage spaceSpacious main bedroomLarge pantry
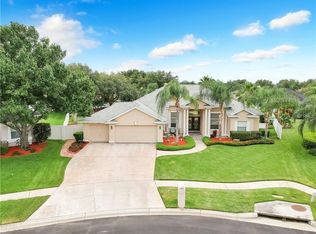
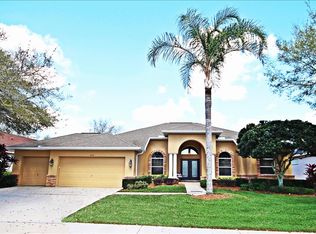
    Don't miss your chance to own this beautiful 5 bedroom (4 + office), 3 bathroom, 3 car garage pool home in desirable The Links of Bloomingdale. Walk into your new home and see a lovely formal dining room with hideaway sliding glass doors leading to the travertine lanai. French doors to the left provide access to the office that could be used as an extra bedroom if desired. The spacious main bedroom is all you could ask for and features another set of hideaway sliding glass doors that provide a serene view of the pool. Walk past the double closets into the en suite bathroom which features double sinks with custom vanity, standalone tub, separate shower, and a water closet. To the right of the front door, you will see a formal living room that doubles as a great flex space. Continue through the hall and you will find the laundry room to the right complete with laundry sink, extra storage space, and garage access. The end of the hallway features a bedroom with Jack and Jill bathroom access. In the heart of the home, find your remodeled kitchen (2019) with bountiful quartz counters, a large island, stainless steel appliances, and a large pantry. The breakfast bar adds additional seating. A nearby space acts as an eat-in kitchen without cramping your cooking space. The family room features a wood burning fireplace and a third set of hideaway sliding glass doors providing pool access. Past the family room to the right is another hallway with access to two more secondary bedrooms (one sharing the Jack and Jill bathroom) and the full pool bath. This home will not last long. Schedule your showing today!

    Zillow last checked:

    Listing updated:

    Listing Provided by:

    Elizabeth Scudiero 813-220-4780,

    CENTURY 21 LINK REALTY, INC. 813-684-0036

    Bought with:

    Crystal Mraz, 3565345

    COLDWELL BANKER REALTY

    Source: Stellar MLS,MLS#: T3453576MLS LogoOriginating MLS: Tampa

    Facts & features

    Interior

    Bedrooms & bathrooms
    • Bedrooms: 5
    • Bathrooms: 3
    • Full bathrooms: 3
    Primary bedroom
    • Features: En Suite Bathroom, Exhaust Fan, Garden Bath, Granite Counters, Tub with Separate Shower Stall, Water Closet/Priv Toilet, Walk-In Closet(s)
    • Level: First
    Kitchen
    • Features: Breakfast Bar, Pantry, Kitchen Island
    • Level: First
    Living room
    • Features: Ceiling Fan(s)
    • Level: First
    Heating
    • Central
    Cooling
    • Central Air
    Appliances
    • Included: Dishwasher, Disposal, Dryer, Electric Water Heater, Microwave, Range, Refrigerator, Washer
    • Laundry: Inside, Laundry Room
    Features
    • Ceiling Fan(s), High Ceilings, Kitchen/Family Room Combo, Primary Bedroom Main Floor, Open Floorplan, Walk-In Closet(s)
    • Flooring: Ceramic Tile, Laminate
    • Doors: Sliding Doors
    • Has fireplace: Yes
    • Fireplace features: Family Room, Wood Burning
    Interior area
    • Total structure area: 3,806
    • Total interior livable area: 2,749 sqft

    Property

    Parking
    • Total spaces: 3
    • Parking features: Driveway, Garage Door Opener
    • Attached garage spaces: 3
    • Has uncovered spaces: Yes
    Features
    • Levels: One
    • Stories: 1
    • Exterior features: Irrigation System, Private Mailbox, Sidewalk
    • Has private pool: Yes
    • Pool features: In Ground, Screen Enclosure
    Lot
    • Size: 0.25 Acres
    • Dimensions: 86 x 128
    Details
    • Parcel number: U18302137P00000900019.0
    • Zoning: PD
    • Special conditions: None

    Construction

    Type & style
    • Home type: SingleFamily
    • Property subtype: Single Family Residence
    Materials
    • Block, Stucco
    • Foundation: Slab
    • Roof: Shingle
    Condition
    • New construction: No
    • Year built: 1995

    Utilities & green energy

    • Sewer: Public Sewer
    • Water: Public
    • Utilities for property: Cable Connected, Electricity Connected, Public, Sewer Connected, Sprinkler Meter, Street Lights, Water Connected

    Community & neighborhood

    Location
    • Region: Valrico
    • Subdivision: BLOOMINGDALE SEC AA GG UNI

    HOA & financial

    HOA
    • Has HOA: Yes
    • HOA fee: $25 monthly
    • Association name: McNeil Management
    Other fees
    • Pet fee: $0 monthly
    Other financial information
    • Total actual rent: 0

    Other

    Other facts
    • Listing terms: Cash,Conventional,VA Loan
    • Ownership: Fee Simple
    • Road surface type: Asphalt

    Price history

    DateEventPrice
    7/25/2023Sold$595,000-0.8%$216/sqft
    Source: Stellar MLS #T3453576 Report a problem
    6/25/2023Pending sale$600,000$218/sqft
    Source: Stellar MLS #T3453576 Report a problem
    6/19/2023Listed for sale$600,000+145.4%$218/sqft
    Source: Stellar MLS #T3453576 Report a problem
    6/14/2002Sold$244,500+20.4%$89/sqft
    Source: Public Record Report a problem
    10/4/1995Sold$203,000$74/sqft
    Source: Public Record Report a problem

    Public tax history

    YearProperty taxesTax assessment
    2025$5,957 +8.8%$317,230 +2.9%
    2024$5,475 +39.8%$308,290 +40%
    2023$3,917 +5.3%$220,195 +3%
    2022$3,721 +1.5%$213,782 +3%
    2021$3,665 +2.5%$207,555 +1.4%
    2020$3,574 +3.1%$204,689 +2.3%
    2019$3,467 +4.1%$200,087 +1.9%
    2018$3,332 $196,356 -24.7%
    2017$3,332 +1.4%$260,875 +38.5%
    2016$3,286 +1.2%$188,361 +0.7%
    2015$3,247 -0.2%$187,052 +0.8%
    2014$3,255 $185,567 +1.5%
    2013$3,255 +0.4%$182,825 +1.7%
    2012$3,243 -11.6%$179,769 -10.4%
    2011$3,670 -4.2%$200,544 -4.6%
    2010$3,833 -3.8%$210,169 -3.2%
    2009$3,984 -6.4%$217,041 -5.8%
    2008$4,257 -2.5%$230,305 +3%
    2007$4,368 -4.7%$223,597 +2.5%
    2006$4,583 0%$218,143 +3%
    2005$4,584 $211,789 +3%
    2004-- $205,620 +0.2%
    2003-- $205,118 +13.4%
    2002-- $180,946 +1.6%
    2001-- $178,096 -1.7%
    2000$3,860 $181,119

    Find assessor info on the county website

    Neighborhood: 33596

    Nearby schools

    GreatSchools rating
    Schools provided by the listing agent
    • Elementary: Cimino-HB
    • Middle: Burns-HB
    • High: Bloomingdale-HB

    Source: Stellar MLS. This data may not be complete. We recommend contacting the local school district to confirm school assignments for this home.

    Get a cash offer in 3 minutes
    Find out how much your home could sell for in as little as 3 minutes with a no-obligation cash offer.
    Estimated market value
    $600,700
    Get a cash offer in 3 minutes
    Find out how much your home could sell for in as little as 3 minutes with a no-obligation cash offer.
    Estimated market value
    $600,700