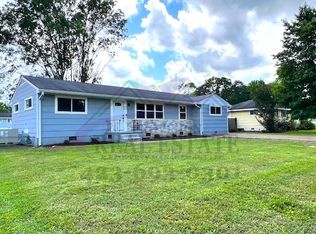
Nice 3 Bedroom home with level lot in the heart of East Ridge with easy access to I-24, I-75 and downtown Chattanooga. This home has new interior neutral paint of the walls and trim, new LVP flooring throughout and a new dishwasher. There is a large living room that is open to the dining area which is off a nice size kitchen with lots of cabinet and counter space. Seller has just had brand new dishwasher installed. You will find 3 nice size bedrooms and a full bath with a tile tub surround. The windows are not new but are updated vinyl insulated windows. There is a level private back yard which has a patio you can access from the kitchen. The home also has a one car garage. Schedule an appointment to see all this home has to offer! Seller requests any offers to give a response time of no sooner than 5:00 pm on Saturday July 1st.
Sold for $223,000
$223,000
4319 Dupont St #10, Chattanooga, TN 37412
3beds
1,113sqft
Single Family Residence
Built in 1955
10,018 Square Feet Lot
$241,800 Zestimate®
$200/sqft
$1,535 Estimated rent
Home value
$241,800
$230,000 - $254,000
$1,535/mo
Zestimate® history
Owner options
List your home for rent
$1,535/mo
Rent Zestimate®
Find your next renter with Zillow Rental Manager. Plus, with online applications, you can quickly screen prospective tenants – for free.
$1,535/mo
Rent Zestimate®
Refinance and save
$1,397/mo
Est. payment
Refinancing to a lower rate could help reduce your monthly payments and save thousands over the life of the loan.
$1,397/mo
Est. payment
Explore your selling options
Work with a Zillow partner agent
Leverage their expertise and Zillow's premium Showcase listings to get your home seen by more buyers.
Get startedList with your own agent
Get your home in front of millions of buyers by listing it on Zillow.
Learn how to do itSell it yourself
Take full control of how buyers see your home on Zillow by listing For Sale by Owner (FSBO).
List your homeWhat's special
Zillow last checked:
Listing updated:
Listed by:
Kim Snyder 423-605-7065,
United Real Estate Experts
Bought with:
Brad Epperson, 282669
Bentwood Property Group
Source: Greater Chattanooga Realtors,MLS#: 1375652
Facts & features
Interior
Bedrooms & bathrooms
- Bedrooms: 3
- Bathrooms: 1
- Full bathrooms: 1
Primary bedroom
- Level: First
Dining room
- Level: First
Living room
- Level: First
Heating
- Central, Electric
Cooling
- Central Air, Electric
Appliances
- Included: Dishwasher, Electric Water Heater, Free-Standing Electric Range
- Laundry: Electric Dryer Hookup, Gas Dryer Hookup, Washer Hookup
Features
- Primary Downstairs, Tub/shower Combo, Separate Dining Room
- Flooring: Hardwood, Vinyl, Engineered Hardwood
- Windows: Insulated Windows, Vinyl Frames
- Basement: Crawl Space
- Has fireplace: No
Interior area
- Total structure area: 1,113
- Total interior livable area: 1,113 sqft
Property
Parking
- Total spaces: 1
- Parking features: Kitchen Level
- Attached garage spaces: 1
Features
- Levels: One
- Patio & porch: Deck, Patio, Porch, Porch - Covered
Lot
- Size: 10,018 Square Feet
- Dimensions: 101.9 x 116.8
- Features: Level, Split Possible
Details
- Parcel number: 169g F 017
- Special conditions: Investor
Construction
Type & style
- Home type: SingleFamily
- Property subtype: Single Family Residence
Materials
- Other
- Foundation: Block
- Roof: Shingle
Condition
- New construction: No
- Year built: 1955
Utilities & green energy
- Water: Public
- Utilities for property: Cable Available, Electricity Available, Phone Available, Sewer Connected, Underground Utilities
Community & HOA
Community
- Subdivision: Armour Lewis
HOA
- Has HOA: No
Location
- Region: Chattanooga
Financial & listing details
- Price per square foot: $200/sqft
- Annual tax amount: $1,151
- Date on market: 6/28/2023
- Listing terms: Cash,Conventional
Price history
| Date | Event | Price |
|---|---|---|
| 7/31/2023 | Sold | $223,000+1.4%$200/sqft |
Source: Greater Chattanooga Realtors #1375652 Report a problem | ||
| 7/2/2023 | Contingent | $219,900$198/sqft |
Source: Greater Chattanooga Realtors #1375652 Report a problem | ||
| 6/28/2023 | Listed for sale | $219,900$198/sqft |
Source: Greater Chattanooga Realtors #1375652 Report a problem | ||
Public tax history
Tax history is unavailable.
Neighborhood: 37412
Nearby homes
- $187,0004 bd2 ba1.5k sqft4332 Lundy Ln, Chattanooga, TN 37412Sold
- $289,3003 bd3 ba1.4k sqft4328 Lundy Ln, Chattanooga, TN 37412Off Market
- $249,1003 bd1 ba1.4k sqft4336 Lundy Ln, Chattanooga, TN 37412Off Market

- $215,300-- bd1 ba1.3k sqft4333 Duval St, Chattanooga, TN 37412Off Market
- $201,400-- bd1 ba1k sqft4329 Duval St, Chattanooga, TN 37412Off Market
- $205,000-- bd1 ba1k sqft4337 Duval St, Chattanooga, TN 37412Sold
- $304,0003 bd2 ba2k sqft1517 Rosebud Dr, Chattanooga, TN 37412Sold
- $198,100-- bd1 ba1k sqft1513 Rosebud Dr, Chattanooga, TN 37412Off Market
Nearby schools
GreatSchools rating
- 3/10East Ridge Elementary SchoolGrades: PK-5Distance: 0.6 mi
- 4/10East Ridge Middle SchoolGrades: 6-8Distance: 0.5 mi
- 3/10East Ridge High SchoolGrades: 9-12Distance: 0.5 mi
Schools provided by the listing agent
- Elementary: East Brainerd Elementary
- Middle: East Ridge
- High: East Ridge High
Source: Greater Chattanooga Realtors. This data may not be complete. We recommend contacting the local school district to confirm school assignments for this home.
Get a cash offer in 3 minutes
Find out how much your home could sell for in as little as 3 minutes with a no-obligation cash offer.
Estimated market value
$241,800
Get a cash offer in 3 minutes
Find out how much your home could sell for in as little as 3 minutes with a no-obligation cash offer.
Estimated market value
$241,800
- Tennessee
- Hamilton County
- East Ridge
- 37412
- 4319 Dupont St Unit 10
Nearby cities
Nearby zip codes
Other East Ridge Topics
