Skip main navigation
Off market
  • $418,300

    4319 Durango Ln, McKinney, TX 75070

    4beds
    1,919sqft
    Single Family Residence
    Built in 1987
    7,405 Square Feet Lot
    $418,300 Zestimate®
    $218/sqft
    $2,272 Estimated rent

    Home value

    $418,300

    $397,000 - $439,000

    $2,272/mo

    Zestimate® history
    Loading
    Loading...

    Owner options

    List your home for rent

    $2,272/mo

    Rent Zestimate®

    Find your next renter with Zillow Rental Manager. Plus, with online applications, you can quickly screen prospective tenants – for free.

    Learn more

    $2,272/mo

    Rent Zestimate®

    Refinance and save

    $2,742/mo

    Est. payment

    Refinancing to a lower rate could help reduce your monthly payments and save thousands over the life of the loan.

    See today's rates

    $2,742/mo

    Est. payment

    Explore your selling options

    Work with a Zillow partner agent

    Leverage their expertise and Zillow's premium Showcase listings to get your home seen by more buyers.

    Get started

    List with your own agent

    Get your home in front of millions of buyers by listing it on Zillow.

    Learn how to do it

    Sell it yourself

    Take full control of how buyers see your home on Zillow by listing For Sale by Owner (FSBO).

    List your home

    What's special

    Recessed lightingSpacious backyardCeiling fansGranite-topped double vanityDual shower headsNew shower valveDriveway extension

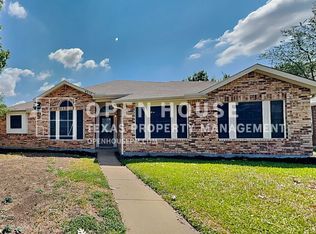
    OPEN HOUSES CANCELLED! MULTIPLE OFFERS, HIGHEST AND BEST 9PM FRI JUNE 9th. Prime location! Charmer with tons of recent upgrades and a huge backyard. With the new HVAC system installed in June 2022, braving the unpredictable Texas weather is no problem. The Primary bath features dual shower heads, a granite-topped double vanity, and programmable heated floors. New and professionally installed upgrades within the last 3 years include paint throughout the interior, recessed lighting in the living areas and hallway, ceiling fans in the secondary bedrooms, LL CoreLuxe engineered vinyl plank (EVP) flooring in each bedroom, and a new shower valve and fixtures in the guest shower. Outdoors, you’ll enjoy the spacious backyard with its 8.5 ft. tall privacy fence. In addition to the two-car garage, a newly installed CARPORT and driveway extension allows two cars to comfortably park side-by-side while shielded from rain, hail, and heat! Fridge in kitchen, and washer and dryer to convey!

    This property is off market, which means it's not currently listed for sale or rent on Zillow. This may be different from what's available on other websites or public sources.

    Zillow last checked:

    Listing updated:

    Listed by:

    Vincent Wright 0712986 214-234-8000,

    Keller Williams Urban Dallas 214-234-8000

    Bought with:

    Kimberly Walker

    JPAR - Central Metro

    Source: NTREIS,MLS#: 20340603

    Facts & features

    Interior

    Bedrooms & bathrooms
    • Bedrooms: 4
    • Bathrooms: 2
    • Full bathrooms: 2
    Primary bedroom
    • Level: First
    • Dimensions: 12 x 14
    Bedroom
    • Level: First
    • Dimensions: 10 x 9
    Bedroom
    • Level: First
    • Dimensions: 9 x 13
    Bedroom
    • Level: First
    • Dimensions: 9 x 9
    Primary bathroom
    • Level: First
    • Dimensions: 7 x 14
    Bathroom
    • Level: First
    • Dimensions: 7 x 5
    Dining room
    • Level: First
    • Dimensions: 12 x 9
    Kitchen
    • Level: First
    • Dimensions: 16 x 11
    Living room
    • Level: First
    • Dimensions: 13 x 14
    Living room
    • Level: First
    • Dimensions: 17 x 15
    Utility room
    • Level: First
    • Dimensions: 4 x 5
    Heating
    • Central, Electric
    Cooling
    • Central Air, Electric
    Appliances
    • Included: Dishwasher, Electric Oven, Electric Range, Electric Water Heater, Microwave
    Features
    • Decorative/Designer Lighting Fixtures, High Speed Internet, Cable TV
    • Flooring: Ceramic Tile, Hardwood, Laminate
    • Has basement: No
    • Number of fireplaces: 1
    • Fireplace features: Wood Burning
    Interior area
    • Total interior livable area: 1,919 sqft

    Property

    Parking
    • Total spaces: 4
    • Parking features: Carport, Garage, Garage Door Opener, Garage Faces Rear
    • Attached garage spaces: 2
    • Carport spaces: 2
    • Covered spaces: 4
    Features
    • Levels: One
    • Stories: 1
    • Patio & porch: Front Porch, Patio
    • Exterior features: Private Yard, Rain Gutters
    • Pool features: None
    • Fencing: Wood
    Lot
    • Size: 7,405 Square Feet
    • Features: Cul-De-Sac, Landscaped, Subdivision, Few Trees
    Details
    • Parcel number: R207700102501

    Construction

    Type & style
    • Home type: SingleFamily
    • Architectural style: Traditional,Detached
    • Property subtype: Single Family Residence
    Materials
    • Foundation: Slab
    • Roof: Composition
    Condition
    • Year built: 1987

    Utilities & green energy

    • Sewer: Public Sewer
    • Water: Public
    • Utilities for property: Sewer Available, Water Available, Cable Available

    Community & HOA

    Community
    • Security: Smoke Detector(s)
    • Subdivision: Seville Add Of The Highlands Ph II
    HOA
    • Has HOA: No
    Location
    • Region: Mckinney

    Financial & listing details

    • Price per square foot: $218/sqft
    • Tax assessed value: $414,592
    • Annual tax amount: $7,885
    • Date on market: 6/1/2023
    • Cumulative days on market: 9 days
    • Listing terms: Cash,Conventional,FHA,VA Loan
    • Exclusions: Refrigerator in Garage.

    Price history

    DateEventPrice
    7/7/2023Sold--
    Source: NTREIS #20340603 Report a problem
    6/13/2023Pending sale$399,900$208/sqft
    Source: NTREIS #20340603 Report a problem
    6/10/2023Contingent$399,900$208/sqft
    Source: NTREIS #20340603 Report a problem
    6/8/2023Price change$399,900-7%$208/sqft
    Source: NTREIS #20340603 Report a problem
    6/1/2023Listed for sale$430,000+53.6%$224/sqft
    Source: NTREIS #20340603 Report a problem
    9/10/2020Sold--
    Source: Agent Provided Report a problem
    8/13/2020Pending sale$280,000$146/sqft
    Source: Meta Real Estate #14398721 Report a problem
    7/30/2020Listed for sale$280,000+29%$146/sqft
    Source: Meta Real Estate #14398721 Report a problem
    8/17/2016Sold--
    Source: Agent Provided Report a problem
    8/2/2016Pending sale$217,000$113/sqft
    Source: Arnold Elite #13425118 Report a problem
    7/19/2016Listed for sale$217,000$113/sqft
    Source: Arnold Elite #13425118 Report a problem

    Public tax history

    YearProperty taxesTax assessment
    2025$5,599 -10.5%$414,592 -1.8%
    2024$6,254 -19.9%$422,260 -3.5%
    2023$7,810 -1%$437,372 +11.2%
    2022$7,885 +36.9%$393,430 +45%
    2021$5,761 +4.2%$271,287 +2.4%
    2020$5,529 -1.7%$264,835 -0.7%
    2019$5,626 +5.4%$266,583 +10%
    2018$5,335 +27.4%$242,348 +10%
    2017$4,186 $220,316 +12.1%
    2016$4,186 +12.3%$196,514 +16.4%
    2015$3,728 $168,867 +8.6%
    2014$3,728 $155,503 +9.9%
    2013-- $141,488 +8.1%
    2012-- $130,893 -3.2%
    2011-- $135,190 +0.2%
    2010-- $134,903 +0.2%
    2009-- $134,570 -1%
    2008-- $135,886 +3%
    2007-- $131,971
    2006-- $131,971 -3.8%
    2005-- $137,195 +9.4%
    2003-- $125,428 -3.5%
    2002-- $130,025 +5.7%
    2001-- $122,983 +6.3%
    2000-- $115,662
    Find assessor info on the county website

    Neighborhood: 75070

    Nearby schools

    GreatSchools rating
    Schools provided by the listing agent
    • Elementary: Jesse Mcgowen
    • Middle: Evans
    • High: Mckinney
    • District: McKinney ISD

    Source: NTREIS. This data may not be complete. We recommend contacting the local school district to confirm school assignments for this home.

    Get a cash offer in 3 minutes
    Find out how much your home could sell for in as little as 3 minutes with a no-obligation cash offer.
    Estimated market value
    $418,300
    Get a cash offer in 3 minutes
    Find out how much your home could sell for in as little as 3 minutes with a no-obligation cash offer.
    Estimated market value
    $418,300