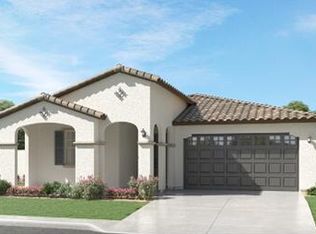
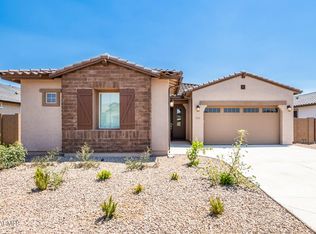
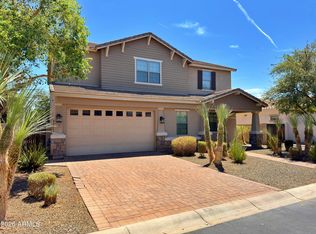
Location, location, location! Beautiful Lennar Next Gen home featuring the popular Trillium plan in desirable Warner Meadow in Gilbert. Main home offers 3 bedrooms, including owner's suite, 2 bathrooms, open-concept living, and a 2-car garage. Private Next Gen suite includes 1 bedroom, 1 bathroom, kitchen, living area, washer/dryer, its own front entrance, and separate single-car garage--ideal for multi-generational living or added flexibility. Upgrades include granite countertops, stainless steel appliances, upgraded tile/carpet, and two kitchens. North-facing front yard and low-maintenance backyard with turf, pavers, and gravel. Close to freeways, shopping, dining, and entertainment.
New construction
Price cut: $25K (8/7)
$749,990
4319 E SILO Drive, Gilbert, AZ 85296
4beds
2,609sqft
Single Family Residence
Built in 2024
7,200 Square Feet Lot
$-- Zestimate®
$287/sqft
$95/mo HOA
What's special
- 119 days
- 832
- 31
Zillow last checked:
Listing updated:
Listed by:
Vyshali Chitikeshi 480-297-9491,
DeLex Realty
Source: ARMLS,MLS#: 7053276
Facts & features
Interior
Bedrooms & bathrooms
- Bedrooms: 4
- Bathrooms: 3
- Full bathrooms: 3
Heating
- Forced Air, ENERGY STAR Qualified Equipment, Natural Gas
Cooling
- Central Air, Ceiling Fan(s), ENERGY STAR Qualified Equipment, Programmable Thmstat
Appliances
- Included: Washer/Dryer Stacked, Dryer, Washer, Gas Stub for Range, Refrigerator, Built-in Microwave, Dishwasher, Gas Range, Gas Oven, Gas Cooktop, Built-In Gas Oven
- Laundry: Engy Star (See Rmks)
Features
- Pantry, Quartz Countertops, Smart Home, Double Vanity, Eat-in Kitchen, Breakfast Bar, 9+ Flat Ceilings, No Interior Steps, Vaulted Ceiling(s), Kitchen Island, Full Bth Master Bdrm, Separate Shwr & Tub
- Flooring: Carpet, Tile
- Windows: Double Pane Windows, ENERGY STAR Qualified Windows
- Has basement: No
- Has fireplace: No
Interior area
- Total structure area: 2,609
- Total interior livable area: 2,609 sqft
Property
Parking
- Total spaces: 5
- Parking features: Attached, Garage Door Opener
- Attached garage spaces: 3
- Uncovered spaces: 2
Features
- Stories: 1
- Patio & porch: Patio
- Spa features: None
- Fencing: Front Yard,Back Yard,Block
- Has view: Yes
- View description: City
Lot
- Size: 7,200 Square Feet
- Features: Desert Back, Desert Front, Gravel/Stone Front, Gravel/Stone Back, Synthetic Grass Back, Auto Timer H2O Front, Auto Timer H2O Back, Irrigation Front, Irrigation Back
Details
- Parcel number: 30418497
- Special conditions: Owner/Agent
Construction
Type & style
- Home type: SingleFamily
- Architectural style: Ranch
- Property subtype: Single Family Residence
Materials
- Stone, Stucco, Block
- Roof: Tile
Condition
- New Construction
- New construction: Yes
- Year built: 2024
Details
- Builder name: Lennar
Utilities & green energy
- Sewer: Public Sewer
- Water: City Water
Community & HOA
Community
- Features: Playground, Biking/Walking Path
- Subdivision: WARNER MEADOW PHASE 1
HOA
- Has HOA: Yes
- Services included: Maintenance Grounds, Street Maint
- HOA fee: $95 monthly
- HOA name: AAM LLC
- HOA phone: 800-354-0257
Location
- Region: Gilbert
Financial & listing details
- Price per square foot: $287/sqft
- Tax assessed value: $561,600
- Annual tax amount: $2,846
- Date on market: 5/9/2026
- Cumulative days on market: 119 days
- Listing terms: Conventional,1031 Exchange,FHA,VA Loan
- Ownership: Fee Simple
- Road surface type: Paved, Concrete
Estimated market value
Not available
Estimated sales range
Not available
Not available
Price history
| Date | Event | Price |
|---|---|---|
| 8/7/2026 | Price change | $749,990-3.2%$287/sqft |
Source:  ARMLS #7053276 Report a problem ARMLS #7053276 Report a problem | ||
| 7/12/2026 | Listed for sale | $775,000-0.5%$297/sqft |
Source: ARMLS #7053276 Report a problem | ||
| 7/8/2026 | Listing removed | $779,000$299/sqft |
Source: ARMLS #7022997 Report a problem | ||
| 6/21/2026 | Price change | $779,000-0.1%$299/sqft |
Source: ARMLS #7022997 Report a problem | ||
| 5/4/2026 | Listed for sale | $780,000-5.5%$299/sqft |
Source: ARMLS #7022997 Report a problem | ||
| 10/1/2024 | Listing removed | $3,495$1/sqft |
Source: Zillow Rentals Report a problem | ||
| 9/17/2024 | Listed for rent | $3,495$1/sqft |
Source: Zillow Rentals Report a problem | ||
| 9/17/2024 | Listing removed | $824,995$316/sqft |
Source: ARMLS #6733918 Report a problem | ||
| 9/2/2024 | Price change | $824,995-1.8%$316/sqft |
Source: ARMLS #6733918 Report a problem | ||
| 7/27/2024 | Price change | $839,9900%$322/sqft |
Source: ARMLS #6733918 Report a problem | ||
| 7/20/2024 | Listed for sale | $840,000-1.2%$322/sqft |
Source: ARMLS #6733918 Report a problem | ||
| 6/24/2024 | Listing removed | $849,999$326/sqft |
Source: ARMLS #6713798 Report a problem | ||
| 6/17/2024 | Price change | $849,999-3.4%$326/sqft |
Source: ARMLS #6713798 Report a problem | ||
| 6/3/2024 | Listed for sale | $879,999+18.8%$337/sqft |
Source: ARMLS #6713798 Report a problem | ||
| 5/31/2024 | Sold | $740,490$284/sqft |
Source: Public Record Report a problem | ||
Public tax history
| Year | Property taxes | Tax assessment |
|---|---|---|
| 2025 | $2,789 +285.1% | $56,160 +154.3% |
| 2024 | $724 -0.6% | $22,080 +192.3% |
| 2023 | $728 -2.4% | $7,554 -42.2% |
| 2022 | $746 | $13,080 +205.1% |
| 2021 | -- | $4,287 |
Find assessor info on the county website
Monthly payment
Est. payment
Payment breakdown
Explore the cost of this home by adjusting the details. Changes won't be saved.Climate risks
Neighborhood: 85296
Nearby schools
Schools provided by the listing agent
- Elementary: Finley Farms Elementary
- Middle: Greenfield Junior High School
- High: Highland High School
- District: Gilbert Unified District
Source: ARMLS. This data may not be complete. We recommend contacting the local school district to confirm school assignments for this home.

Similar homes
- $708,0004 bd4 ba3k sqft7552 E PERALTA Avenue, Mesa, AZ 85212For Sale
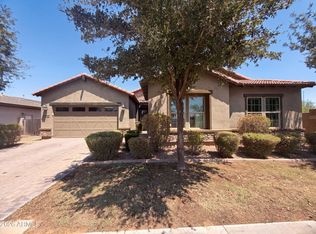 MLS ID #7064746, Tara Jones, Opendoor Brokerage, LLC. ARMLS
 - $750,0005 bd3 ba2.9k sqft701 E CHARLEVOIX Avenue, Gilbert, AZ 85297For Sale
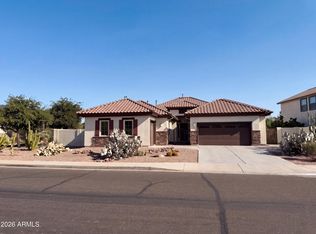 MLS ID #7057486, Tara Jones, Opendoor Brokerage, LLC. ARMLS
 - $515,0004 bd2 ba1.6k sqft434 S TANINA Street, Gilbert, AZ 85296For Sale
 MLS ID #7071629, Robert Coon, Majestic Real Estate & Investments, Inc.. ARMLS
 - $754,9004 bd3 ba3.4k sqft1485 W Sea Fog Drive, Gilbert, AZ 85233For Sale
 MLS ID #7039965, Jason R. Harrell, AZ Pro Realty. ARMLS
